
2126 CHURCH RD, SEGUIN, TX 78155
Homes for sale in Seguin.
Homes for sale in 78155.
List Price$499,000
2126 CHURCH RD
Seguin, TX 78155

Listing #1956585
3
Bedrooms
2 full
Bathrooms
2,900
Square Feet
House
Type
About This Property
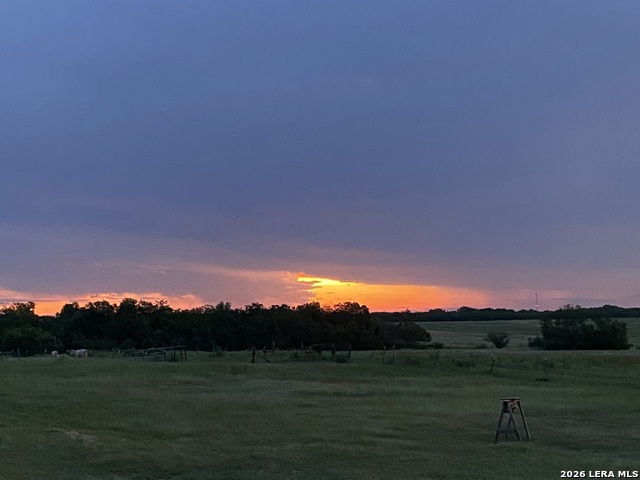
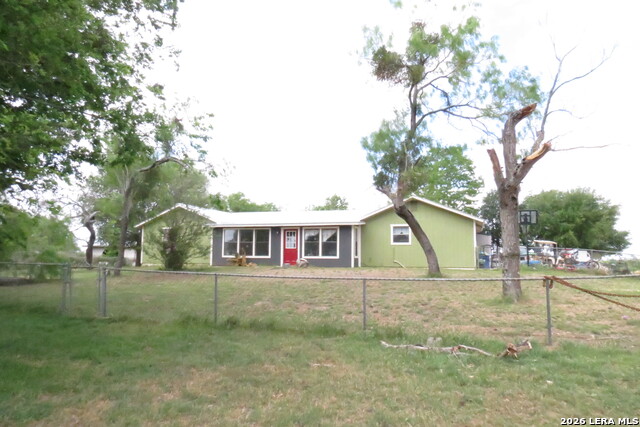
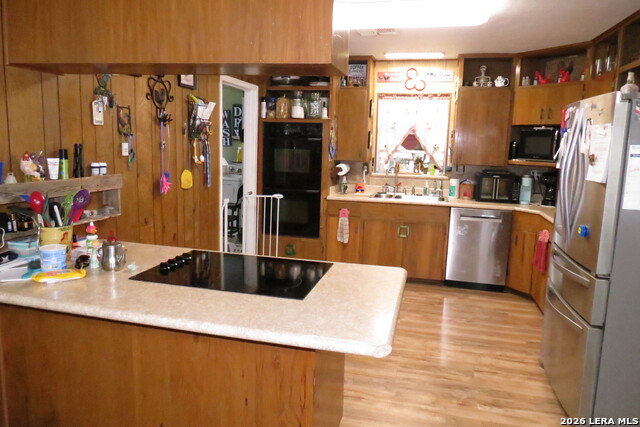
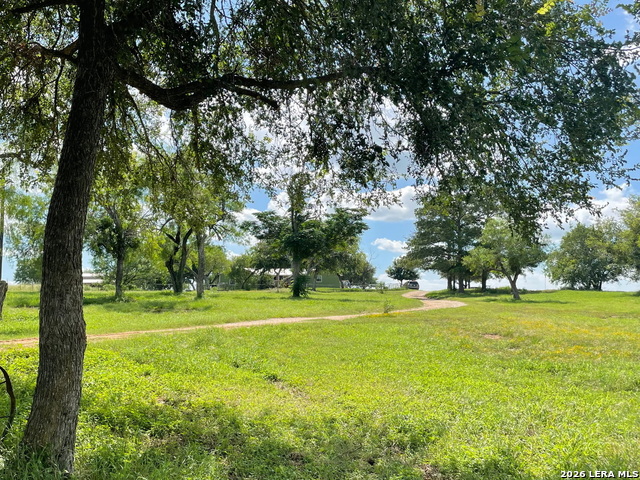
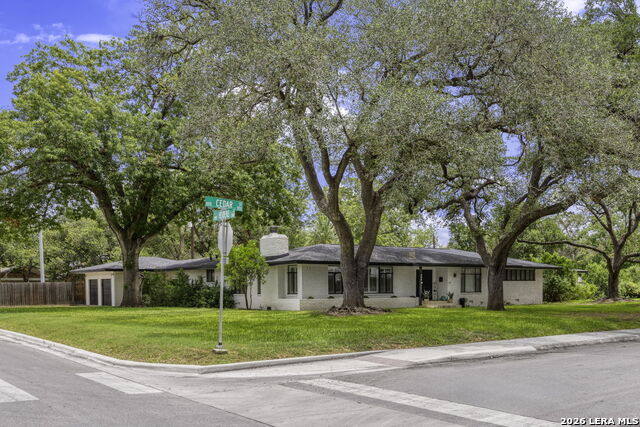
Significant Price Adjustment - New Opportunity! After reviewing current market conditions, we have adjusted the price to better reflect today's market and create a new opportunity for buyers looking for acreage, space, and country living. This property offers a unique combination of land, privacy, and room to enjoy - now offered at $499,000. 10.1 Acres 7 of which are ag exempt. Experience the best of country living just east of San Antonio, near New Berlin and Seguin, where wide-open spaces and breathtaking sunrise and sunset views create the perfect retreat. Unwind on the expansive wood deck or cool off with a refreshing dip in the above-ground pool-ideal for relaxing or entertaining. This inviting 3-bedroom, 2-bath home offers a 2-car garage and a bright 27x10 sunroom at the entry, welcoming you with warmth and versatility. HVAC system replaced 2020, new water heater 2026, septic serviced and pumped 6/2026, and siding replaced 2026. Set on 10.1 acres, the property features a durable metal roof just 3 years old, providing peace of mind for years to come. Enjoy seamless indoor-outdoor living with deck access from both the primary bedroom and family room. A spacious utility/sewing/hobby area with abundant cabinetry, drawers, and countertop workspace adds incredible functionality for everyday living or creative pursuits. With room to roam, scenic views, and thoughtful features throughout, this property offers a rare opportunity to enjoy tranquil country living without sacrificing convenience.
Listing Courtesy of Allen Cole, Homecity Real Estate (210) 241-2653
Property Features
Location Information
County
Guadalupe
MLS Area
2708
Neighborhood Amenities
None
Subdivision
John Wells
Interior Features
Room Dimensions
Dining: 14x10, Living: 16x10, Kitchen: 14x12, Family: 20x18, MasterBR: 19x17, BR2: 13x11, BR3: 13x12
Fireplace Description
Not Applicable
Interior
Two Living Area, Utility Room Inside, High Ceilings, Open Floor Plan, Pull Down Storage
Heating
Central
Master Bedroom Description
DownStairs, Outside Access, Ceiling Fan, Full Bath
Heating Fuel
Electric
Master Bathroom Description
Tub/Shower Combo
Cooling
One Central
Has Dining Room
Yes
Floors
Ceramic Tile, Linoleum, Vinyl
Has Family Room
Yes
Exterior Features
Style
One Story
Electric Supplier
GVEC
Construction
Pre-Owned
Parking Description
Two Car Garage
Exterior
Deck/Balcony, Chain Link Fence, Mature Trees
Has Garage
Yes
Manufacturer
UNK
Garage Spaces
2
Foundation
Slab
Has a Pool
Yes
Roof
Metal
Pool/Spa Description
Above Ground Pool
Water / Sewer
Water System, Septic
Lot Size
10.1
Sewer Supplier
SEPTIC
Lot Description
County VIew, Irregular, 5 - 14 Acres, Mature Trees (ext feat), Gently Rolling
Water Supplier
East Central
Is One Story
Yes
School
School District
La Vernia Isd.
Jr. High School
La Vernia
Elementary School
La Vernia
High School
La Vernia
Additional Information
Proposed Terms
Conventional, FHA, VA, Cash
Year Built
1974
Property Type
SFR
Status
Active
Property SubType
Single Family Detached
Similar Listings
Mortgage Calculator
$2,329
per month
30 Year Fixed. 3.52% Interest Rate.
Principal + Interest
$1,798
Monthly Tax
$415
Monthly Insurance
$116
yrs
%
$
$
Based on a fully amortized fixed rate loan. Ask your agent for the tax rates in your area. Insurance estimate is based on an average cost, your final premium cost will be determined by the type of coverage you select. This program only provides an estimate.
Schools
Walk Score

© 2026 LERA MLS. All rights reserved.
© 2026 LERA MLS. All rights reserved.
The data relating to real estate on this website comes in part from the Internet Data Exchange (IDX) Program of the LERA MLS. IDX information is provided exclusively for consumers' personal non-commercial use and may not be used for any purpose other than to identify prospective properties consumers may be interested in purchasing. All Information Is Deemed Reliable But Is Not Guaranteed Accurate.
LERA MLS data last updated at July 28, 2026, 8:31 PM CT
Real Estate IDX Powered by iHomefinder