
768 BURGES ST, SEGUIN, TX 78155
Homes for sale in Seguin.
Homes for sale in 78155.
List Price$524,900
768 BURGES ST
Seguin, TX 78155



Listing #1971062
3
Bedrooms
2 full
Bathrooms
1,566
Square Feet
House
Type
About This Property
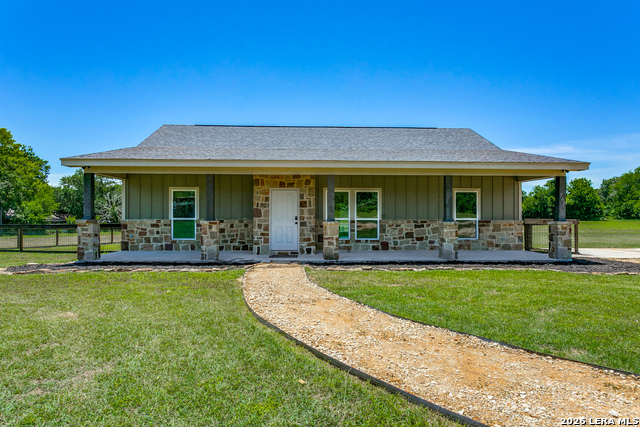
Escape to the peace and beauty of country living without sacrificing convenience! Nestled on 4.535 picturesque acres, this charming custom-built home offers the perfect blend of modern comfort and rural tranquility, all just minutes from shopping, dining, schools, and everyday amenities. Built in 2019, this beautifully maintained 3-bedroom, 2-bath home features 1,566 square feet of thoughtfully designed living space with an open-concept floor plan ideal for both entertaining and everyday living. Vaulted ceilings create an airy, spacious feel, while luxury vinyl plank flooring throughout provides durability and timeless style. The heart of the home boasts custom cabinetry, quality finishes, and seamless flow between the living, dining, and kitchen areas. Enjoy your morning coffee or unwind in the evening on the expansive panoramic front and back porches, where you can take in breathtaking views of your acreage, surrounding countryside and beautiful texas sunsets. Outside, you'll find plenty of room to roam, garden, raise animals, or simply enjoy the privacy and serenity of your own slice of Texas. A 24x18 parking pad and storage shed add functionality and convenience to this already exceptional property. If you're looking for a peaceful homestead or a place to enjoy the best of country living with easy access to city conveniences, this one-of-a-kind property is ready to welcome you home.
Listing Courtesy of Stephanie Fikes, Texas Edge Realty (210) 279-7443
Property Features
Location Information
County
Guadalupe
MLS Area
2703
Neighborhood Amenities
None
Subdivision
Cates Phase #2
Interior Features
Room Dimensions
Living: 16x17, Kitchen: 12x12, MasterBR: 17x14, BR2: 12x13, BR3: 12x13
Fireplace Description
Not Applicable
Interior
One Living Area, Eat-In Kitchen, Breakfast Bar, Utility Room Inside, 1st Floor Lvl/No Steps, High Ceilings, Open Floor Plan, Pull Down Storage, Cable TV Available, High Speed Internet, Laundry Room
Heating
Central, Heat Pump
Master Bedroom Description
Walk-In Closet, Ceiling Fan, Full Bath
Heating Fuel
Electric
Master Bathroom Description
Shower Only, Double Vanity
Cooling
One Central
Has Dining Room
Yes
Floors
Vinyl
Has Family Room
Yes
Exterior Features
Style
One Story
Water / Sewer
Water System, Sewer System
Construction
Pre-Owned
Parking Description
None/Not Applicable
Exterior
Covered Patio, Partial Fence, Double Pane Windows, Storage Building/Shed, Wire Fence
Pool/Spa Description
None
Manufacturer
Custom
Lot Size
4.535
Foundation
Slab
Lot Description
County VIew, Horses Allowed, 2 - 5 Acres, Level
Roof
Composition
Is One Story
Yes
School
School District
Seguin
Jr. High School
A.J. BRIESEMEISTER
Elementary School
Jefferson
High School
Seguin
Additional Information
Proposed Terms
Conventional, FHA, VA, Cash
Status
New
Property Type
SFR
Is Short Sale
No
Property SubType
Single Family Detached
Miscellaneous
School Bus
Year Built
2019
Similar Listings


Mortgage Calculator
$2,450
per month
30 Year Fixed. 3.52% Interest Rate.
Principal + Interest
$1,891
Monthly Tax
$437
Monthly Insurance
$122
yrs
%
$
$
Based on a fully amortized fixed rate loan. Ask your agent for the tax rates in your area. Insurance estimate is based on an average cost, your final premium cost will be determined by the type of coverage you select. This program only provides an estimate.
Schools
Walk Score

© 2026 LERA MLS. All rights reserved.
© 2026 LERA MLS. All rights reserved.
The data relating to real estate on this website comes in part from the Internet Data Exchange (IDX) Program of the LERA MLS. IDX information is provided exclusively for consumers' personal non-commercial use and may not be used for any purpose other than to identify prospective properties consumers may be interested in purchasing. All Information Is Deemed Reliable But Is Not Guaranteed Accurate.
LERA MLS data last updated at May 29, 2026, 9:05 PM CT
Real Estate IDX Powered by iHomefinder