
146 ANTELOPE LN, SEGUIN, TX 78155
Homes for sale in Seguin.
Homes for sale in 78155.
List Price$849,900
146 Antelope Ln
Seguin, TX 78155


Listing #1955824
About This Property
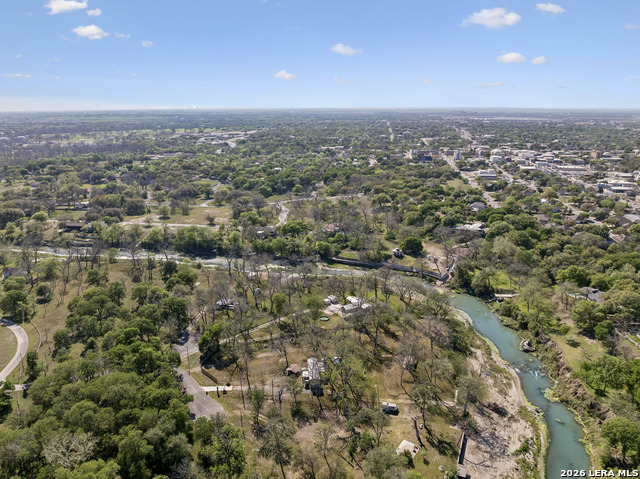
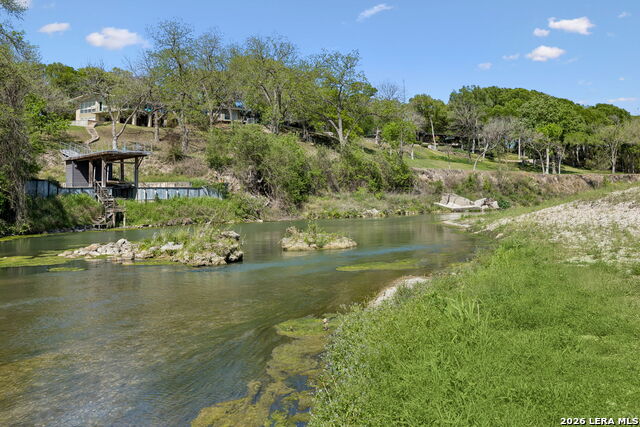
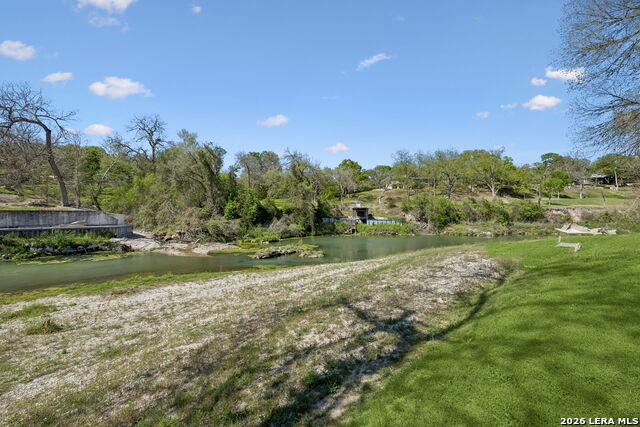
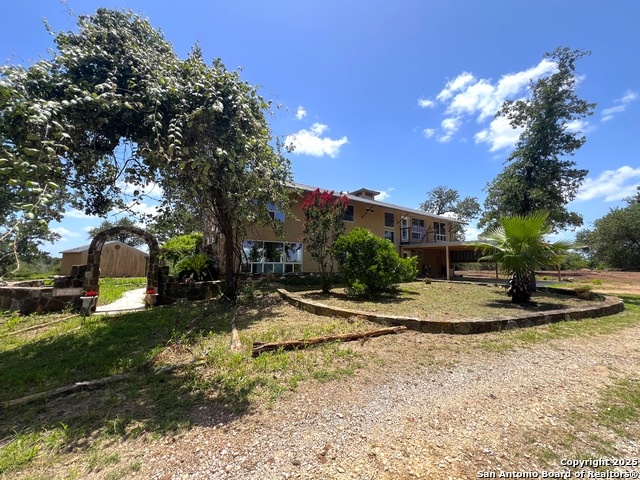
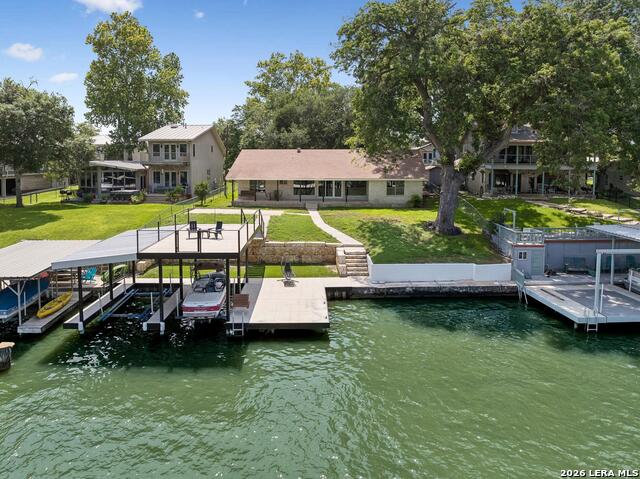
With 215' of improved Meadow Lake shoreline. Spacious yard. Waterfront opportunity with momentum. This property delivers the kind of usable waterfront buyers are searching for-featuring a beach-entry shoreline and dock area ideal for boating, fishing, swimming, and everyday lake enjoyment. With continued progress on the Meadow Lake dam project, interest in lakefront property is steadily increasing, making locations like this especially appealing. The outdoor setting is wide, functional, and built for gatherings. A gently sloping lawn leads directly to the water, shaded by mature trees and offering plenty of room for recreation or entertaining. A brick walkway connects the home to the shoreline, while features like a sprinkler system, outdoor lighting, RV hookup, and multiple storage buildings add convenience and flexibility. Inside, the elevated home design takes advantage of scenic Meadow Lake views and provides a bright, open layout connecting the living, dining, and kitchen areas. Large windows bring in natural light and showcase the backyard and water. The kitchen includes a center island with seating, gas cooktop, custom cabinetry, and walk-in pantry, supporting both daily living and hosting. Located on a quiet cul-de-sac with ample outdoor space, this property combines shoreline access, functional land, and long-term potential-delivering the kind of Meadow Lake lifestyle buyers continue to pursue.
Listing Courtesy of Frank Baker, Keller Williams Heritage (830) 507-3030
Property Features
Location Information
County
Guadalupe
MLS Area
2709
Neighborhood Amenities
None
Subdivision
TOR PROPERTIES UNIT 2
Interior Features
Room Dimensions
Dining: 13x15, Living: 19x19, Kitchen: 16x11, MasterBR: 15x10, BR2: 11x11, BR3: 12x14, BR4: 14x14
Fireplace Description
Not Applicable
Interior
One Living Area, Separate Dining Room, Eat-In Kitchen, Island Kitchen, Breakfast Bar, Walk-In Pantry, Study/Library, Utility Room Inside, Laundry in Closet, Laundry Lower Level, Walk in Closets
Heating
Central, 1 Unit
Master Bedroom Description
Split, DownStairs, Ceiling Fan, Full Bath
Heating Fuel
Electric
Master Bathroom Description
Shower Only, Double Vanity
Cooling
One Central, One Window/Wall
Has Dining Room
Yes
Floors
Ceramic Tile, Vinyl
Has Family Room
Yes
Accessibility
2+ Access Exits, Doors-Swing-In, No Carpet, Level Dri
Exterior Features
Style
One Story, Traditional
Electric Supplier
GVEC
Construction
Pre-Owned
Parking Description
None/Not Applicable
Exterior
Patio Slab, Covered Patio, Chain Link Fence, Partial Fence, Sprinkler System, Double Pane Windows, Storage Building/Shed, Has Gutters, Special Yard Lighting, Mature Trees, Dock, Water Front Improved
Pool/Spa Description
None
Manufacturer
UNKNOWN
Lot Size
1.27
Roof
Metal
Lot Description
Lakefront, On Waterfront, Water View, 1 - 2 Acres, Mature Trees (ext feat), Level, Improved Water Front, Meadow Lake, Water Access
Water / Sewer
Septic, City
Has Waterfront
Yes
Water Supplier
Springs Hill
Is One Story
Yes
School
School District
Seguin
Jr. High School
Jim Barnes
Elementary School
Jefferson
High School
Seguin
Additional Information
Proposed Terms
Conventional, FHA, VA, Cash
Year Built
1987
Property Type
SFR
Status
Active
Property SubType
Single Family Detached
Miscellaneous
Virtual Tour, School Bus
Similar Listings


Mortgage Calculator
$3,968
per month
30 Year Fixed. 3.52% Interest Rate.
Principal + Interest
$3,062
Monthly Tax
$708
Monthly Insurance
$198
yrs
%
$
$
Based on a fully amortized fixed rate loan. Ask your agent for the tax rates in your area. Insurance estimate is based on an average cost, your final premium cost will be determined by the type of coverage you select. This program only provides an estimate.
Schools
Walk Score

© 2026 LERA MLS. All rights reserved.
© 2026 LERA MLS. All rights reserved.
The data relating to real estate on this website comes in part from the Internet Data Exchange (IDX) Program of the LERA MLS. IDX information is provided exclusively for consumers' personal non-commercial use and may not be used for any purpose other than to identify prospective properties consumers may be interested in purchasing. All Information Is Deemed Reliable But Is Not Guaranteed Accurate.
LERA MLS data last updated at July 28, 2026, 8:31 PM CT
Real Estate IDX Powered by iHomefinder