
2048 E MARTINDALE RD, SEGUIN, TX 78155
Homes for sale in Seguin.
Homes for sale in 78155.
List Price$649,000
2048 E MARTINDALE RD
Seguin, TX 78155



Listing #1963475
3
Bedrooms
2 full, 2 partial
Bathrooms
2,405
Square Feet
House
Type
About This Property
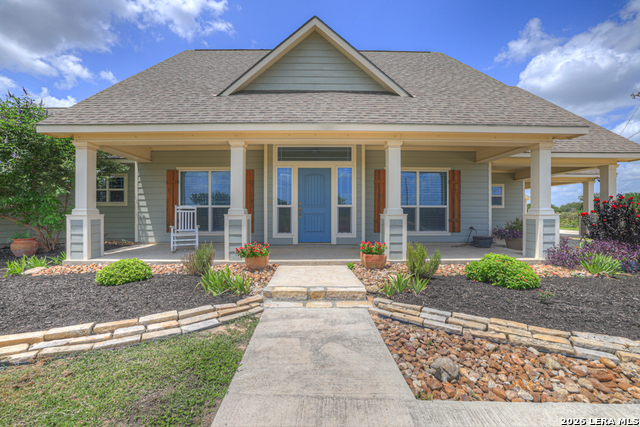
The perfect homesite is back and freshened up!!! Navarro ISD at almost 3 acres (2.99) with no HOA, this immaculate, Tilson built home has an abundant amount of warm and welcoming natural light, offering 3 bedrooms, 2 full baths, 2 half baths, an office, a main level flex room, and a bonus area on the 2nd floor! Walk into your new living room and feel at home as you notice all the details, such as vaulted ceilings, crown molding, plantation shutters, and a flow that is amazing for all the movement in the house. With the kitchen centrally located, you can entertain and not miss a beat, whether you serve your guests inside or out. The beautiful kitchen's natural wood cabinets can store anything you might need, and if that's not enough, you have lots of room in the one, two, and three pantries! Just off the kitchen, you have room for an inside fridge or freezer, which is near the game room and guest bath that has new tile flooring. The side patio is easy to access with two exit doors! To top it off, this home has a gas line on the back porch ready for your new gas grill! Once you are ready to rest for the day, you can retire to your personal retreat of a bathroom with a claw-foot soaking tub and separate vanities waiting just for you. The primary retreat continues with separate closets and lots of storage. Just off the main bedroom, a space with endless possibilities awaits you, from another bedroom or just the space you need to run your company from within your home, keeping you with your family. Heading upstairs, two more freshly painted bedrooms present themselves, a bonus area or study, and a bathroom for an oasis to be born. Finally, the outside provides a total of four porches, one doubling as a carport, and a large garage. This house can provide all the space needed for the tailored home of your dreams.
Virtual Tour
Listing Courtesy of Jill Law, Geronimo Creek Realty (830) 463-5014
Property Features
Location Information
County
Guadalupe
MLS Area
2706
Neighborhood Amenities
None
Subdivision
N/A
Interior Features
Room Dimensions
Dining: 8x12, Living: 16x18, Kitchen: 20x15, Family: 12x12, MasterBR: 13x17, BR2: 10x10, BR3: 10x10
Has Family Room
Yes
Interior
Two Living Area, Liv/Din Combo, Eat-In Kitchen, Two Eating Areas, Study/Library, Game Room, Utility Room Inside, High Ceilings, Laundry Main Level, Laundry Room, Walk in Closets
Fireplace Description
Not Applicable
Master Bedroom Description
Split, DownStairs, Walk-In Closet, Multi-Closets, Ceiling Fan, Full Bath
Heating
Central
Master Bathroom Description
Tub/Shower Separate, Separate Vanity, Double Vanity
Heating Fuel
Electric
1/2 Baths
2
Cooling
One Central
Has Dining Room
Yes
Floors
Carpeting, Ceramic Tile, Wood
Exterior Features
Style
Two Story, Ranch
Parking Description
Two Car Garage, Detached
Construction
Pre-Owned
Has Garage
Yes
Exterior
Patio Slab, Covered Patio, Storage Building/Shed, Mature Trees, Ranch Fence
Garage Spaces
2
Manufacturer
Tilson
Pool/Spa Description
None
Foundation
Slab
Lot Size
2.99
Roof
Composition
Lot Description
County VIew, 2 - 5 Acres, Level
Water / Sewer
Septic, Co-op Water
School
School District
Navarro Isd
Jr. High School
Navarro
Elementary School
Navarro Elementary
High School
Navarro High
Additional Information
Proposed Terms
Conventional, FHA, VA, Cash
Year Built
2011
Property Type
SFR
Status
Active
Property SubType
Single Family Detached
Has a Game Room
Yes
Similar Listings



Mortgage Calculator
$3,029
per month
30 Year Fixed. 3.52% Interest Rate.
Principal + Interest
$2,338
Monthly Tax
$540
Monthly Insurance
$151
yrs
%
$
$
Based on a fully amortized fixed rate loan. Ask your agent for the tax rates in your area. Insurance estimate is based on an average cost, your final premium cost will be determined by the type of coverage you select. This program only provides an estimate.
Schools
Walk Score

© 2026 LERA MLS. All rights reserved.
© 2026 LERA MLS. All rights reserved.
The data relating to real estate on this website comes in part from the Internet Data Exchange (IDX) Program of the LERA MLS. IDX information is provided exclusively for consumers' personal non-commercial use and may not be used for any purpose other than to identify prospective properties consumers may be interested in purchasing. All Information Is Deemed Reliable But Is Not Guaranteed Accurate.
LERA MLS data last updated at August 6, 2026, 11:49 AM CT
Real Estate IDX Powered by iHomefinder