
337 DEWEY LN, SEGUIN, TX 78155
Homes for sale in Seguin.
Homes for sale in 78155.
List Price$549,900
337 DEWEY LN
Seguin, TX 78155



Listing #1969624
3
Bedrooms
2 full
Bathrooms
1,736
Square Feet
House
Type
About This Property
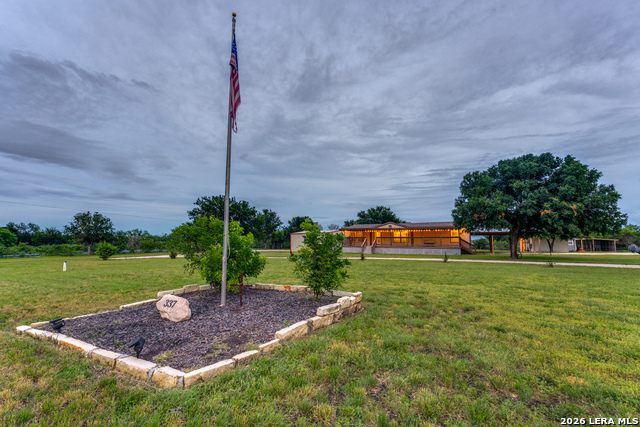
This is Country living at its finest sitting on 2.15 beautiful acres! This well-maintained property features a spacious main home plus a separate guest house, offering endless possibilities for multi-generational living, rental income, or private guest accommodations. The main home boasts an open-concept floor plan with a large kitchen and oversized center island, perfect for entertaining. Featuring 3 bedrooms and 2 bathrooms, the home is in great condition and offers comfortable country charm throughout. Relax and enjoy peaceful evenings from the massive covered front porch that stretches the entire length of the home, along with an additional covered back porch surrounded by mature trees and wide-open space. The guest home includes 1 bedroom, 1 full bathroom, its own septic system, electricity, mini-split AC system, and covered exterior to help keep the home cool and energy efficient. This property is packed with extras, including a huge 34x25 workshop that was formerly used as a horse barn, a 25x20 garage with a large roll-up door, a 16x11 storage shed/man cave, multiple additional outbuildings, and TWO large carports. One carport is attached to the main home, while the second is large enough to house two boats, offering exceptional covered parking and storage space. Situated at the end of a quiet cul-de-sac, the property is fully enclosed with metal fencing and an electric gate for added privacy and security. A rare opportunity to own a versatile country property with room to live, work, store equipment, entertain, and enjoy the outdoors. Do not miss out on this little slice of heaven! Schedule your showing today!
Listing Courtesy of Vanessa Flowers, Regal Realty (210) 883-8492
Property Features
Location Information
County
Guadalupe
MLS Area
2705
Neighborhood Amenities
None
Subdivision
N/A
Interior Features
Room Dimensions
Living: 19x15, Kitchen: 21x10, MasterBR: 15x13, BR2: 13x10, BR3: 13x10
Fireplace Description
Not Applicable
Interior
One Living Area, Eat-In Kitchen, Island Kitchen, Walk-In Pantry, Utility Room Inside, Open Floor Plan, Cable TV Available, Laundry Main Level, Laundry Room, Walk in Closets
Heating
Central, Heat Pump
Master Bedroom Description
Walk-In Closet, Ceiling Fan, Full Bath
Heating Fuel
Electric
Master Bathroom Description
Tub/Shower Separate, Double Vanity, Garden Tub
Cooling
One Central
Has Dining Room
Yes
Floors
Linoleum
Has Family Room
Yes
Exterior Features
Style
One Story
Water Supplier
Green Valley
Construction
Pre-Owned
Electric Supplier
GVEC
Exterior
Covered Patio, Deck/Balcony, Wrought Iron Fence, Double Pane Windows, Storage Building/Shed, Mature Trees, Detached Quarters, Additional Dwelling, Workshop
Parking Description
Detached, Oversized
Manufacturer
American Homestar
Pool/Spa Description
None
Foundation
Other
Lot Size
2.152
Roof
Composition
Lot Description
Cul-de-Sac/Dead End, Horses Allowed, 2 - 5 Acres, Mature Trees (ext feat), Level
Water / Sewer
Water System, Septic
Is One Story
Yes
Sewer Supplier
Septic
School
School District
Marion
Jr. High School
Marion
Elementary School
Marion
High School
Marion
Additional Information
Proposed Terms
Conventional, FHA, VA, TX Vet, Cash
Year Built
2019
Property Type
SFR
Status
Active
Property SubType
Single Family Detached
Is Short Sale
No
Similar Listings


Mortgage Calculator
$2,567
per month
30 Year Fixed. 3.52% Interest Rate.
Principal + Interest
$1,981
Monthly Tax
$458
Monthly Insurance
$128
yrs
%
$
$
Based on a fully amortized fixed rate loan. Ask your agent for the tax rates in your area. Insurance estimate is based on an average cost, your final premium cost will be determined by the type of coverage you select. This program only provides an estimate.
Schools
Walk Score

© 2026 LERA MLS. All rights reserved.
© 2026 LERA MLS. All rights reserved.
The data relating to real estate on this website comes in part from the Internet Data Exchange (IDX) Program of the LERA MLS. IDX information is provided exclusively for consumers' personal non-commercial use and may not be used for any purpose other than to identify prospective properties consumers may be interested in purchasing. All Information Is Deemed Reliable But Is Not Guaranteed Accurate.
LERA MLS data last updated at August 14, 2026, 11:44 AM CT
Real Estate IDX Powered by iHomefinder