
2512 SCHWAB RD, SEGUIN, TX 78155
Homes for sale in Seguin.
Homes for sale in 78155.
List Price$625,000
2512 SCHWAB RD
Seguin, TX 78155



Listing #1991451
4
Bedrooms
2 full
Bathrooms
2,337
Square Feet
House
Type
About This Property
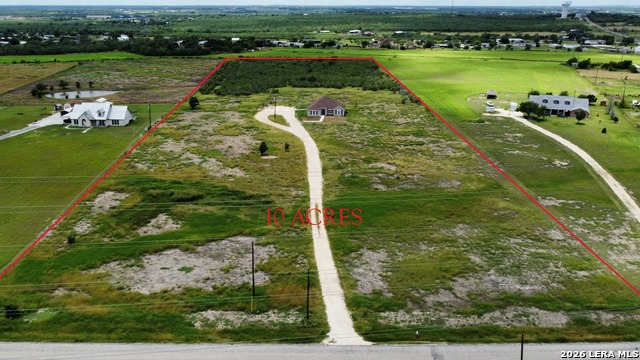
Priced more than $100,000 below the county appraised value, this rare 10-acre property offers exceptional value and the freedom of country living with no deed restrictions. This well-maintained 4-bedroom, 2-bath ranch-style home is move-in ready and features fresh interior and exterior paint, spacious living areas, and a functional floor plan designed for comfortable everyday living. Whether you're looking to start a hobby farm, bring your horses or livestock, park your RV, build a workshop, or simply enjoy the peace and quiet of wide-open spaces, this property offers endless possibilities. The flat, usable acreage provides room to grow and buyers may wish to explore the potential for future agricultural valuation and associated tax benefits, subject to county requirements. Enjoy the tranquility of country life without sacrificing convenience. Located just 10 miles from Cibolo's new H-E-B, shopping, dining, and everyday amenities, with easy access to IH-10 and the rapidly growing Cibolo/Schertz corridor, you'll have everything you need just minutes away while enjoying the privacy and freedom of acreage living. **This house comes with a REDUCED RATE as low as 5.75% (APR 6.146%) as of 06/15/2026 through List & LockTM. This is a seller paid rate-buydown that reduces the buyer's interest rate and monthly payment. Terms apply, see disclosures for more information. Don't miss this opportunity to own a move-in ready home on 10 unrestricted acres at an exceptional value. Schedule your private showing today and discover all the possibilities this Texas retreat has to offer.
Listing Courtesy of Joshua Jackson, JPAR San Antonio (210) 259-5155
Open House
Saturday, Jun 20
11:00 AM - 1:00 PM
Sunday, Jun 21
2:00 PM - 4:00 PM
Property Features
Location Information
County
Guadalupe
MLS Area
2705
Neighborhood Amenities
None
Subdivision
(RURAL_G28) RURAL NBHD GEO REG
Interior Features
Room Dimensions
Dining: 18x13, Living: 18x20, Kitchen: 16x13, MasterBR: 16x18, BR2: 11x13, BR3: 12x12, BR4: 12x11
Fireplace Description
Not Applicable
Interior
One Living Area, Liv/Din Combo, Two Eating Areas, Island Kitchen, Breakfast Bar, Walk-In Pantry, Utility Room Inside, 1st Floor Lvl/No Steps, High Ceilings, Open Floor Plan, Laundry Room, Walk in Closets, Attic - Pull Down Stairs, Attic - Radiant Barrier Decking
Heating
Central
Master Bedroom Description
Split, Walk-In Closet, Ceiling Fan, Full Bath
Heating Fuel
Electric
Master Bathroom Description
Tub/Shower Separate, Double Vanity
Cooling
One Central
Has Dining Room
Yes
Floors
Carpeting, Ceramic Tile
Has Family Room
Yes
Exterior Features
Style
One Story, Ranch, Traditional
Water / Sewer
Water System
Construction
Pre-Owned
Parking Description
None/Not Applicable
Exterior
Patio Slab, Covered Patio, Double Pane Windows
Pool/Spa Description
None
Manufacturer
Unknown
Lot Size
10
Foundation
Slab
Lot Description
5 - 14 Acres, Partially Wooded, Level
Roof
Composition
Is One Story
Yes
School
School District
Marion
Jr. High School
Marion
Elementary School
Krueger
High School
Marion
Additional Information
Proposed Terms
Conventional, FHA, VA, TX Vet, Cash, USDA
Year Built
2015
Property Type
SFR
Status
New
Property SubType
Single Family Detached
Similar Listings

Mortgage Calculator
$2,917
per month
30 Year Fixed. 3.52% Interest Rate.
Principal + Interest
$2,252
Monthly Tax
$520
Monthly Insurance
$145
yrs
%
$
$
Based on a fully amortized fixed rate loan. Ask your agent for the tax rates in your area. Insurance estimate is based on an average cost, your final premium cost will be determined by the type of coverage you select. This program only provides an estimate.
Schools
Walk Score

© 2026 LERA MLS. All rights reserved.
© 2026 LERA MLS. All rights reserved.
The data relating to real estate on this website comes in part from the Internet Data Exchange (IDX) Program of the LERA MLS. IDX information is provided exclusively for consumers' personal non-commercial use and may not be used for any purpose other than to identify prospective properties consumers may be interested in purchasing. All Information Is Deemed Reliable But Is Not Guaranteed Accurate.
LERA MLS data last updated at June 15, 2026, 11:58 AM CT
Real Estate IDX Powered by iHomefinder