
1212 ENGLER DAIRY, SEGUIN, TX 78155
Homes for sale in Seguin.
Homes for sale in 78155.
List Price$799,999
1212 Engler Dairy
Seguin, TX 78155
Listing #1871575
3
Bedrooms
2 full, 1 partial
Bathrooms
2,329
Square Feet
House
Type
About This Property
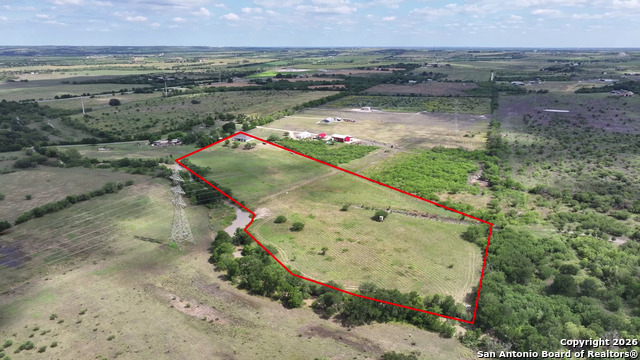
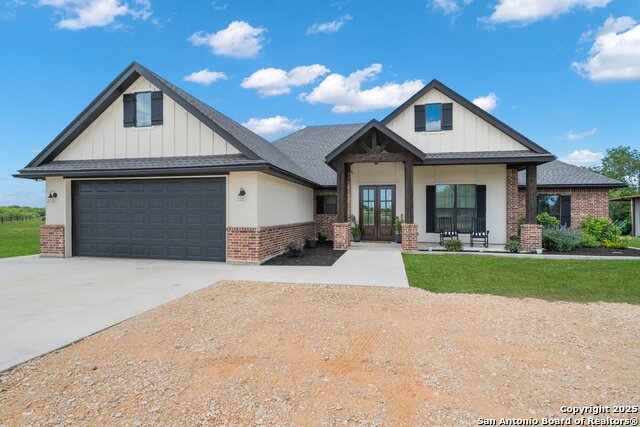
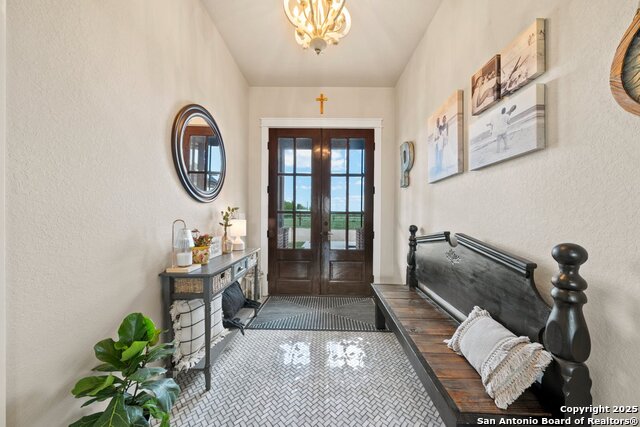
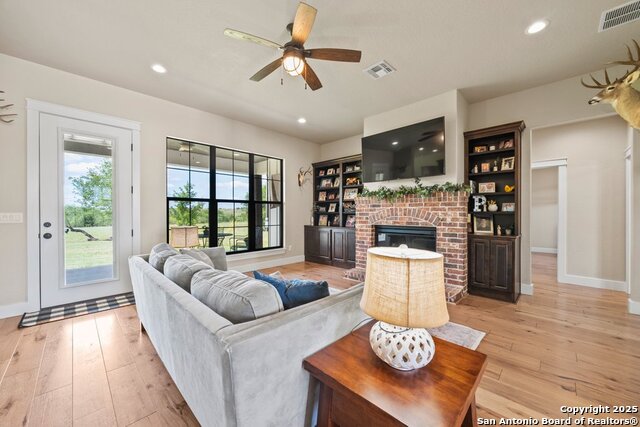
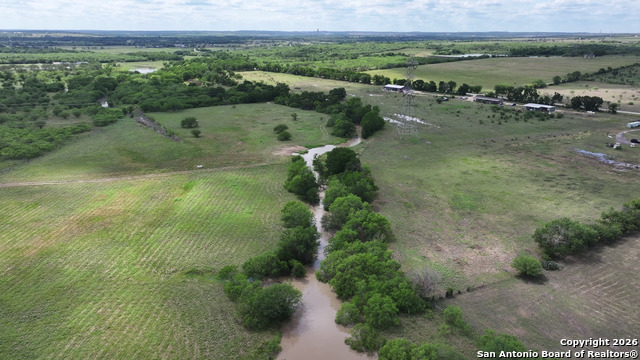
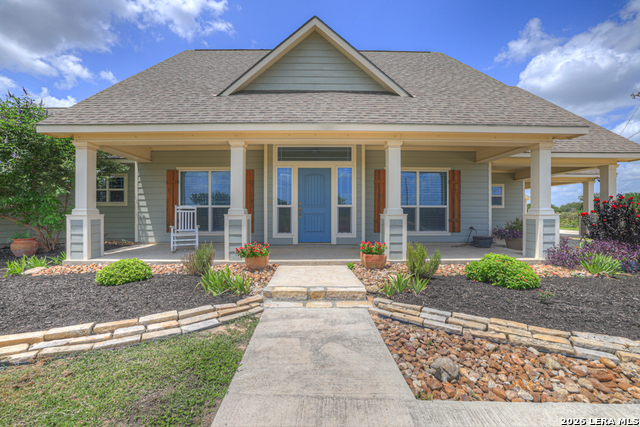
Welcome to Your Private Hill Country Retreat Experience the perfect blend of luxury, comfort, and natural beauty in this custom-built modern farmhouse situated on 12.75 peaceful acres within the highly desirable Navarro ISD. With an existing agricultural exemption, this property offers both financial benefits and a lifestyle rooted in privacy and serenity. This thoughtfully designed home features three generously sized bedrooms, 2.5 bathrooms, and a versatile flex room ideal for a home office, gym, or guest space. Interior highlights include rich wood flooring, expansive windows that flood the home with natural light, and a charming brick fireplace that creates a warm and inviting atmosphere. Outdoors, enjoy a seasonal creek ideal for relaxing or fishing, along with a deer stand - perfect for nature lovers and outdoor enthusiasts. Conveniently located just minutes from San Marcos, Seguin, and New Braunfels, this exceptional property offers the peace of country living with easy access to city amenities. Regarding floodplain information, FEMA maps currently designate portions of the property within Flood Zone AE; however, buyers should note that FEMA maps are often broad and may not reflect precise on-site elevations. The sellers obtained a professional elevation survey and Elevation Certificate showing the home's finished floor elevation at 511.4 feet, compared to the Base Flood Elevation of 506 feet - placing the home approximately 5+ feet above the base flood elevation. This positions the residence itself outside the high-risk flood area. Copies of the Elevation Certificate are available upon request and are also included in the MLS documents for buyer review.
Listing Courtesy of Timothy Sonnenberg, Cross Realty LLC (210) 896-1273
Property Features
Location Information
County
Guadalupe
MLS Area
2706
Neighborhood Amenities
None
Subdivision
RURAL ACRES
Interior Features
Room Dimensions
Dining: 12x12, Living: 17x18, Kitchen: 20x12, MasterBR: 17x15, BR2: 15x11, BR3: 12x12
Has Family Room
Yes
Interior
One Living Area
Fireplace Description
Not Applicable
Master Bedroom Description
DownStairs, Walk-In Closet, Full Bath
Heating
Heat Pump
Master Bathroom Description
Tub/Shower Separate, Double Vanity
Heating Fuel
Electric
1/2 Baths
1
Cooling
One Central
Has Dining Room
Yes
Floors
Ceramic Tile, Wood
Exterior Features
Style
One Story, Ranch
Parking Description
Two Car Garage
Construction
Pre-Owned
Has Garage
Yes
Exterior
Patio Slab, Covered Patio, Wrought Iron Fence, Mature Trees, Horse Stalls/Barn, Wire Fence, Ranch Fence
Garage Spaces
2
Manufacturer
O2 Builders
Pool/Spa Description
None
Foundation
Slab
Lot Size
12.75
Roof
Composition
Lot Description
Corner, Cul-de-Sac/Dead End, On Greenbelt, Bluff View, County VIew, 5 - 14 Acres, Ag Exempt, Mature Trees (ext feat), Level, Creek - Seasonal
Water / Sewer
Septic
Is One Story
Yes
School
School District
Navarro Isd
Jr. High School
Navarro
Elementary School
Navarro Elementary
High School
Navarro High
Additional Information
Proposed Terms
Conventional, FHA, VA, Cash, Investors OK
Status
Price Change
Property Type
SFR
Is Short Sale
No
Property SubType
Single Family Detached
HOA Fee
$0
Year Built
2019
HOA Frequency
Annually
Similar Listings


Mortgage Calculator
$3,734
per month
30 Year Fixed. 3.52% Interest Rate.
Principal + Interest
$2,882
Monthly Tax
$666
Monthly Insurance
$186
yrs
%
$
$
Based on a fully amortized fixed rate loan. Ask your agent for the tax rates in your area. Insurance estimate is based on an average cost, your final premium cost will be determined by the type of coverage you select. This program only provides an estimate.
Schools
Walk Score

© 2026 LERA MLS. All rights reserved.
© 2026 LERA MLS. All rights reserved.
The data relating to real estate on this website comes in part from the Internet Data Exchange (IDX) Program of the LERA MLS. IDX information is provided exclusively for consumers' personal non-commercial use and may not be used for any purpose other than to identify prospective properties consumers may be interested in purchasing. All Information Is Deemed Reliable But Is Not Guaranteed Accurate.
LERA MLS data last updated at July 10, 2026, 9:36 AM CT
Real Estate IDX Powered by iHomefinder