
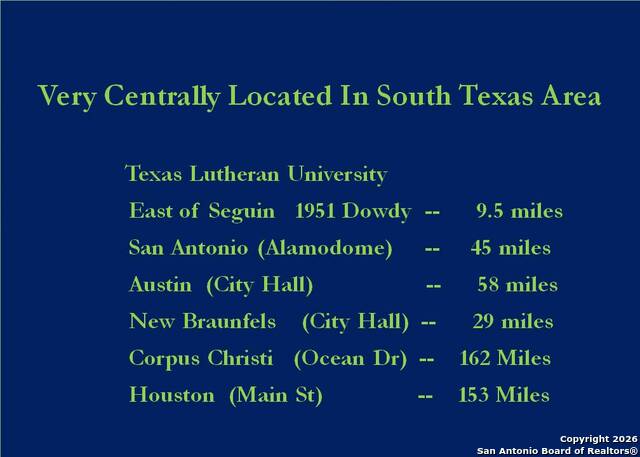
1951 DOWDY RD, SEGUIN, TX 78155
Homes for sale in Seguin.
Homes for sale in 78155.
1951 Dowdy Rd
Seguin, TX 78155
List Price$775,000


Listing #1933176
3
Bedrooms
2 full
Bathrooms
2,040
Square Feet
House
Type
About This Property
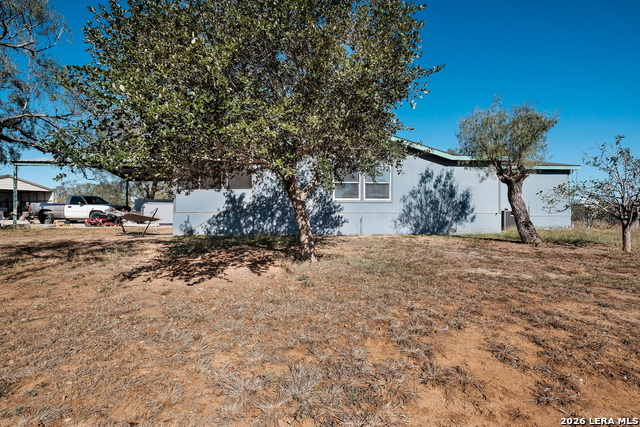
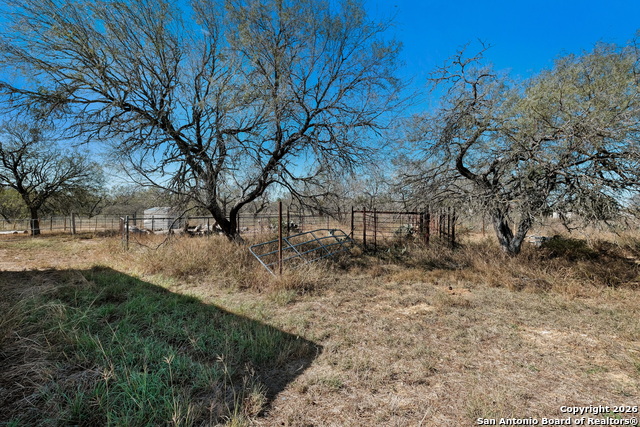
Want a peaceful view that comes with LOW taxes? Discover your own ag exempt 21.16 acre Texas ranch. It comes with no water bill--you have your own water well that has been tested for water quality every year to ensure good drinking water for you and your livestock. So many extra features to list. Set behind a remote-controlled gated entrance, this large ag-exempt Texas ranch offers privacy, usability, and well-considered improvements throughout. A paved concrete and asphalt drive provides clean, dependable access to the residence in all seasons. The home is designed for comfortable daily living with generous room sizes with a functional layout. The kitchen anchors the residence, featuring a substantial granite island, abundant cabinetry, and ample workspace, making it well suited for both everyday use and entertaining. In addition to the main living area, a versatile bonus room provides flexible space ideal for a private office, studio, or hobby room. The primary bath includes a jetted tub and separate shower. A spacious laundry room enhances convenience without compromising storage. Outdoor living is well established, with decks and a hot tub positioned to overlook the surrounding acreage. The private water well has been regularly tested and maintained. The property is well equipped for work, storage, and recreation. A powered auxiliary building includes both a walk-in entry and overhead door. The insulated workshop features two tall commercial-grade doors and sufficient clearance for equipment or RV storage, along with a covered concrete slab providing additional workspace. No need to add RV electrical supply as it is established. Agricultural infrastructure is already in place. A three-sided barn offers covered storage for hay, trailers, or equipment. Two tanks are located in close proximity, offering flexibility for future water management. Pens are positioned for direct access from the main drive, facilitating efficient livestock handling and trailer access. The acreage is cross-fenced with water available throughout. Aerial imagery captured during peak growing season highlights the property's healthy pasture and water features. This property offers a rare combination of privacy, infrastructure, and functional acreage, suited for those seeking refined country living with the ability to actively use the land. Bring your horses or cattle for this property is already complete eagerly awaiting their arrival. The metes and bounds indicates that the property is 21.146 acre being called 21.16 acres.
Listing Courtesy of Faye Taylor, StepStone Realty, LLC (210) 216-7722
Property Features
Location Information
County
Guadalupe
MLS Area
2706
Neighborhood Amenities
None
Subdivision
N/A
Interior Features
Room Dimensions
Dining: 13x10, Living: 19x16, Kitchen: 19x15, MasterBR: 16x16, BR2: 13x12, BR3: 11x12
Fireplace Description
Not Applicable
Interior
One Living Area, Separate Dining Room, Island Kitchen, Study/Library, Shop, Utility Room Inside, 1st Floor Lvl/No Steps, Laundry Main Level, Laundry Room
Heating
Central
Master Bedroom Description
DownStairs, Ceiling Fan, Full Bath
Heating Fuel
Electric
Master Bathroom Description
Tub/Shower Separate, Double Vanity, Tub has Whirlpool
Cooling
One Central
Has Dining Room
Yes
Floors
Ceramic Tile, Vinyl
Has Family Room
Yes
Exterior Features
Style
Manufactured Home - Double Wide
Water Supplier
Well
Construction
Pre-Owned
Electric Supplier
GVEC
Exterior
Patio Slab, Deck/Balcony, Storage Building/Shed, Mature Trees, Wire Fence, Workshop, Cross Fenced
Parking Description
None/Not Applicable
Manufacturer
Unknown
Pool/Spa Description
Hot Tub
Foundation
Other
Lot Size
21.16
Roof
Composition
Lot Description
County VIew, Horses Allowed, 15 Acres Plus, Ag Exempt, Partially Wooded, Level, Pond /Stock Tank
Water / Sewer
Private Well, Septic
Is One Story
Yes
Sewer Supplier
Septic
School
School District
Seguin
Jr. High School
Jim Barnes
Elementary School
Weinert
High School
Seguin
Additional Information
Proposed Terms
Conventional, FHA, VA, Cash
Status
Active
Property Type
SFR
Is Short Sale
No
Property SubType
Manufactured
Miscellaneous
No City Tax
Year Built
2004
Similar Listings

Mortgage Calculator
$3,617
per month
30 Year Fixed. 3.52% Interest Rate.
Principal + Interest
$2,792
Monthly Tax
$645
Monthly Insurance
$180
yrs
%
$
$
Based on a fully amortized fixed rate loan. Ask your agent for the tax rates in your area. Insurance estimate is based on an average cost, your final premium cost will be determined by the type of coverage you select. This program only provides an estimate.
Schools
Walk Score

© 2026 LERA MLS. All rights reserved.
© 2026 LERA MLS. All rights reserved.
The data relating to real estate on this website comes in part from the Internet Data Exchange (IDX) Program of the LERA MLS. IDX information is provided exclusively for consumers' personal non-commercial use and may not be used for any purpose other than to identify prospective properties consumers may be interested in purchasing. All Information Is Deemed Reliable But Is Not Guaranteed Accurate.
LERA MLS data last updated at April 28, 2026, 11:41 AM CT
Real Estate IDX Powered by iHomefinder