
2403 ECHO HARBOR DRIVE, PEARLAND, TX 77584
Homes for sale in Pearland.
Homes for sale in 77584.
2403 Echo Harbor Drive
Pearland, TX 77584
List Price$3,265Rental
Listing #62774854
4
Bedrooms
3 full, 1 partial
Bathrooms
3,327
Square Feet
Rental
Type
About This Property
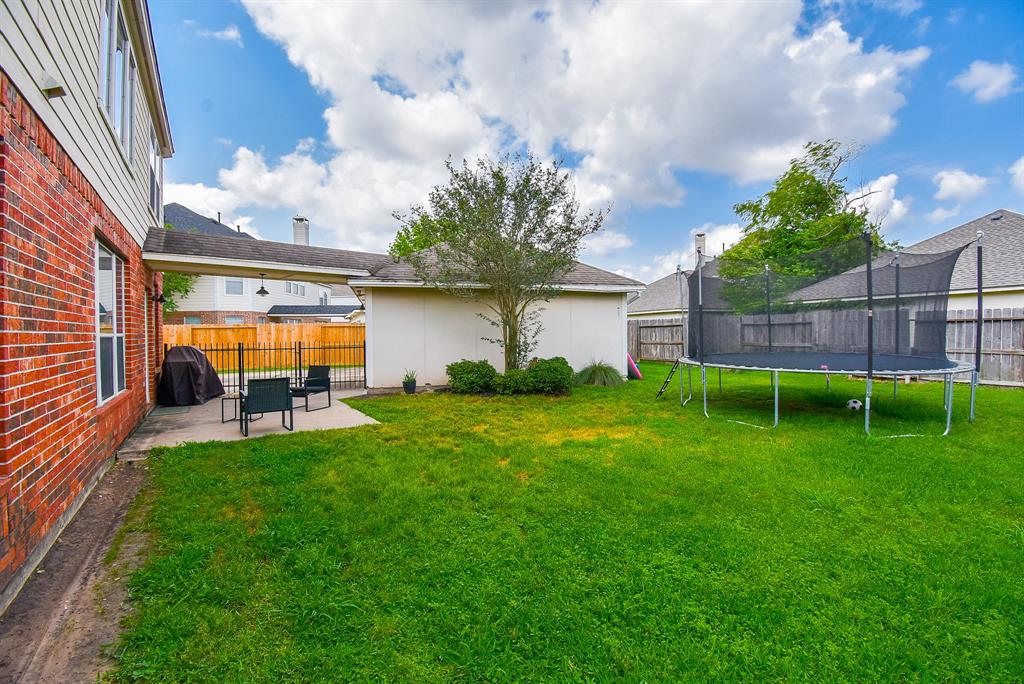
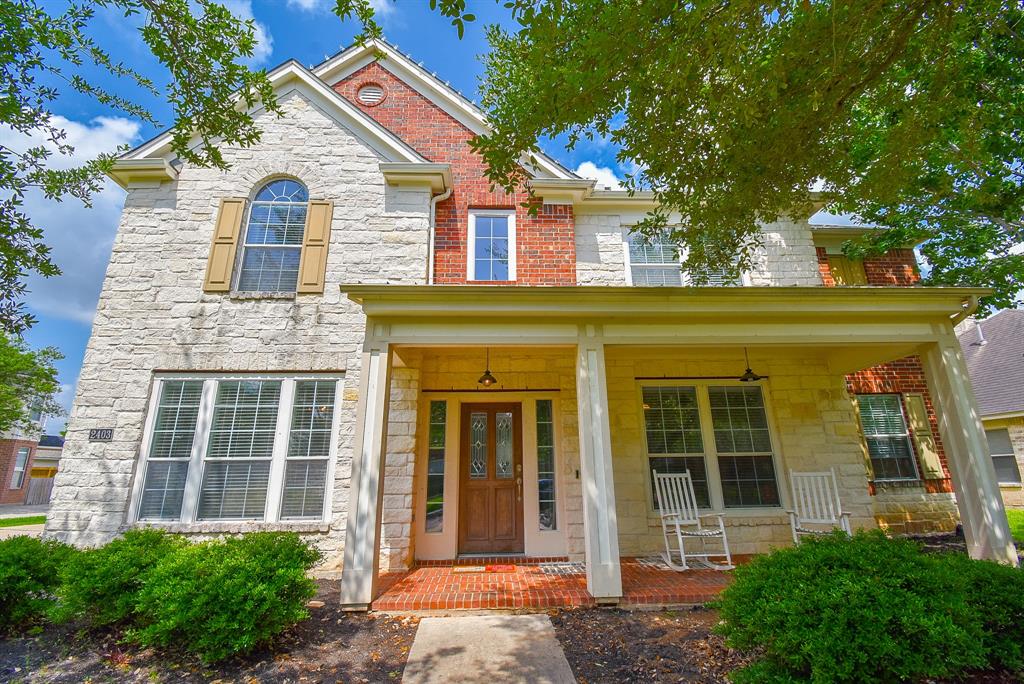
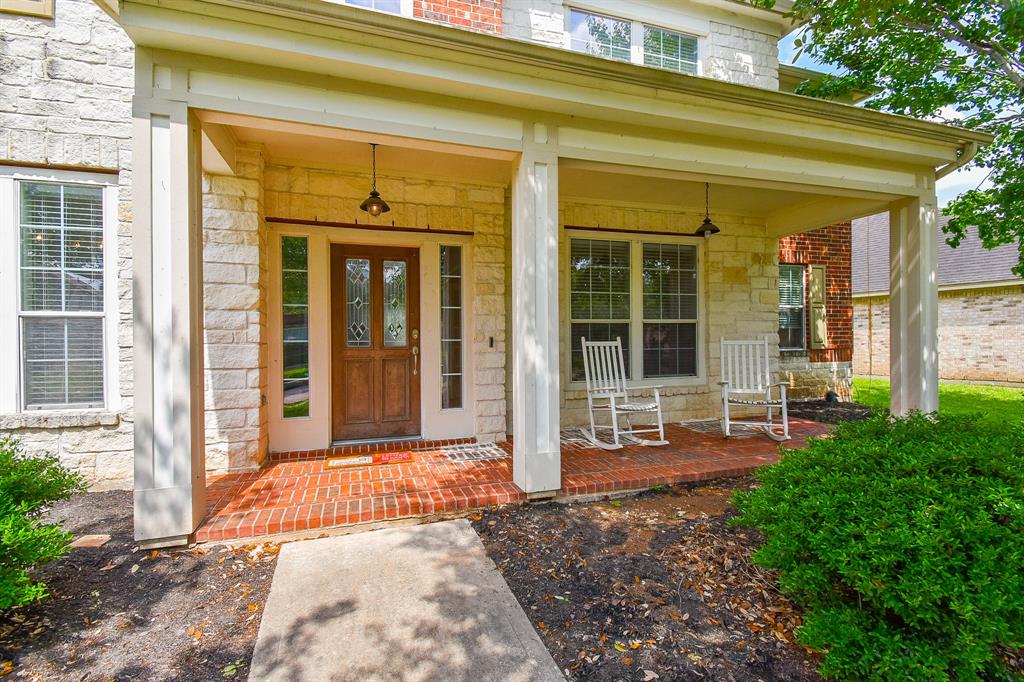
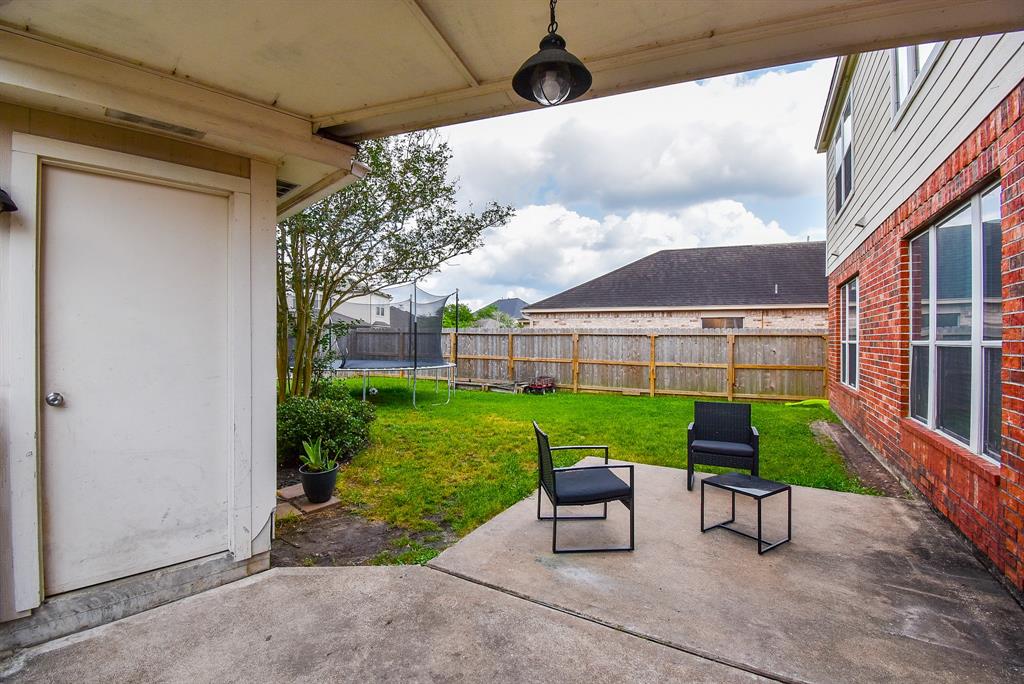

Experience comfort and convenience in this beautiful two-story home, nestled in the vibrant heart of Shadow Creek Ranch. Featuring four spacious bedrooms and a generously sized media room upstairs, As you step inside, you'll be greeted by stunning finishes that enhance the charm of every room. The light-filled, elegant hardwood stairway invites an abundance of natural light into the family room, creating a warm and inviting atmosphere. Ample storage space throughout the house ensures that everything has its place, and the home comes complete with essential appliances, including a washer, dryer, and refrigerator. The inviting front porch is perfect for gatherings with family and friends, offering a lovely space to enjoy the outdoors. Don't miss the opportunity to make this dream home your own--schedule your appointment to view it today!
Property Features
Location Information
County
Brazoria
Geo Market Area
Pearland
MLS Area
5
Subdivision
Shadow Creek Ranch Sf1-Sf2-Sf3
Latitude
29.567821
Directions
518 to Broadway west, turn right onto Kirby, left to Sapphire Bay, right on E Clear Lake Loop, Left onto Will brook, and right onto Echo Harbor Home on the left
Longitude
-95.407830
Master Planned Community
Shadow Creek Ranch
Interior Features
Primary Bedroom on Main
Yes
Primary Bathroom Description
Hollywood Bath, No Primary, Primary Bath: Separate Shower, Primary Bath: Tub/Shower Combo
Total Rooms
8
1/2 Baths
1
Room Descriptions
Family Room, Formal Dining, Gameroom Up, Home Office/Study, Living Area - 1st Floor, Media, Utility Room in House
Kitchen Description
Breakfast Bar, Pantry, Pots/Pans Drawers
Bedroom Description
Primary Bed - 1st Floor, Walk-In Closet
Has Fireplace
Yes
Exterior Features
Stories
2
Has a Pool
No
Is New Construction
No
Lot Description
Subdivision Lot
Parking Description
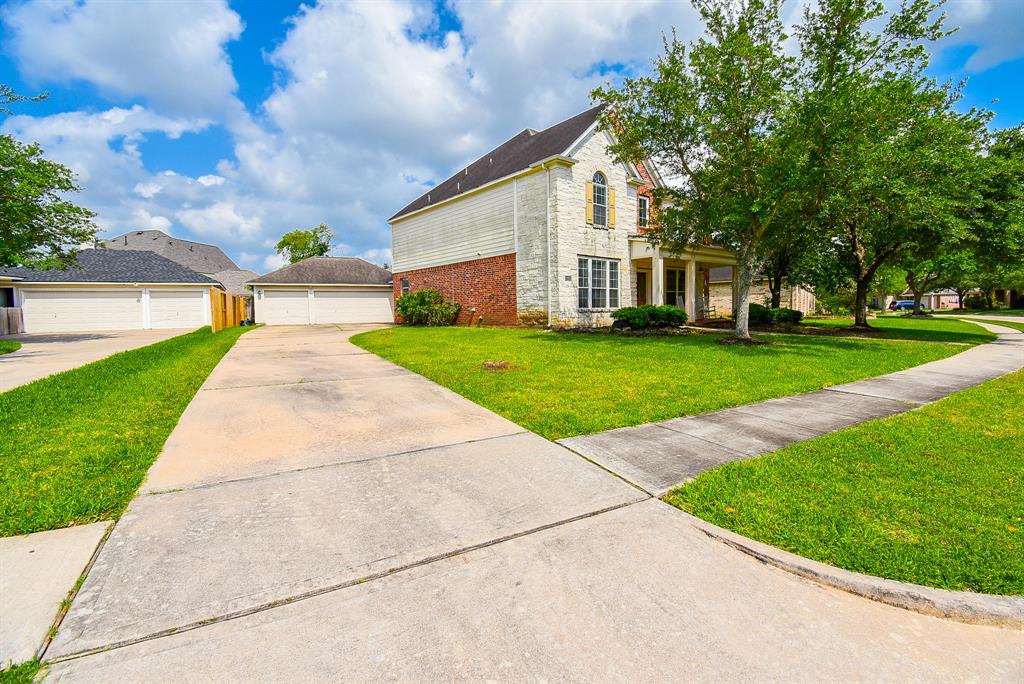
Detached Garage
Lot Size in Acres
0.226
Has Garage
Yes
Lot Size in Sq. Ft.
9,845
Garage Spaces
2
Is One Story
No
School
School District
Alvin
Middle School
NOLAN RYAN JUNIOR HIGH SCHOOL
Elementary School
WILDER ELEMENTARY SCHOOL
High School
SHADOW CREEK HIGH SCHOOL
Additional Information
Property Type
RNT
Pets
Case By Case Basis
Property SubType
Rental
Security Deposit
1 month's rent
Year Built
2005
Lease Terms
Long Term, One Year
Status
Active
Similar Listings
Mortgage Calculator
$13
per month
30 Year Fixed. 3.52% Interest Rate.
Principal + Interest
$11
Monthly Tax
$2
Monthly Insurance
$0
yrs
%
$
$
Based on a fully amortized fixed rate loan. Ask your agent for the tax rates in your area. Insurance estimate is based on an average cost, your final premium cost will be determined by the type of coverage you select. This program only provides an estimate.
Schools
Walk Score
Real Estate IDX Powered by iHomefinder