
2401 DRY BANK LANE, PEARLAND, TX 77584
Homes for sale in Pearland.
Homes for sale in 77584.
2401 Dry Bank Lane
Pearland, TX 77584
List Price$480,000
Listing #26923687
4
Bedrooms
2 full, 1 partial
Bathrooms
3,150
Square Feet
House
Type
About This Property
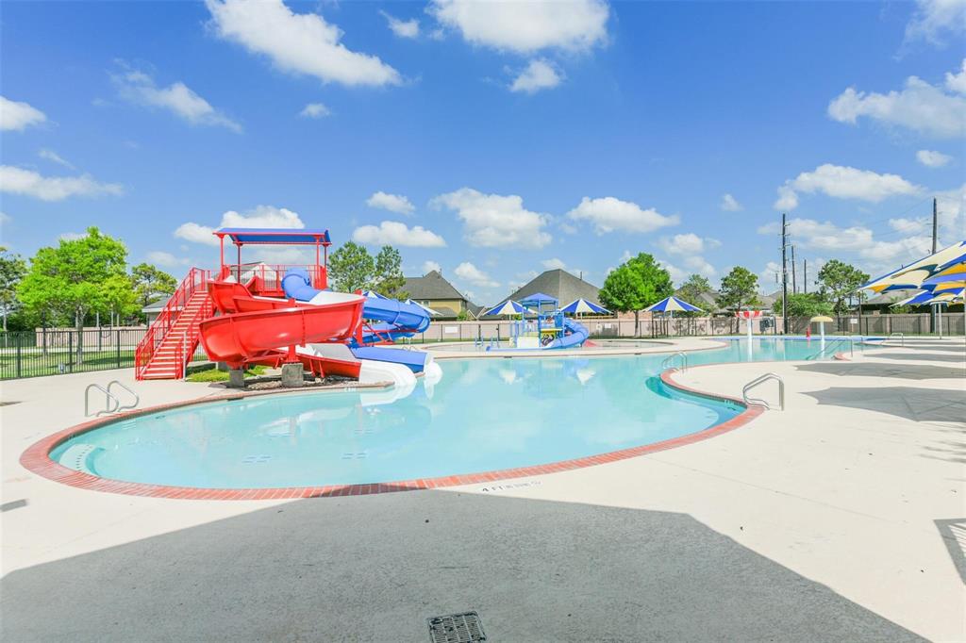
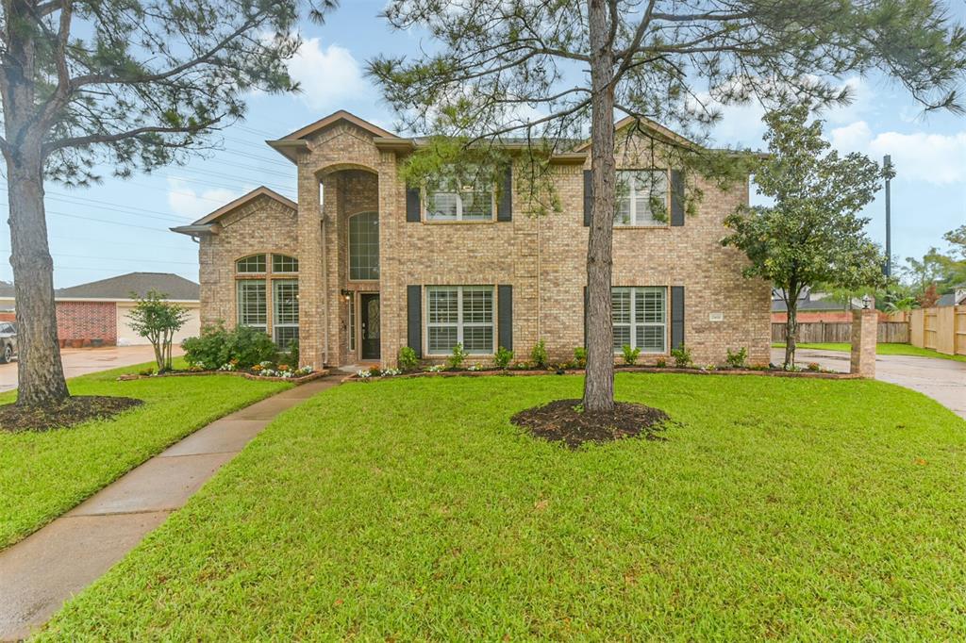
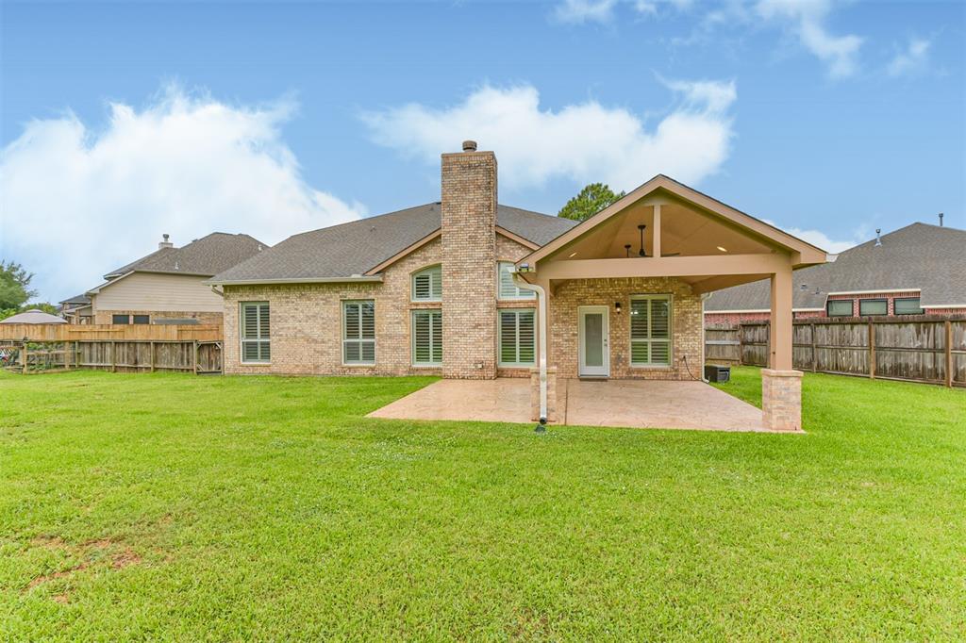
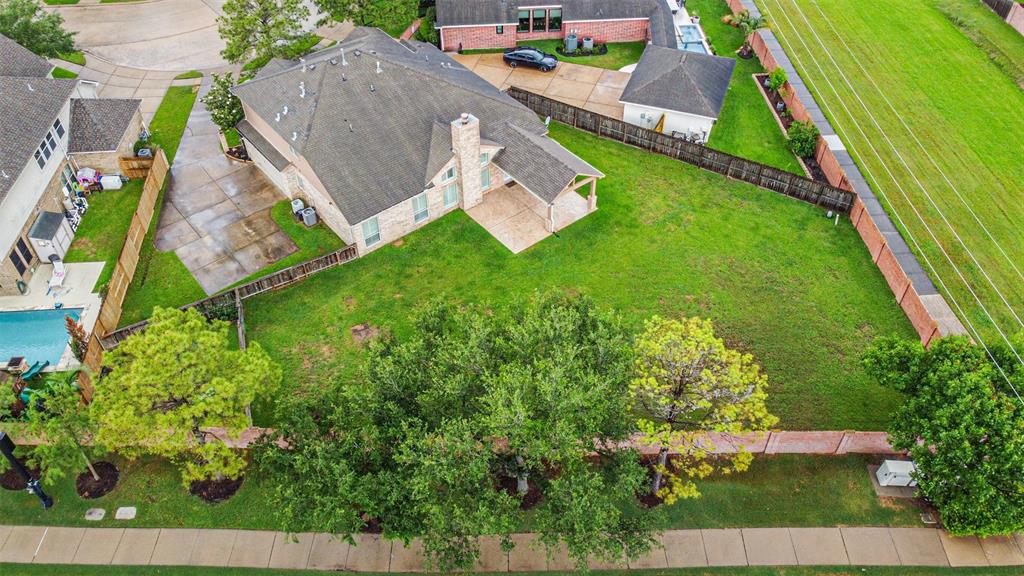
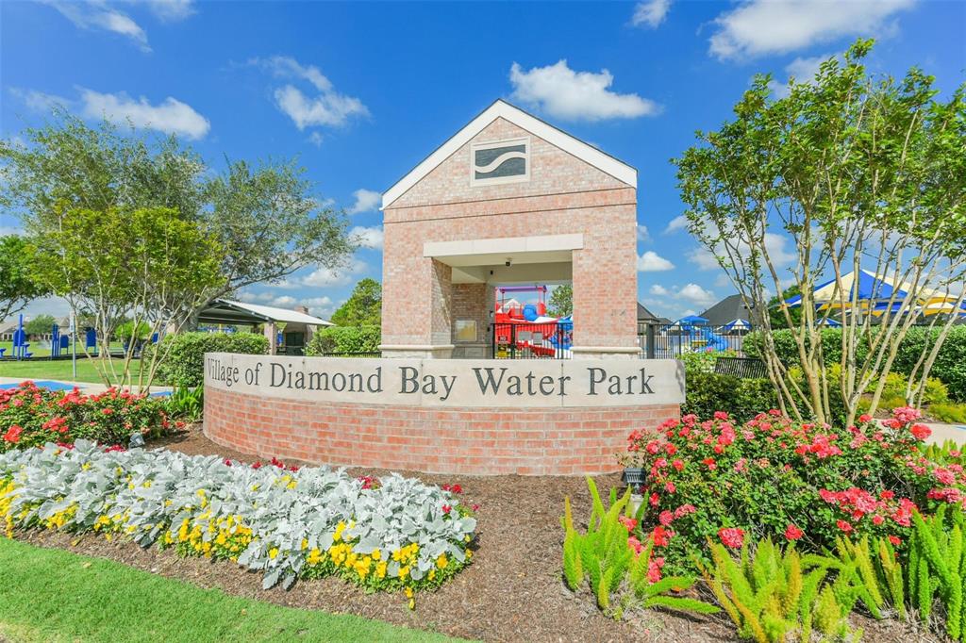
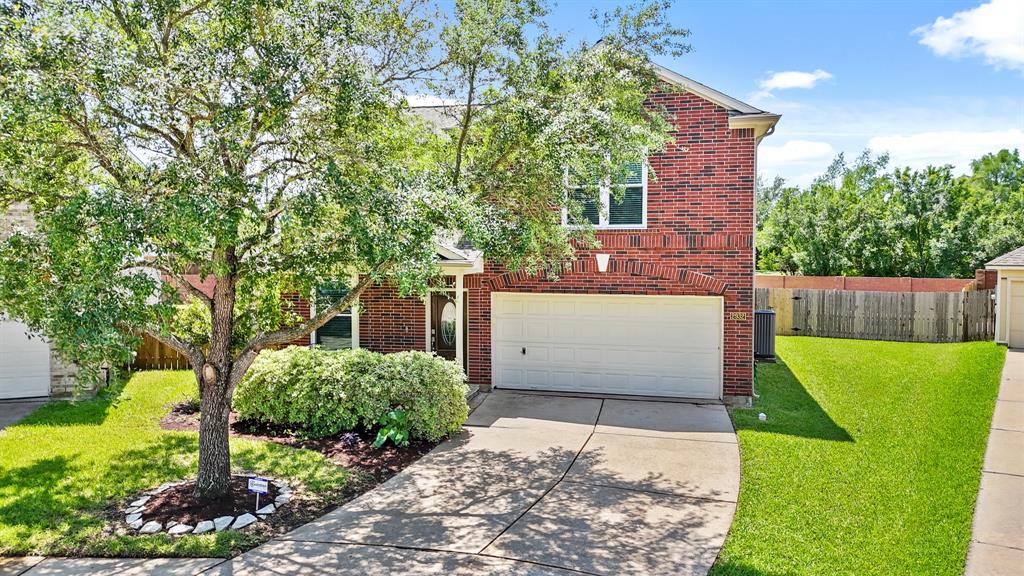
Welcome to this stunning spacious updated executive home on HUGE .38 of an acre lot w/covered patio! Beautiful custom front door w/ decorative wrought iron. Grand 2 story foyer with formal dining. Light & bright, open concept, large den has wall of 2-story windows w/plantation shutters. Cast stone fireplace, updated kitchen has granite. Built in wine rack & plentiful cabinetry. Extra room down could be media/playroom/study or 5th bedroom (add a closet).Spacious owner's retreat, completely updated primary bath w/granite counters, undermount sink, updated shower tile & fixtures, HUGE walk in closet. Wrought iron spindle staircase lead to extra large game room & 3 secondary large bedrooms, upstairs bathroom updated. Step outside & you will love the covered patio & oversized backyard. Plenty of room for a pool. Green thumb? Enjoy the Fenced producing garden. Neighborhood splash pad, pools, parks & trails. Nearby shopping, schools, restaurants & EZ access to downtown & medical center.
Virtual Tour
Property Features
Location Information
County
Brazoria
Geo Market Area
Pearland
MLS Area
5
Subdivision
Shadow Creek Ranch
Latitude
29.567999
Directions
288 South, Exit FM 518 (Broadway), turn right on Kinglsey Dr., Left on Regents Bay Dr., Left on Biscayne Bay Dr., Right on Shelbourne Bay Dr. & Right on Dry Bank.
Longitude
-95.421222
Master Planned Community
Shadow Creek Ranch
Interior Features
Primary Bedroom on Main
Yes
Primary Bathroom Description
Half Bath, Primary Bath: Double Sinks, Primary Bath: Separate Shower, Secondary Bath(s): Tub/Shower Combo
Total Rooms
10
1/2 Baths
1
Room Descriptions
10x10 Breakfast, 12x10 Dining Room, 13x11 Bedroom, 13x12 Bedroom, 13x12 Bedroom, 14x11 Kitchen, 17x11 Extra Room, 17x16 Den, 18x13 Game Room, 18x14 Primary Bedroom
Has Fireplace
Yes
Bedroom Description
Primary Bed - 1st Floor, Walk-In Closet
Fireplace Description
Gas Connections, Gaslog Fireplace
Exterior Features
Style
Traditional
Garage Spaces
2
Stories
2
Has a Pool
No
Is New Construction
No
Acre Range
1/4 Up to 1/2 Acre
Exterior
Back Yard, Back Yard Fenced, Covered Patio/Deck, Porch
Lot Description
Subdivision Lot
Siding
Brick
Lot Size in Acres
0.383
Parking Description
Attached Garage, Oversized Garage
Lot Size in Sq. Ft.
16,679
Has Garage
Yes
Is One Story
No
School
School District
Alvin
Middle School
NOLAN RYAN JUNIOR HIGH SCHOOL
Elementary School
WILDER ELEMENTARY SCHOOL
High School
SHADOW CREEK HIGH SCHOOL
Additional Information
Finance Available
Cash Sale, Conventional, FHA, VA
Year Built
2006
Property Type
SFR
Status
Active
Property SubType
Single-Family
Similar Listings
Mortgage Calculator
$2,241
per month
30 Year Fixed. 3.52% Interest Rate.
Principal + Interest
$1,729
Monthly Tax
$400
Monthly Insurance
$112
yrs
%
$
$
Based on a fully amortized fixed rate loan. Ask your agent for the tax rates in your area. Insurance estimate is based on an average cost, your final premium cost will be determined by the type of coverage you select. This program only provides an estimate.
Schools
Walk Score
Real Estate IDX Powered by iHomefinder