
2932 AUTUMNBROOK LANE, PEARLAND, TX 77584
Homes for sale in Pearland.
Homes for sale in 77584.
2932 Autumnbrook Lane
Pearland, TX 77584
List Price$389,900
Listing #8561177
4
Bedrooms
2 full, 1 partial
Bathrooms
2,277
Square Feet
House
Type
About This Property
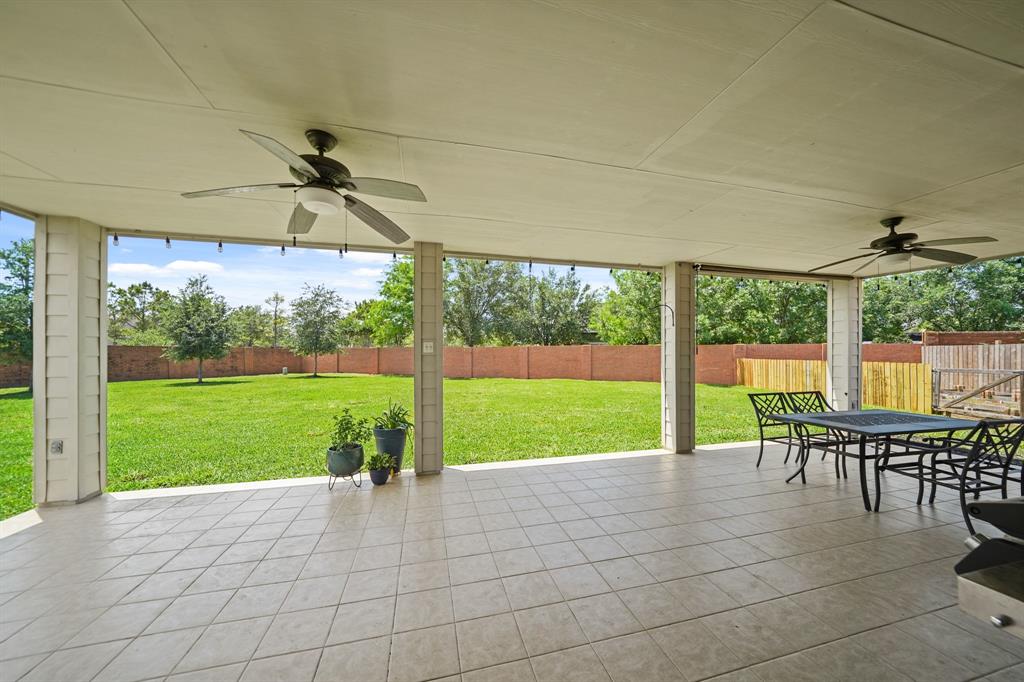
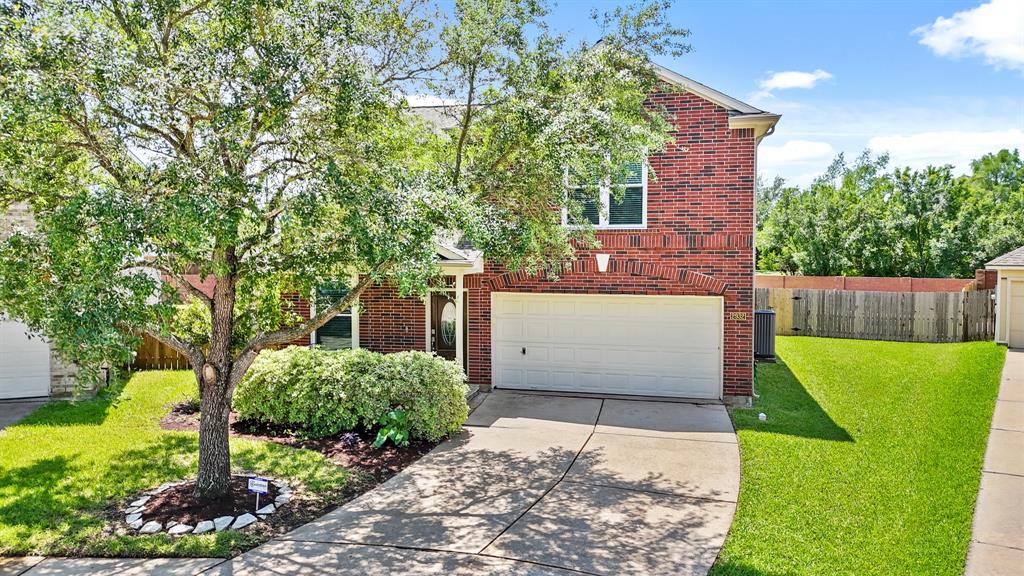
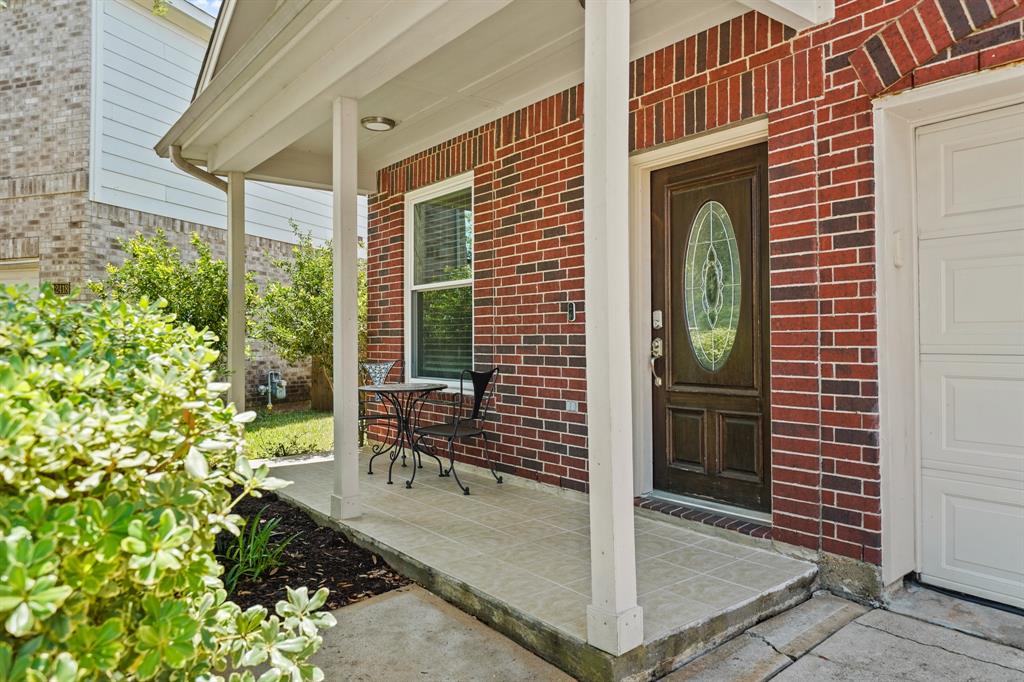
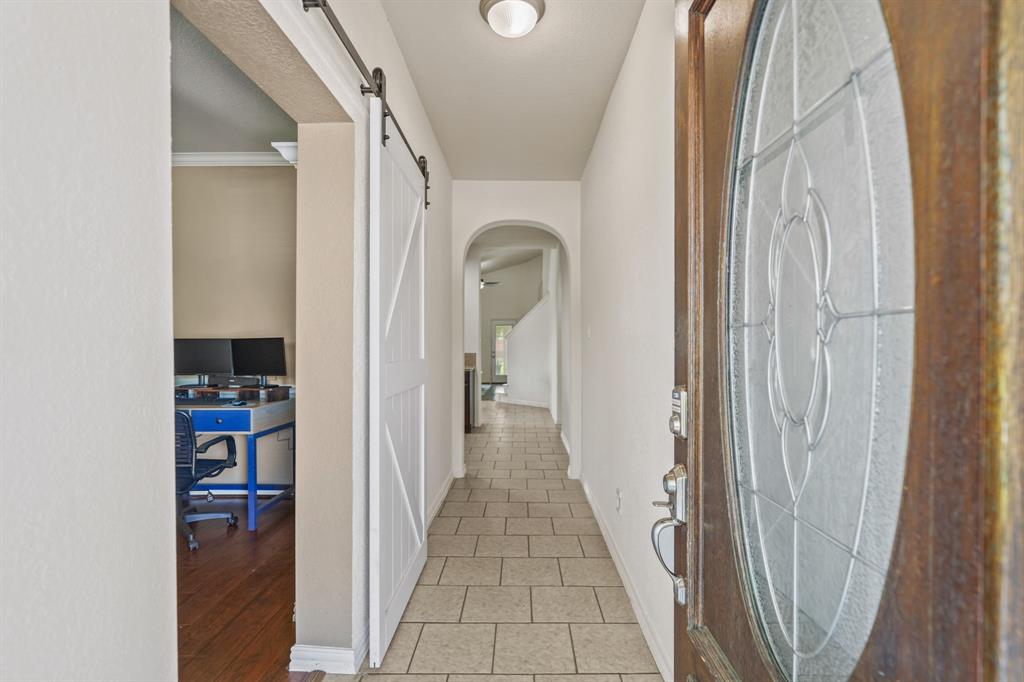
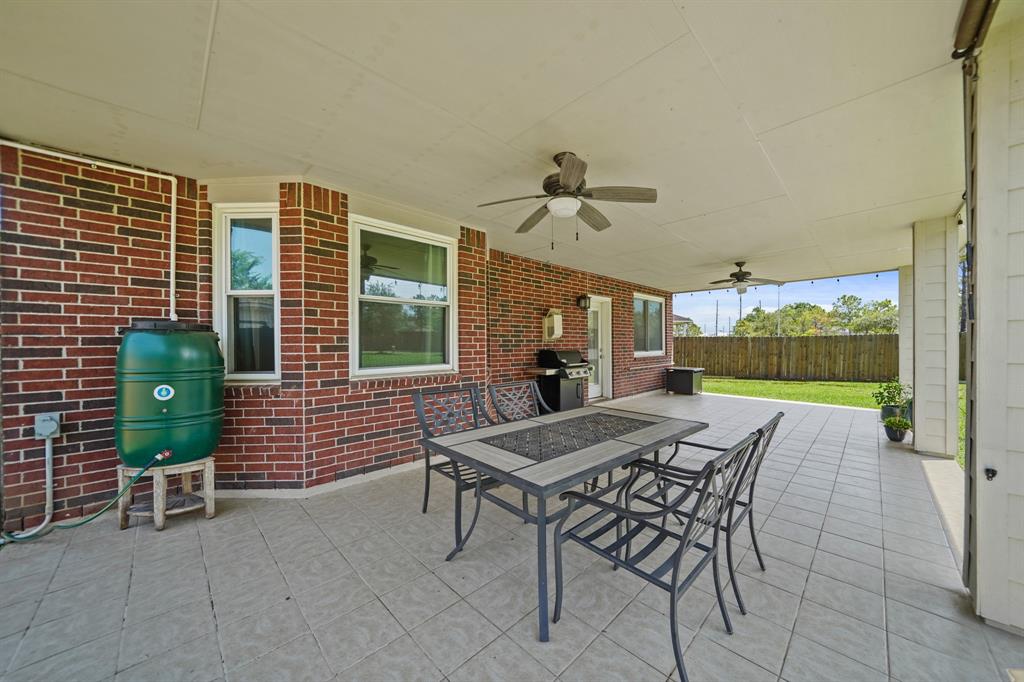
With quick access to Highway 288, shopping & dining destinations, this gorgeous home situated on an oversized wooded lot with no neighbors behind features a new roof and storm proof windows in 2022, HVAC and solar panels in 2023, laminate hardwoods & tile floors. Foyer opens to study with barn door entrance and arched opening to formal dining and spacious living room has pre-wiring for surround sound, gas log fireplace with tile surround and backyard views. Kitchen with breakfast/serving bar has wood-stained cabinets highlighted by Corian counters & tiled back splash, S/S appliances including a 4-burner gas range with griddle, pantry & French door refrigerator stays. A half bath is nearby and utility room with washer/dryer. Owner's suite has private bath with dual sinks, soaking tub, frameless glass shower & walk-in closet. Upstairs has game room with 3 bedrooms & remodeled second bath. Oversized backyard is perfect for entertaining with a 15'x33' covered patio with fenced garden.
Open House
Saturday, Apr 26
11:30 AM - 1:30 PM
Property Features
Location Information
County
Brazoria
Geo Market Area
Pearland
LegalSubdivision
SHADOW CREEK RANCH
Subdivision
Shadow Creek Ranch
MLS Area
5
Directions
From SH 288 go South on Almeda School Road, cross over Shadow Creek Pkwy onto Kingsley Dr., Left on Trinity Bay Dr., Right on S Clear Lake Loop, Right on Silent Shores Ln., Right on Gentlebrook Dr., Left on Autumnbrook Ln. Home on Right.
Latitude
29.555834
Master Planned Community
Shadow Creek Ranch
Longitude
-95.412791
Interior Features
Primary Bedroom on Main
Yes
Primary Bathroom Description
Half Bath, Primary Bath: Double Sinks, Primary Bath: Separate Shower, Primary Bath: Soaking Tub, Secondary Bath(s): Tub/Shower Combo
Total Rooms
13
1/2 Baths
1
Room Descriptions
10x10 Kitchen, 11x10 Dining Room, 12x10 Home Office/Study, 14x10 Bedroom, 15x10 Bedroom, 15x12 Bedroom, 15x14 Game Room, 16x15 Primary Bedroom, 18x15 Living Room, 6x5 Bath, 8x6 Utility, 9x5 Bath, 9x8 Primary Bath
Has Fireplace
Yes
Bedroom Description
Primary Bed - 1st Floor, Walk-In Closet
Fireplace Description
Gas Connections, Gaslog Fireplace
Exterior Features
Style
Traditional
Garage Spaces
2
Stories
2
Has a Pool
No
Is New Construction
No
Acre Range
1/4 Up to 1/2 Acre
Exterior
Back Yard, Back Yard Fenced, Covered Patio/Deck, Patio/Deck, Porch, Side Yard, Subdivision Tennis Court
Lot Description
Subdivision Lot, Wooded
Siding
Brick
Lot Size in Acres
0.28
Parking Description
Attached Garage
Lot Size in Sq. Ft.
12,201
Has Garage
Yes
Is One Story
No
School
School District
Alvin
Middle School
MCNAIR JUNIOR HIGH SCHOOL
Elementary School
BROTHERS ELEMENTARY SCHOOL
High School
SHADOW CREEK HIGH SCHOOL
Additional Information
Finance Available
Cash Sale, Conventional, FHA, Investor, VA
Year Built
2005
Property Type
SFR
Status
Active
Property SubType
Single-Family
Similar Listings
Mortgage Calculator
$1,819
per month
30 Year Fixed. 3.52% Interest Rate.
Principal + Interest
$1,405
Monthly Tax
$324
Monthly Insurance
$90
yrs
%
$
$
Based on a fully amortized fixed rate loan. Ask your agent for the tax rates in your area. Insurance estimate is based on an average cost, your final premium cost will be determined by the type of coverage you select. This program only provides an estimate.
Schools
Walk Score
Real Estate IDX Powered by iHomefinder