
2400 BROOKBEND DRIVE, BRENHAM, TX 77833
Homes for sale in Brenham.
Homes for sale in 77833.
2400 Brookbend Drive
Brenham, TX 77833
List Price$449,900
Listing #22266684
4
Bedrooms
2 full
Bathrooms
2,044
Square Feet
House
Type
About This Property
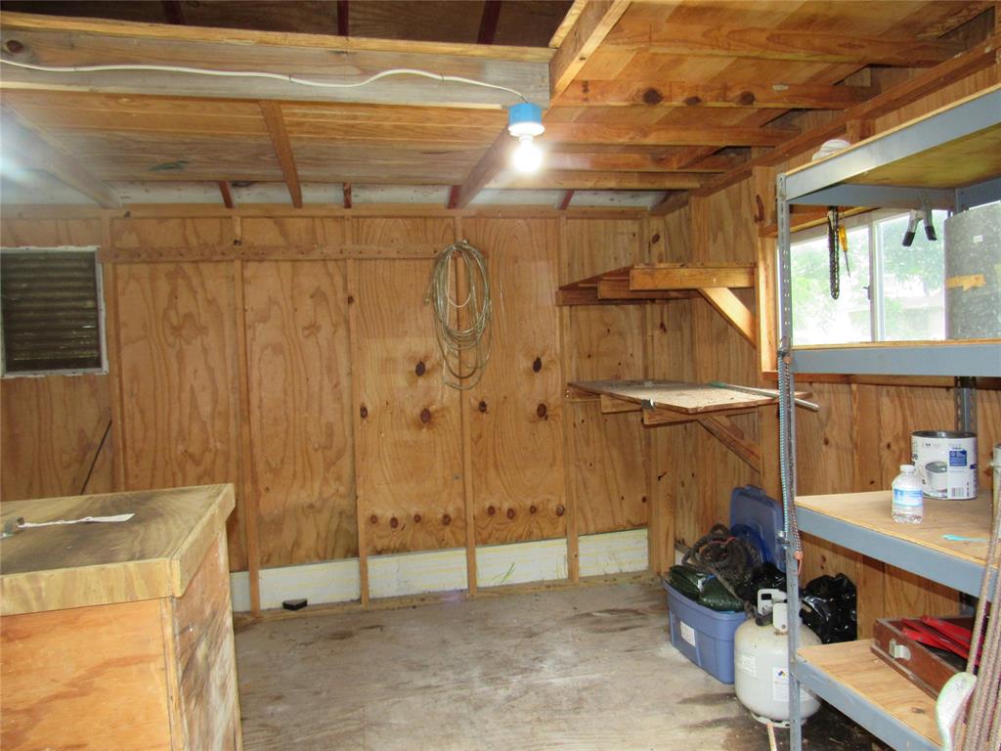
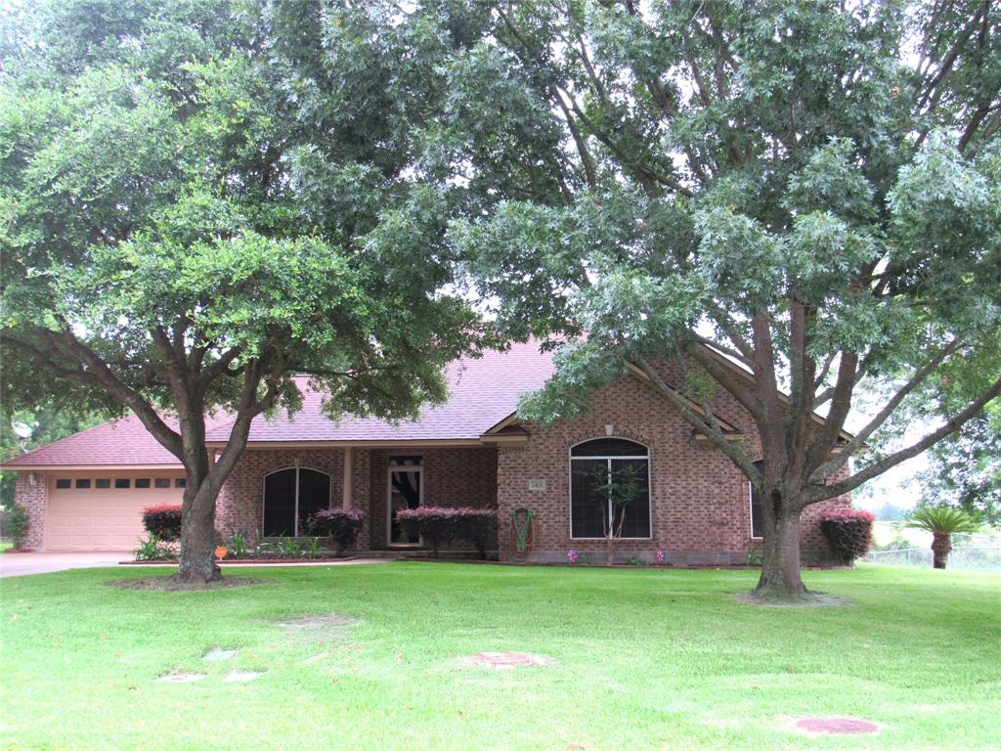
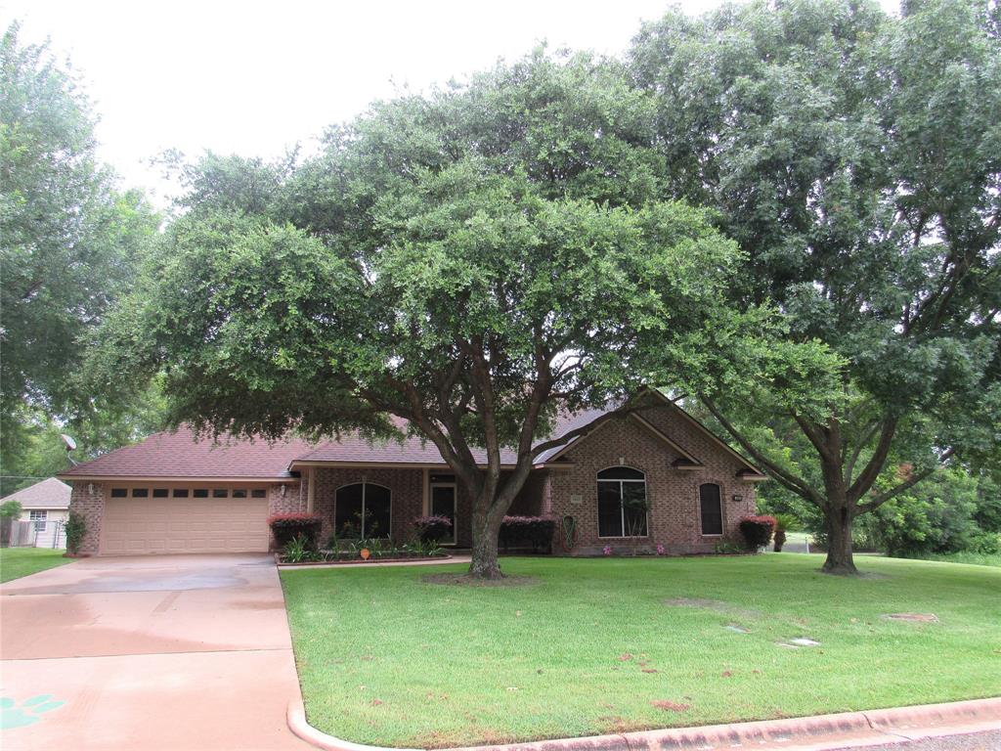
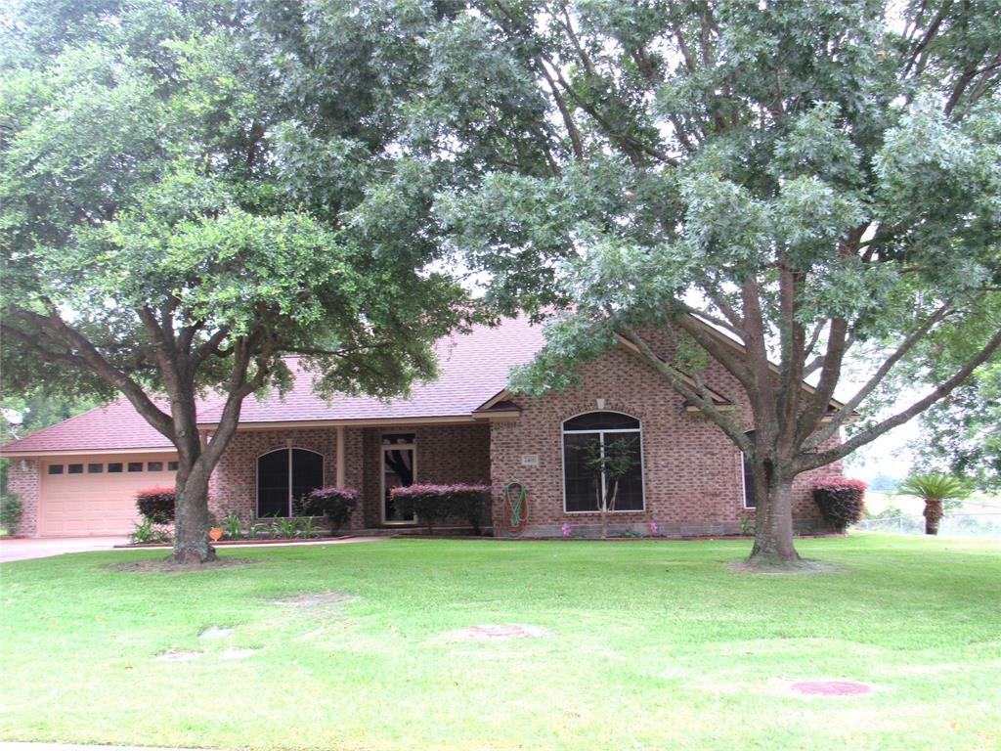
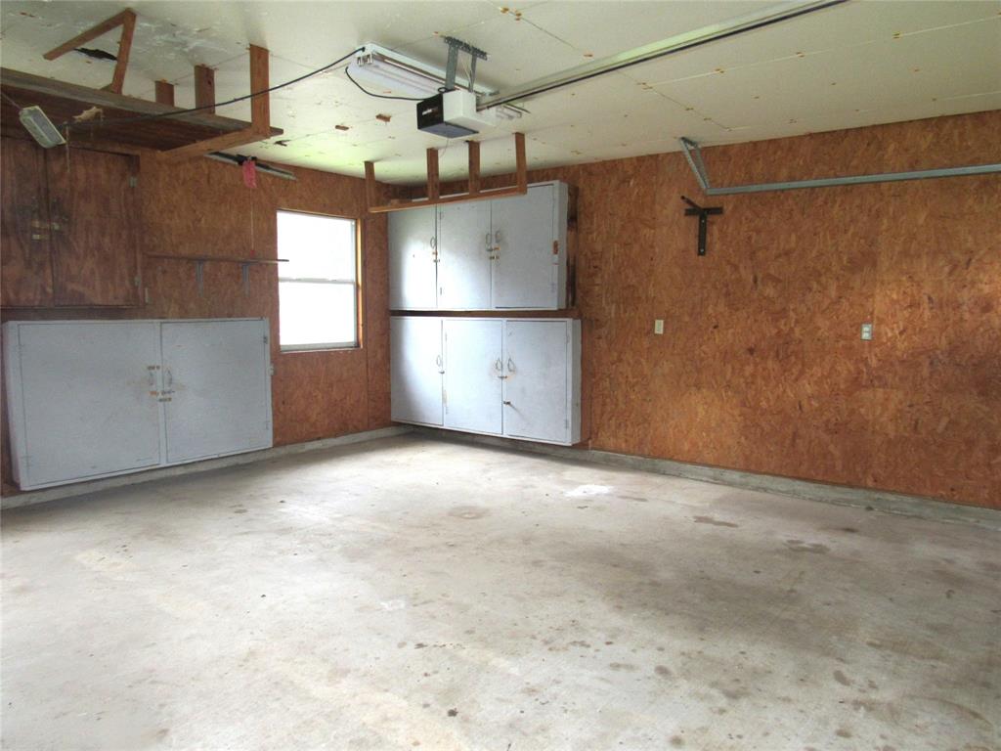
Wonderful 4BR/2BA brick home in Scenic Estates with modern upgrades on two lots! Enjoy space, comfort, and style in this home with a great floorplan featuring a large living room with wood floors, gas fireplace, and large windows offering views of a covered porch and deck--perfect for entertaining or relaxing. Formal dining ideal for gatherings. Updated in 2023 kitchen features Quartz countertops, gas range, fridge, under-cabinet lighting, and wood-look flooring that continues into breakfast area. The primary suite offers coffered ceiling, patio access, jetted tub, shower, and dual walk-in closets. All bedrooms have ample closet space. Outside, enjoy a fenced backyard oasis with mature trees, detached garage/man cave with 110/220V outlets, storage building, and great landscaping. Auto sprinkler system keeps yard pristine. Rear double gate opens to back road for access to backyard. A rare find--don't miss this one-of-a-kind property!
Property Features
Location Information
County
Washington
Subdivision
Scenic Estates
Latitude
30.188922
Directions
Take 36 Business North (North Park St.), turn right on Scenic Drive into Scenic Estates Subdivision, proceed straight then right on Brookbend Dr. Home will be on left.
Longitude
-96.401904
Master Planned Community
Scenic Estates
Interior Features
Total Rooms
12
Has Fireplace
Yes
Room Descriptions
10.2x4.10 Bathroom, 10.4x5.6 Utility Room, 10.7x7.11 Primary Bathroom, 11.10x11.1 Dining Room, 11.6x9.11 Bedroom, 12.2x11 Bedroom, 12.2x11.10 Bedroom, 12.5x13.3 Kitchen, 12.5x8.10 Breakfast Room/Nook, 17.8x12.1 Primary Bedroom, 18.7x16.6 Living Room, 7.1x6.4 Entry/Foyer
Fireplace Description
Covered Patio, Deck, Sprinkler/Irrigation, Patio, Storage
Interior
Breakfast Bar, Crown Molding, Double Vanity, High Ceilings, Jetted Tub, Pantry, Separate Shower, Tub Shower, Window Treatments, Ceiling Fan(s), Kitchen/Dining Combo, Programmable Thermostat
Exterior Features
Style
Other
Has a Pool
No
Stories
1
Other Structures
Shed(s), Workshop
Is New Construction
No
Acre Range
1/4 Up to 1/2 Acre
Construction
Brick, Wood Siding
Lot Description
Subdivision
Exterior
Covered Patio, Deck, Sprinkler/Irrigation, Patio, Storage
Lot Size in Acres
0.328
Parking Description
Attached, Driveway, Detached, Garage, Garage Door Opener, Workshop in Garage
Lot Size in Sq. Ft.
0
Has Garage
Yes
Is One Story
Yes
Garage Spaces
2
School
School District
Brenham
Middle School
BRENHAM JUNIOR HIGH SCHOOL
Elementary School
BISD DRAW
High School
BRENHAM HIGH SCHOOL
Additional Information
Finance Available
Cash, Conventional
Year Built
2000
Property Type
SFR
Status
Active
Property SubType
Detached
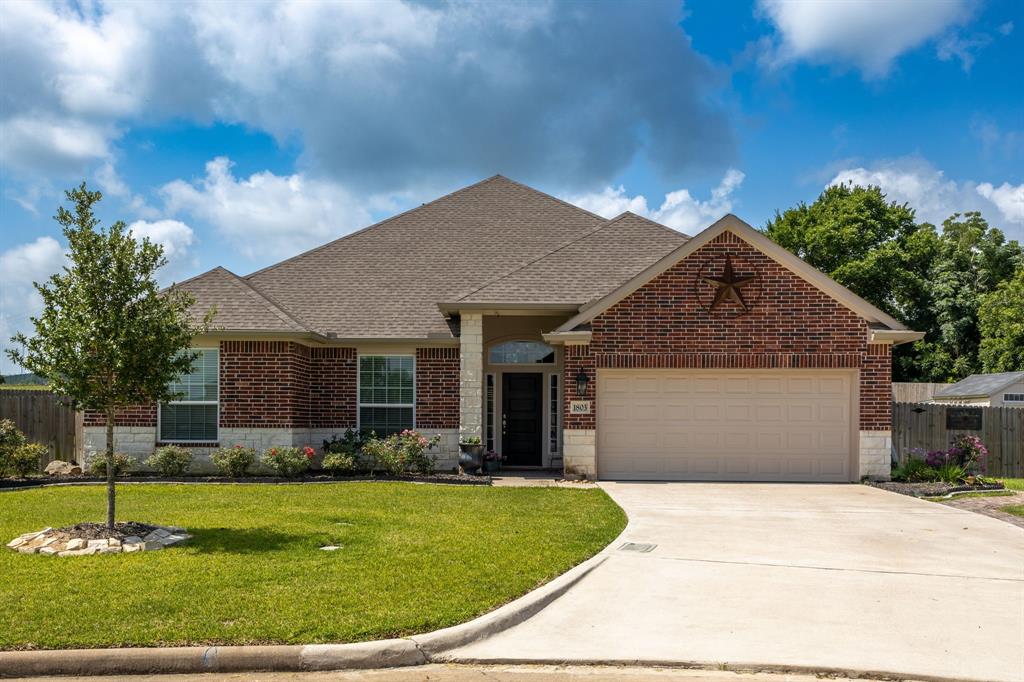
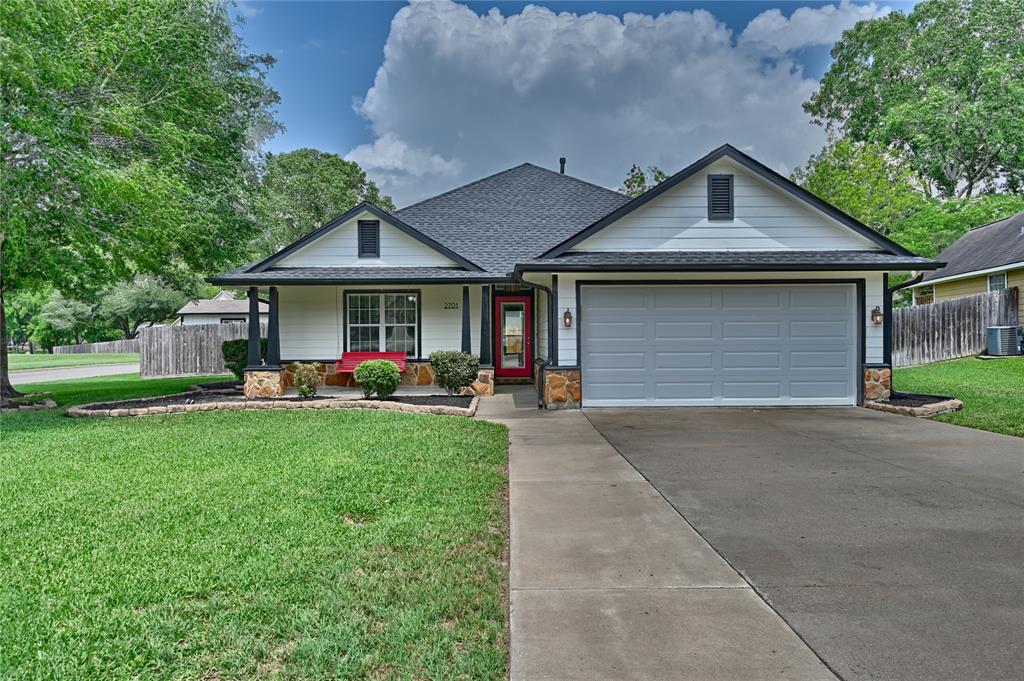
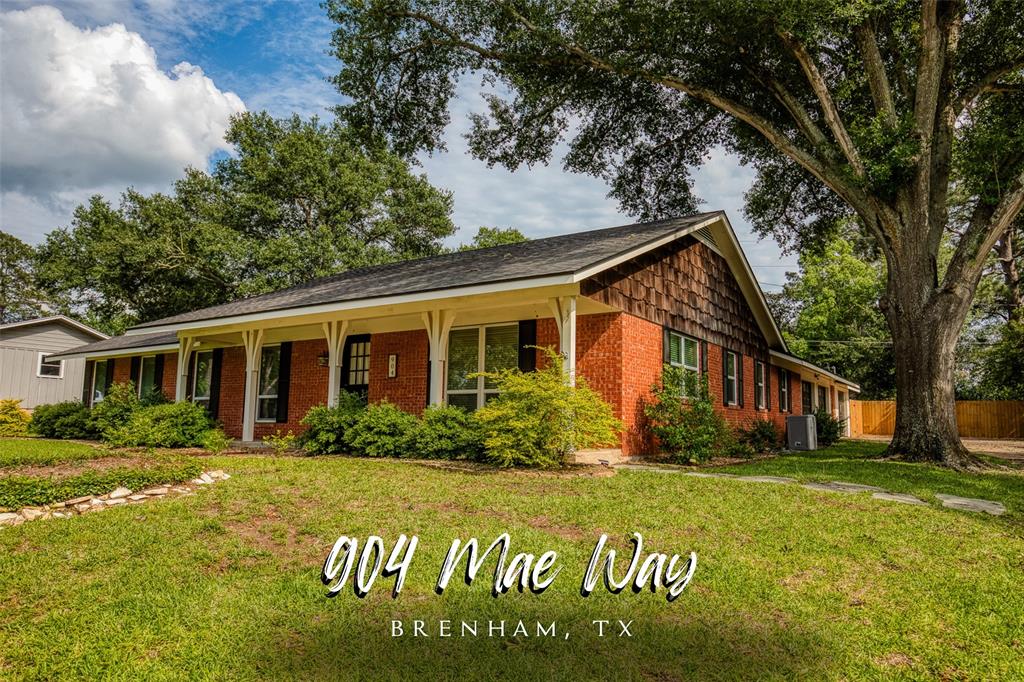
Similar Listings
Mortgage Calculator
$2,099
per month
30 Year Fixed. 3.52% Interest Rate.
Principal + Interest
$1,621
Monthly Tax
$374
Monthly Insurance
$104
yrs
%
$
$
Based on a fully amortized fixed rate loan. Ask your agent for the tax rates in your area. Insurance estimate is based on an average cost, your final premium cost will be determined by the type of coverage you select. This program only provides an estimate.
Schools
Walk Score
Real Estate IDX Powered by iHomefinder