
2305 RALSTON CREEK COURT, BRENHAM, TX 77833
Homes for sale in Brenham.
Homes for sale in 77833.
2305 Ralston Creek Court
Brenham, TX 77833
List Price$465,000
Listing #56998175
About This Property
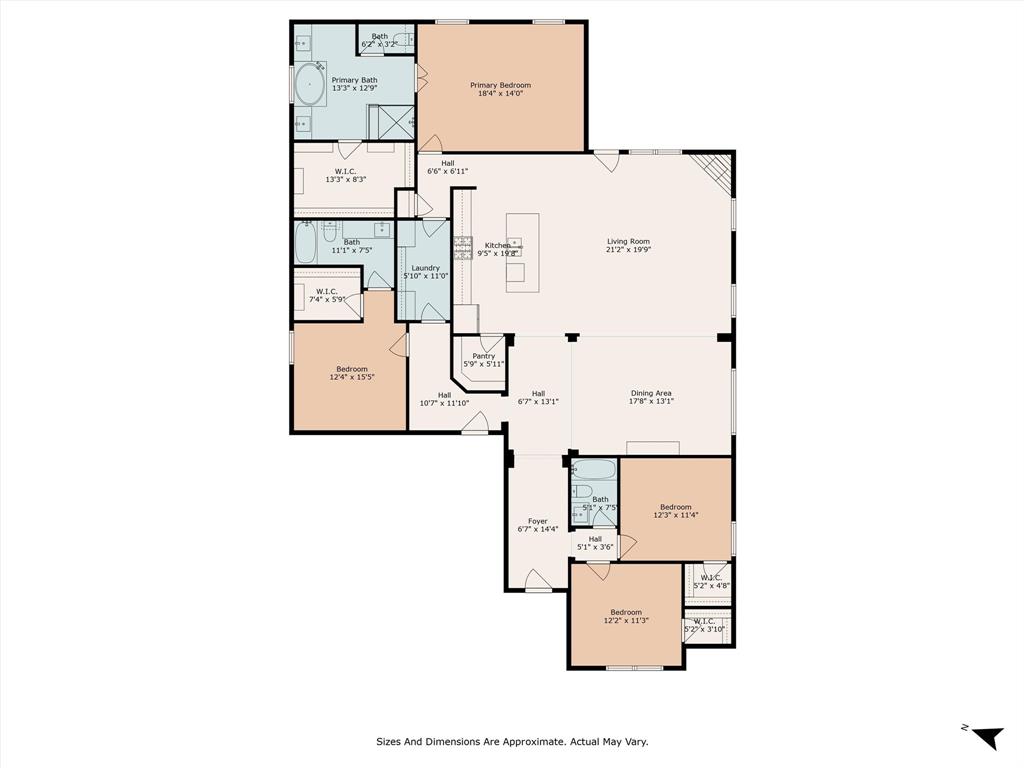
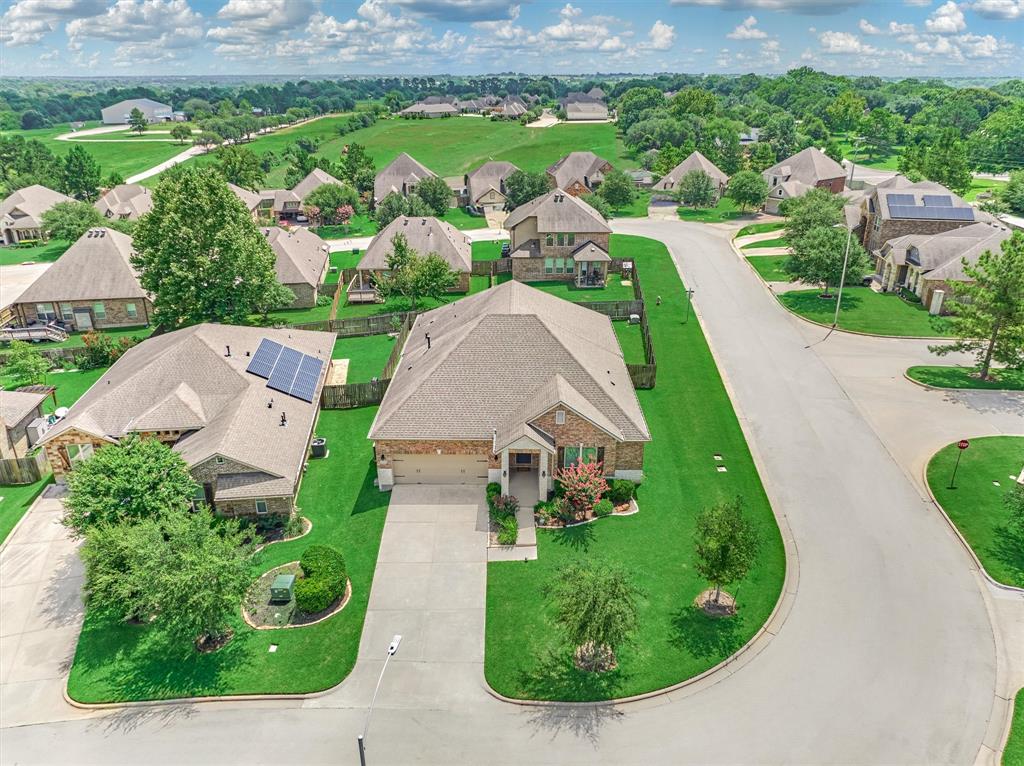
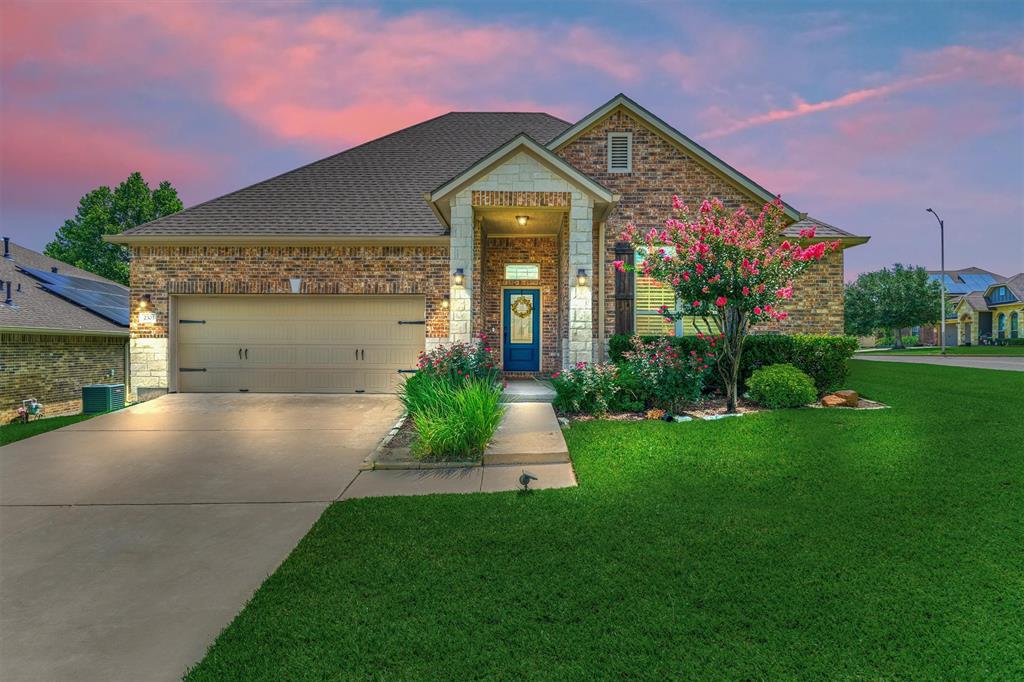
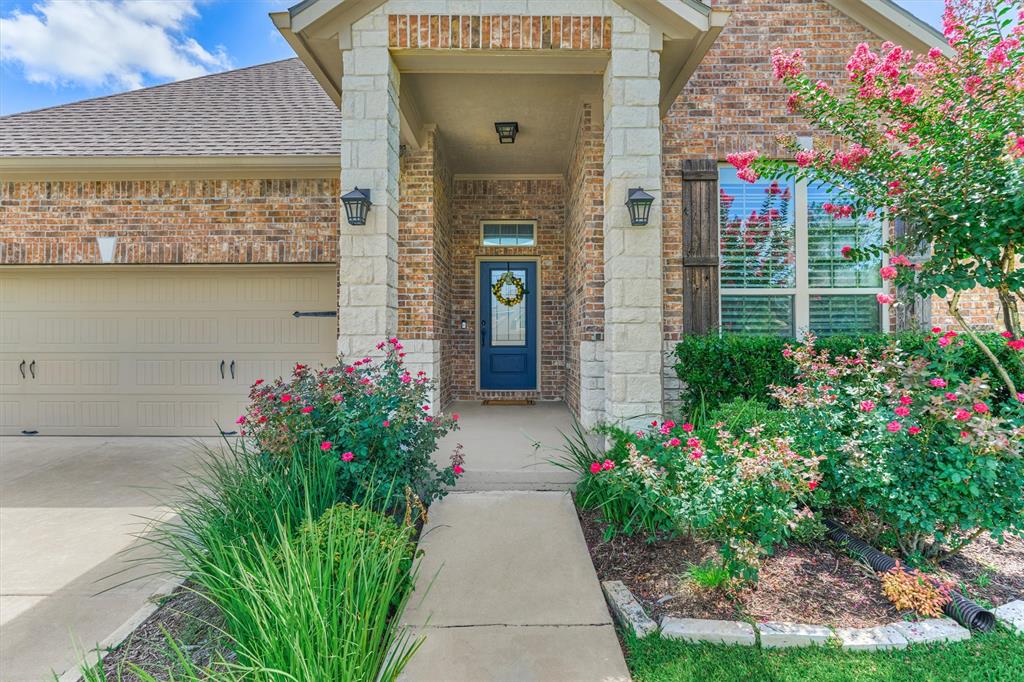
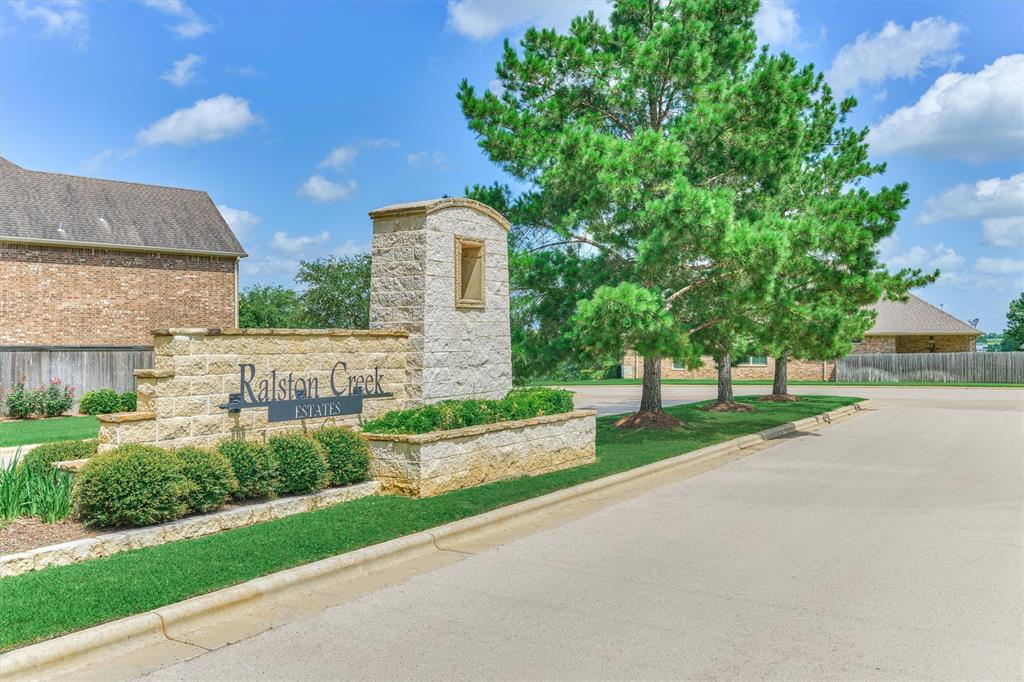
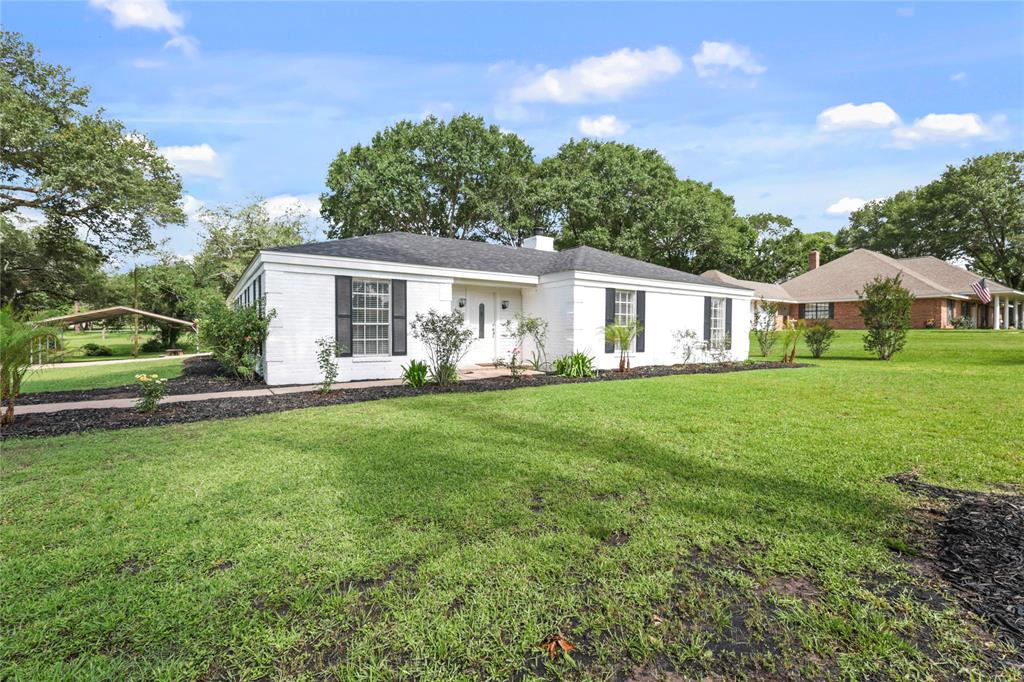
IMMACULATELY MAINTAINED CUSTOM on CORNER lot in the sought-after neighborhood of Ralston Creek Estates showcases unique 4BR floor plan w/high ceilings and continuous wood flooring thruout! This gem flaunts nearly $14K in upgrades including hardwood flooring, tankless H20 heater, gutter & downspouts, plantation shutters, epoxy garage flooring & more! Chef's kitchen features walk-in pantry, granite countertops, SS appliances, XL kitchen island w/breakfast bar seating opening to spacious den w/cozy fireplace and adjoining formal dining rm! Generous primary suite boasts stunning bathroom w/dual vanities, soaking tub, XL shower w/bench, & huge walk-in closet! 3 spacious secondary bedrooms incl a private en suite + 1 rm could be optional home office! Relax on the covered patio w/tons of green space for kids and pets to play! No neighbors to the right! Minutes from schools, Aquatic Center, & downtown Brenham w/shopping, dining & entertainment! Low HOA! Quick access to 290! Ready for move-in!
Property Features
Location Information
County
Washington
Longitude
-96.369869
MLS Area
58
Subdivision
Ralston Creek Estates
Latitude
30.152723
Directions
Headed 290 West, take exit toward Gun and Rod Rd, turn right on Gun and Rod Rd, turn left to stay on Gun and Rod Rd, turn right on Ammans Dr, turn left on Ralston Creek Court, home on right on corner.
Interior Features
Primary Bedroom on Main
Yes
Primary Bathroom Description
Full Secondary Bathroom Down, Primary Bath: Double Sinks, Primary Bath: Separate Shower, Primary Bath: Soaking Tub, Secondary Bath(s): Tub/Shower Combo, Vanity Area
Total Rooms
9
Kitchen Description
Breakfast Bar, Island w/o Cooktop, Kitchen open to Family Room, Pantry, Soft Closing Cabinets, Soft Closing Drawers, Under Cabinet Lighting, Walk-in Pantry
Room Descriptions
Breakfast Room, Den, Formal Dining, Guest Suite, Living Area - 1st Floor, Utility Room in House
Has Fireplace
Yes
Bedroom Description
All Bedrooms Down, En-Suite Bath, Primary Bed - 1st Floor, Walk-In Closet
Fireplace Description
Gaslog Fireplace
Exterior Features
Style
Traditional
Garage Spaces
2
Stories
1
Has a Pool
No
Is New Construction
No
Acre Range
0 Up To 1/4 Acre
Exterior
Back Yard Fenced, Covered Patio/Deck, Patio/Deck, Porch, Side Yard, Sprinkler System
Lot Description
Corner, Subdivision Lot
Siding
Brick, Stone
Lot Size in Acres
0.204
Parking Description
Attached Garage, Oversized Garage
Lot Size in Sq. Ft.
8,886
Has Garage
Yes
Is One Story
Yes
School
School District
Brenham
Middle School
BRENHAM JUNIOR HIGH SCHOOL
Elementary School
BISD DRAW
High School
BRENHAM HIGH SCHOOL
Additional Information
Finance Available
Cash Sale, Conventional, VA
Year Built
2017
Property Type
SFR
Status
Active
Property SubType
Single-Family
Similar Listings
Mortgage Calculator
$2,170
per month
30 Year Fixed. 3.52% Interest Rate.
Principal + Interest
$1,675
Monthly Tax
$387
Monthly Insurance
$108
yrs
%
$
$
Based on a fully amortized fixed rate loan. Ask your agent for the tax rates in your area. Insurance estimate is based on an average cost, your final premium cost will be determined by the type of coverage you select. This program only provides an estimate.
Schools
Walk Score
Real Estate IDX Powered by iHomefinder