
5150 SANDY CREEK LANE, BRENHAM, TX 77833
Homes for sale in Brenham.
Homes for sale in 77833.
5150 Sandy Creek Lane
Brenham, TX 77833
List Price$395,000

Listing #38169786
4
Bedrooms
3 full
Bathrooms
2,517
Square Feet
House
Type
About This Property
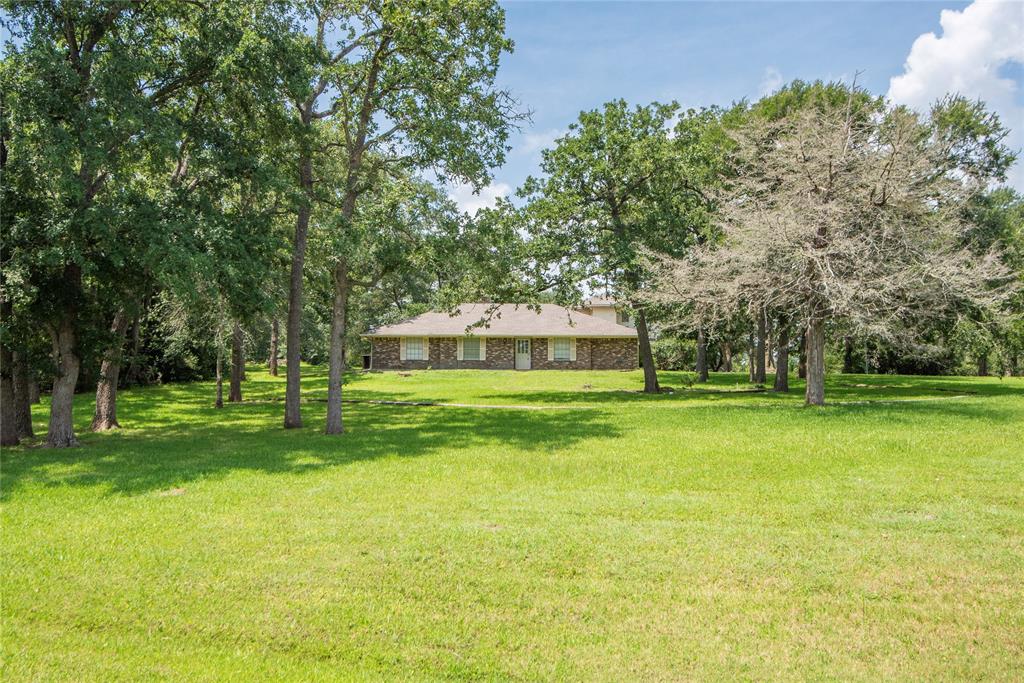
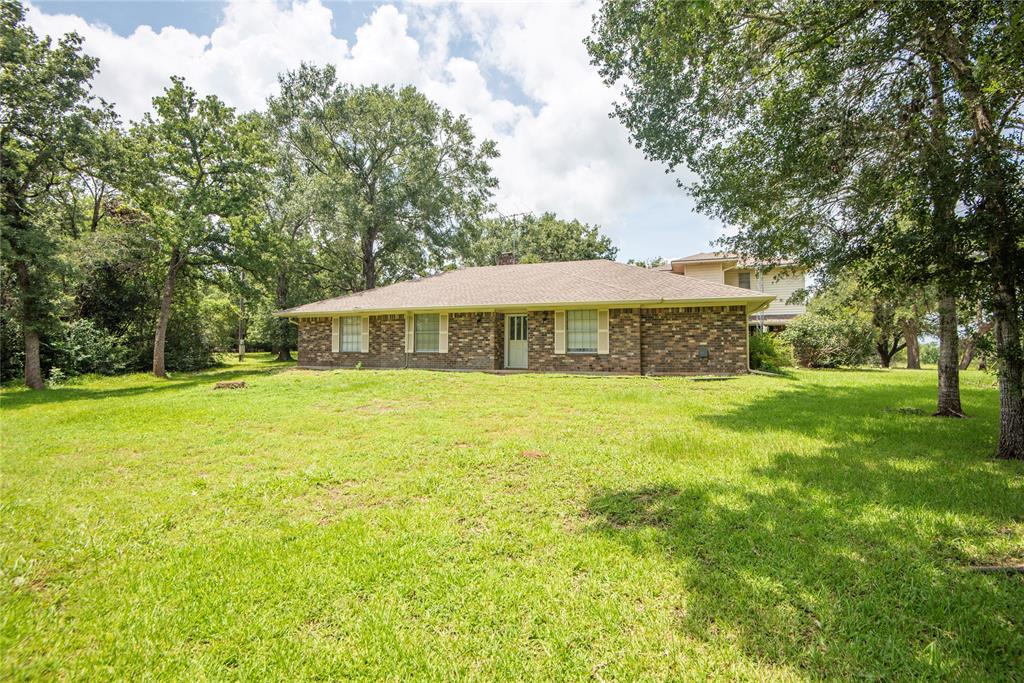
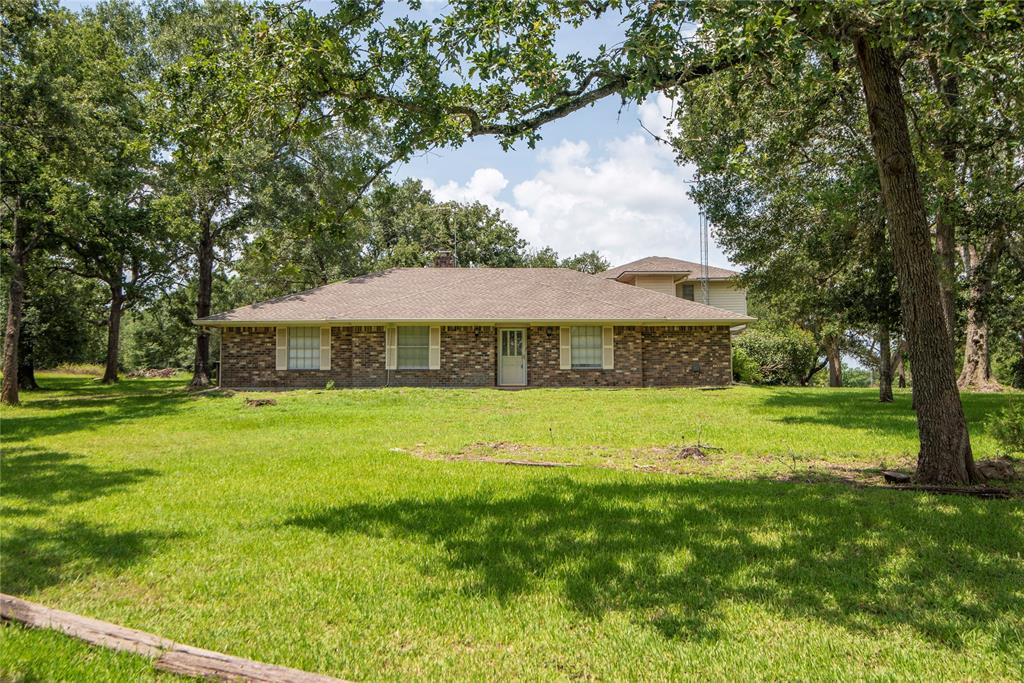
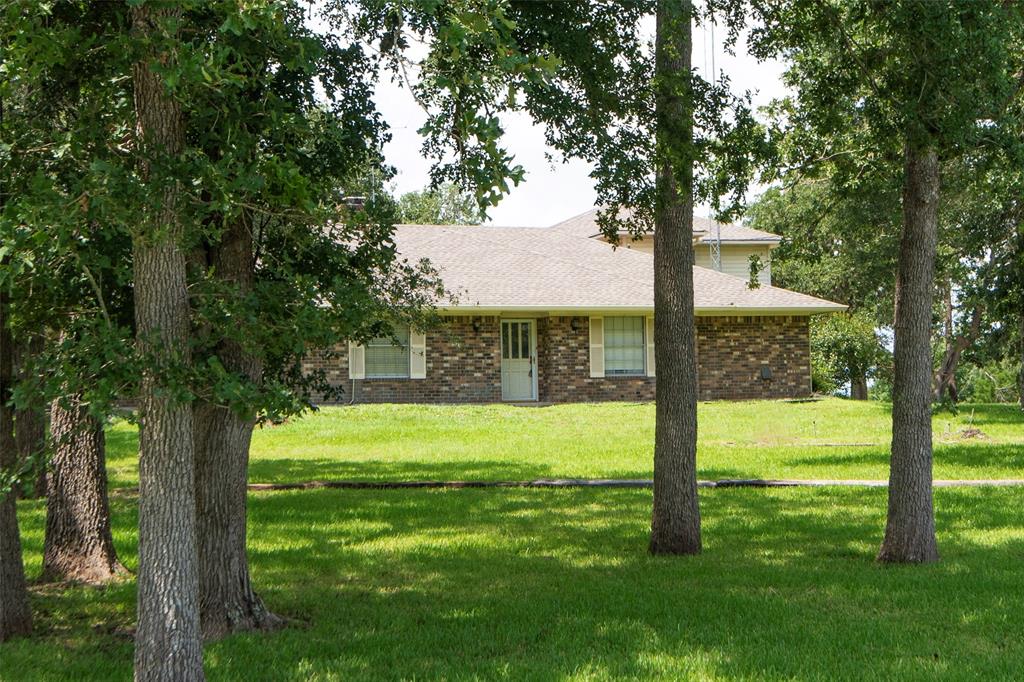
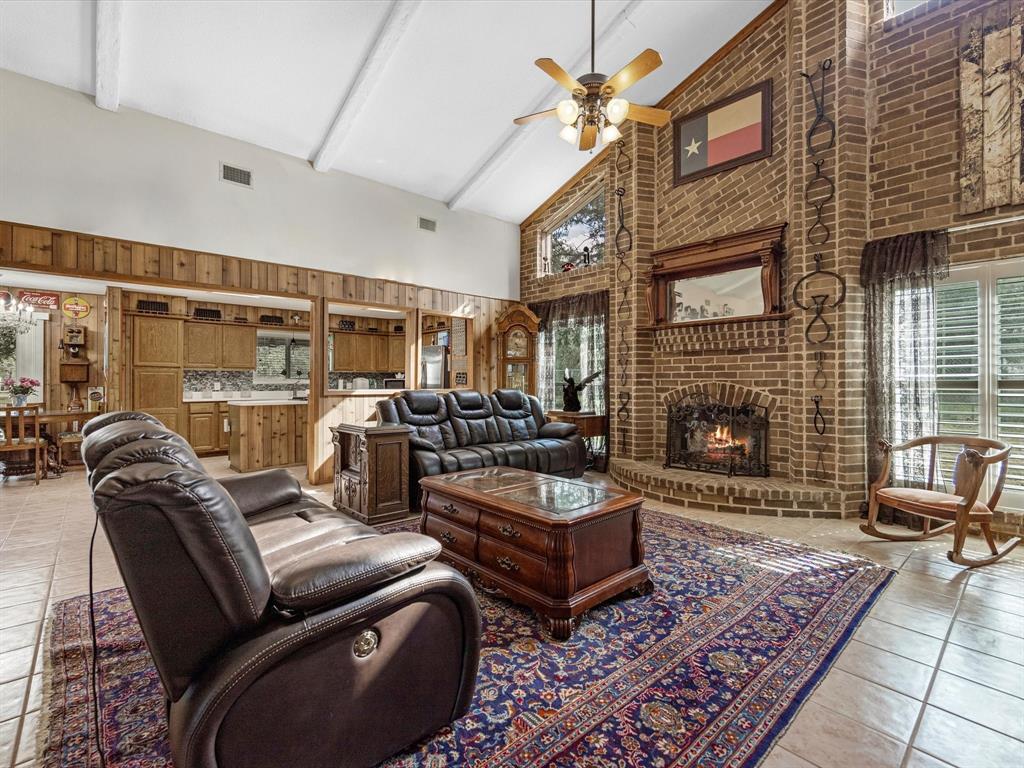
Located in the coveted Sandy Creek Estates neighborhood just outside of Brenham, this property offers the rare combination of space, privacy, &potential! Nestled back from the road on a 3-acre corner lot, established trees create a natural privacy barrier for the expansive, tranquil yard. With just over 2500 sq' of living space, this home offers flexible living arrangements, w/up to 4 bedrooms & 3 bathrooms! The focal point of the spacious living room is the cozy brick fireplace w/charming built-ins on either side. The traditional entry foyer & formal dining room looking out over the expansive front yard offer dedicated spaces for hosting family & friends. Access to the second story bedroom & bathroom from w/in the main house offers the ability to use this space for so many options! Roof, kitchen appliances, &water heater replaced in recent years. This unique property w/ room to roam awaits your personal touches to create the haven you've been searching for in an established setting!
Property Features
Location Information
County
Washington
Longitude
-96.477367
MLS Area
58
Subdivision
Sandy Creek
Latitude
30.136123
Directions
From FM 389 heading SW from Brenham, Right on Sandy Creek Ln, Home on left. Access drive from Hillside Ln
Interior Features
Primary Bedroom on Main
Yes
Primary Bathroom Description
Primary Bath: Double Sinks, Primary Bath: Shower Only, Secondary Bath(s): Tub/Shower Combo, Vanity Area
Total Rooms
14
Kitchen Description
Breakfast Bar
Room Descriptions
1 Living Area, Breakfast Room, Entry, Formal Dining, Living Area - 1st Floor, Utility Room in House
Has Fireplace
Yes
Bedroom Description
En-Suite Bath, Primary Bed - 1st Floor, Walk-In Closet
Fireplace Description
Wood Burning Fireplace
Exterior Features
Style
Ranch, Traditional
Garage Spaces
2
Stories
1.5
Has a Pool
No
Is New Construction
No
Acre Range
2 Up to 5 Acres
Exterior
Back Yard, Back Yard Fenced, Covered Patio/Deck
Lot Description
Corner, Subdivision Lot, Wooded
Siding
Brick
Lot Size in Acres
3
Parking Description
Attached Garage
Lot Size in Sq. Ft.
130,680
Has Garage
Yes
Is One Story
No
School
School District
Brenham
Middle School
BRENHAM JUNIOR HIGH SCHOOL
Elementary School
BISD DRAW
High School
BRENHAM HIGH SCHOOL
Additional Information
Property Type
SFR
Year Built
1977
Property SubType
Single-Family
Status
Active
Similar Listings
Mortgage Calculator
$1,844
per month
30 Year Fixed. 3.52% Interest Rate.
Principal + Interest
$1,423
Monthly Tax
$329
Monthly Insurance
$92
yrs
%
$
$
Based on a fully amortized fixed rate loan. Ask your agent for the tax rates in your area. Insurance estimate is based on an average cost, your final premium cost will be determined by the type of coverage you select. This program only provides an estimate.
Schools
Walk Score
Real Estate IDX Powered by iHomefinder