
307 SHEPARD LANE, BRENHAM, TX 77833
Homes for sale in Brenham.
Homes for sale in 77833.
307 Shepard Lane
Brenham, TX 77833
List Price$342,000
Listing #31321103
6
Bedrooms
3 full
Bathrooms
2,497
Square Feet
House
Type
About This Property
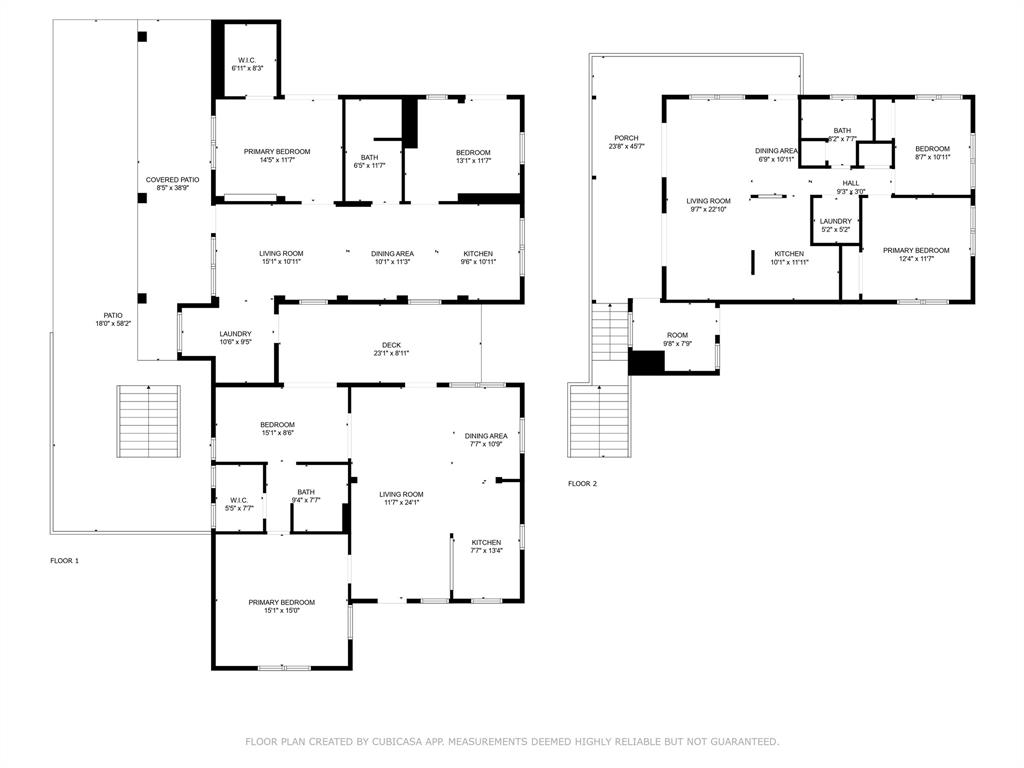
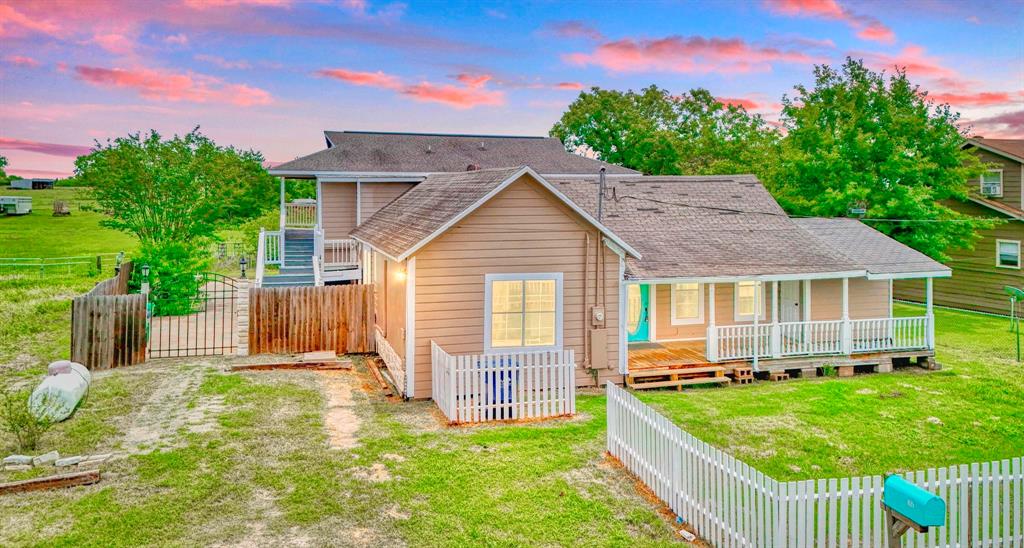
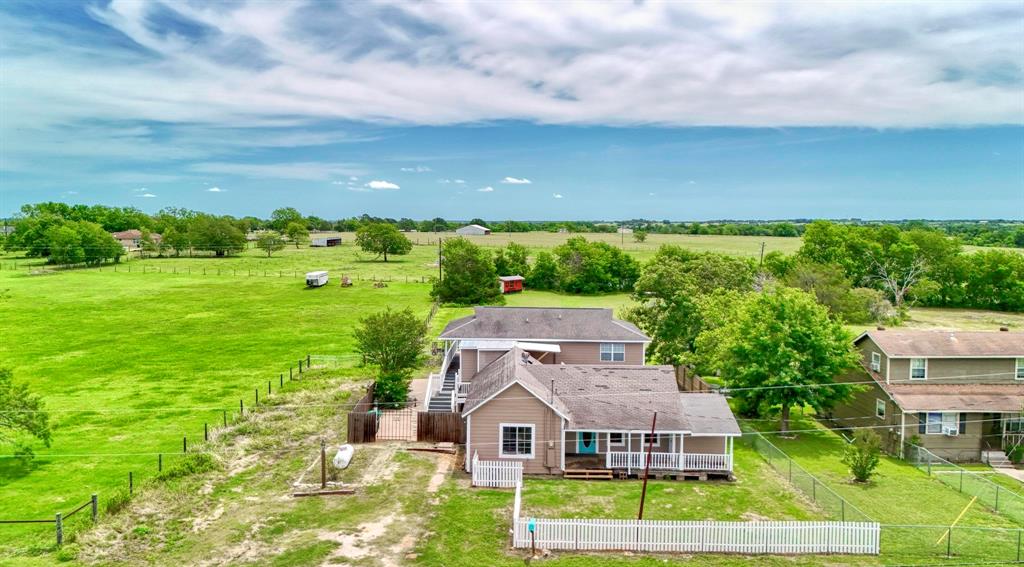
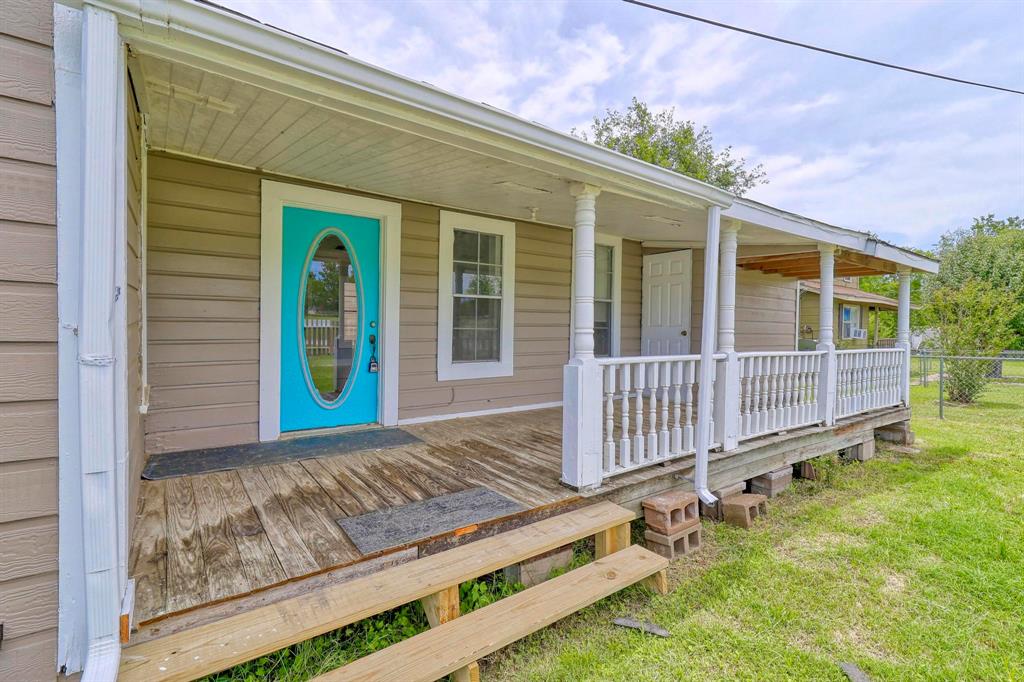
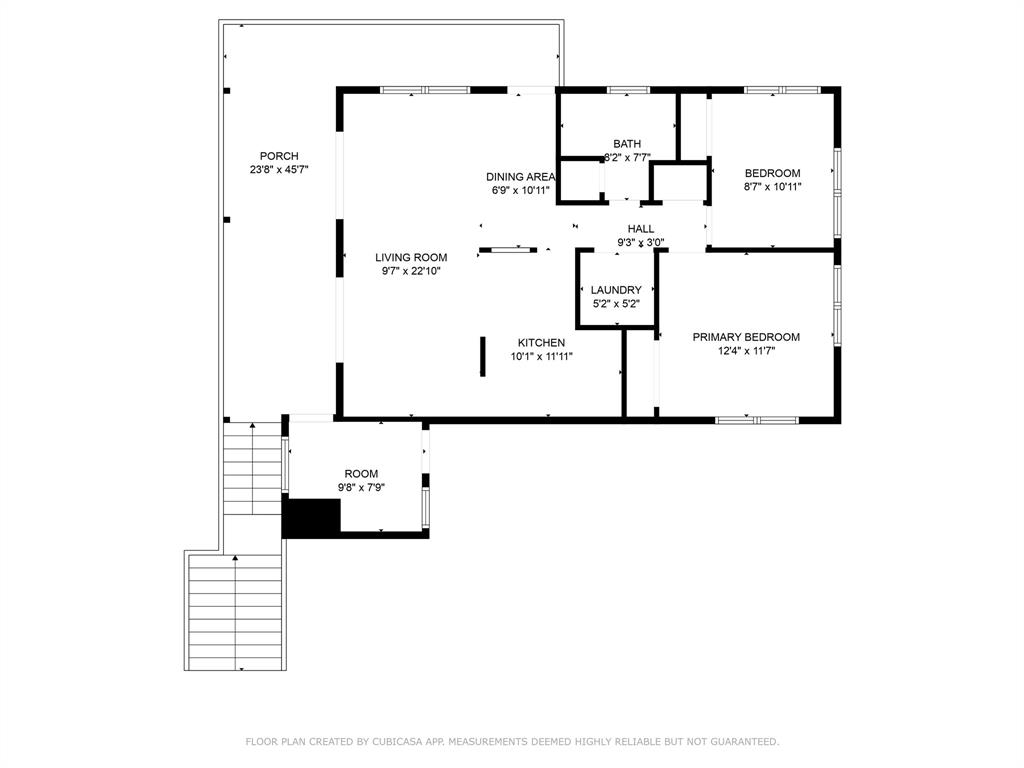
Nestled in the heart of historic Brenham, Texas, this distinctive property features three individual units, offering a total of six bedrooms, three bathrooms, and three fully equipped kitchens. A charming front porch welcomes you home and provides the perfect place to relax and enjoy the soft Texas breeze. The main floor showcases a spacious living area ideal for hosting family and friends, seamlessly connected to a central kitchen and dining space. The additional bedrooms and kitchens are thoughtfully distributed across the upper and lower levels of two separate structures, each offering charm and functionality. A second-story wraparound balcony provides a serene view of the fully fenced backyard--perfect for morning coffee or evening sunsets. This unique opportunity in Brenham is ideal for multi-generational living, rental potential, or extended guest stays. Don't miss your chance to make it yours! schedule your private showing today!
Virtual Tour
Property Features
Location Information
County
Washington
Longitude
-96.371763
MLS Area
58
Subdivision
Mcintyrewalker
Latitude
30.169584
Directions
Heading west on US-290, Take the exit toward Gun and Rod Rd, , Keep right at the fork and merge onto Gun and Rod Rd, Continue onto S Blue Bell Rd, Turn right onto Old Chappell Hill Rd, Turn right onto Shepard Ln, Destination will be on the left.
Interior Features
Total Rooms
15
Primary Bathroom Description
Primary Bath: Tub/Shower Combo, Secondary Bath(s): Tub/Shower Combo
Room Descriptions
10X11 Dining Room, 10X12 Kitchen, 10X12 Kitchen, 10X23 Family, 12X12 Bedroom, 12X24 Family, 13X12 Bedroom, 15X12 Bedroom, 15X12 Family, 15X15 Bedroom, 15X8 Bedroom, 7X12 Dining Room, 8X11 Dining Room, 8X13 Kitchen, 9X12 Bedroom
Has Fireplace
No
Bedroom Description
Walk-In Closet
Exterior Features
Style
Traditional
Has a Pool
No
Stories
2
Acre Range
0 Up To 1/4 Acre
Is New Construction
No
Lot Description
Subdivision Lot
Siding
Cement Board, Stone
Lot Size in Acres
0.225
Has Garage
No
Lot Size in Sq. Ft.
9,801
Garage Spaces
0
Is One Story
No
School
School District
Brenham
Middle School
BRENHAM JUNIOR HIGH SCHOOL
Elementary School
BISD DRAW
High School
BRENHAM HIGH SCHOOL
Additional Information
Finance Available
Cash Sale, Conventional, FHA, VA
Year Built
1985
Property Type
SFR
Status
Active
Property SubType
Single-Family
Similar Listings
Mortgage Calculator
$1,596
per month
30 Year Fixed. 3.52% Interest Rate.
Principal + Interest
$1,232
Monthly Tax
$285
Monthly Insurance
$79
yrs
%
$
$
Based on a fully amortized fixed rate loan. Ask your agent for the tax rates in your area. Insurance estimate is based on an average cost, your final premium cost will be determined by the type of coverage you select. This program only provides an estimate.
Schools
Walk Score
Real Estate IDX Powered by iHomefinder