
207 OAK HILL DRIVE, BRENHAM, TX 77833
Homes for sale in Brenham.
Homes for sale in 77833.
207 Oak Hill Drive
Brenham, TX 77833
List Price$375,000
Listing #74481486
5
Bedrooms
4 full
Bathrooms
3,341
Square Feet
House
Type
About This Property
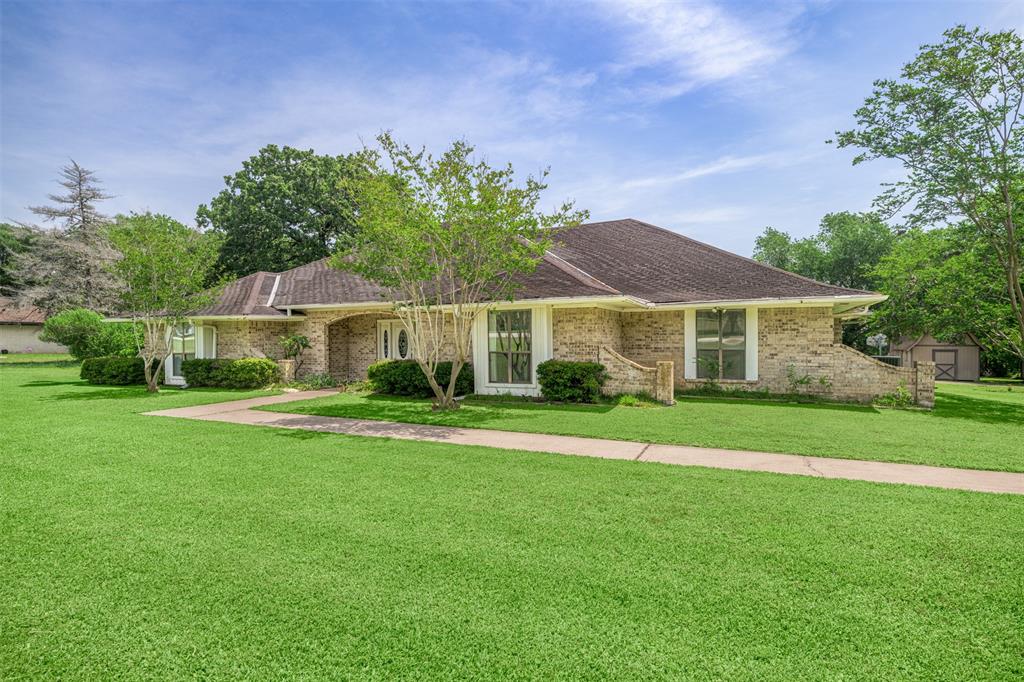
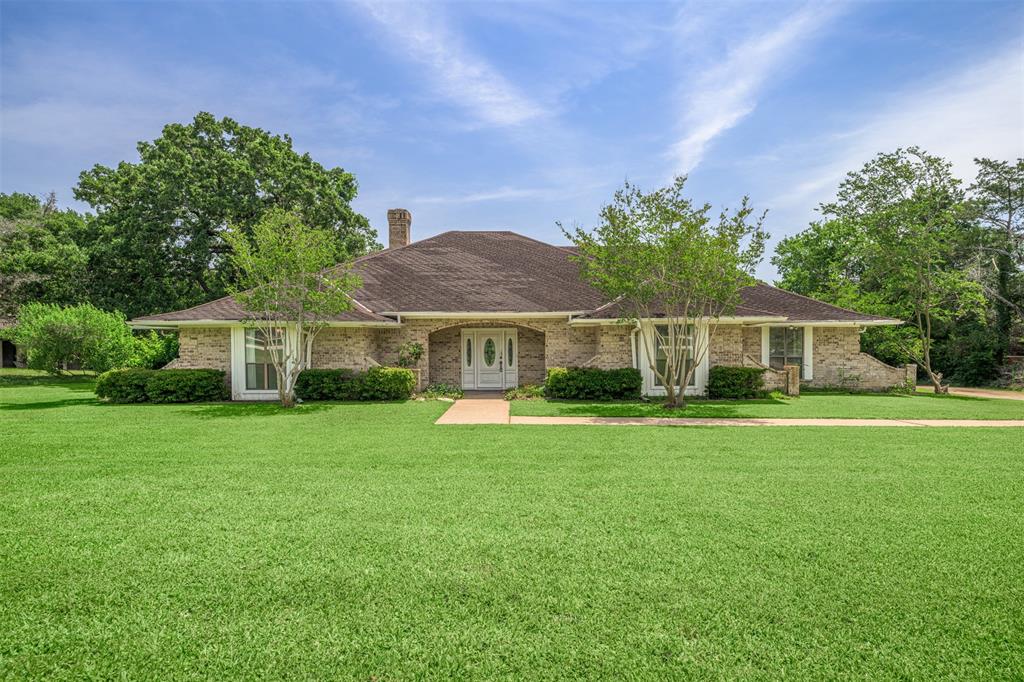
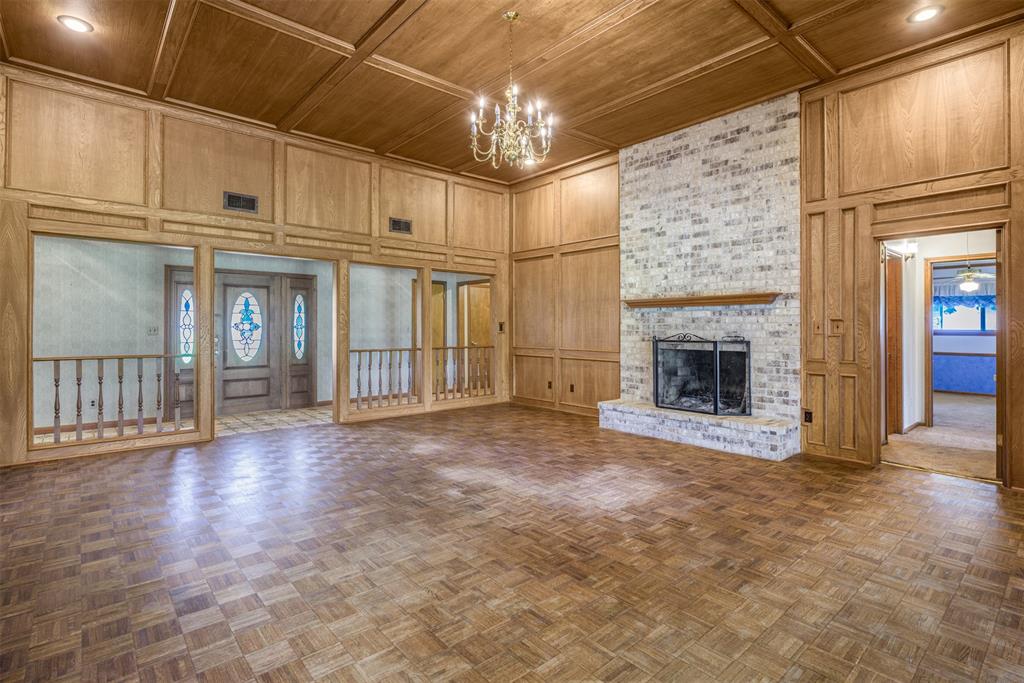
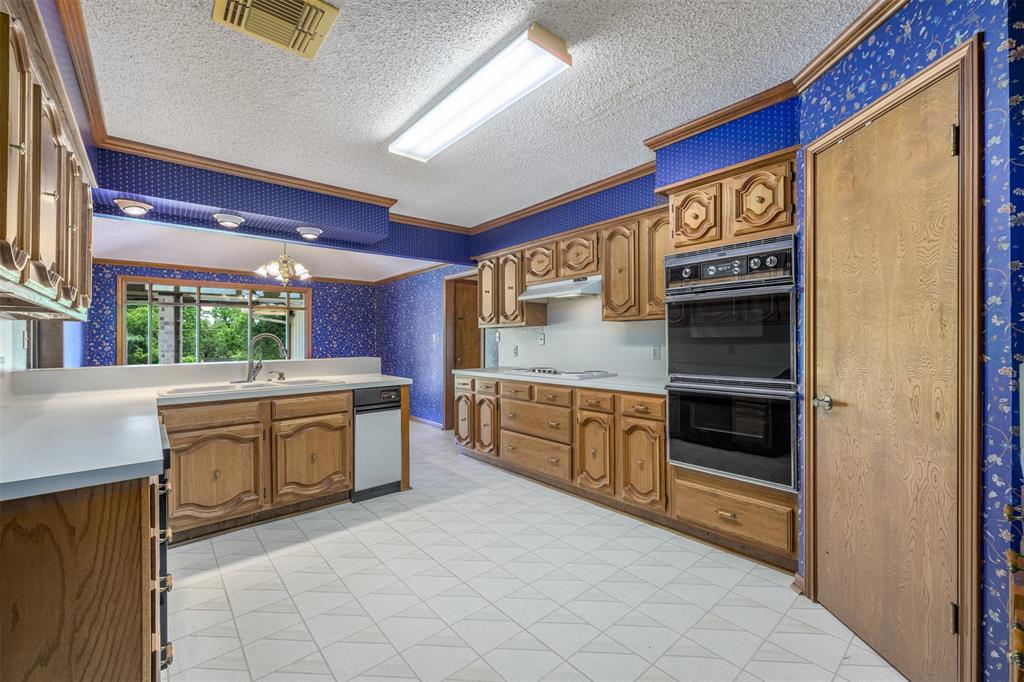
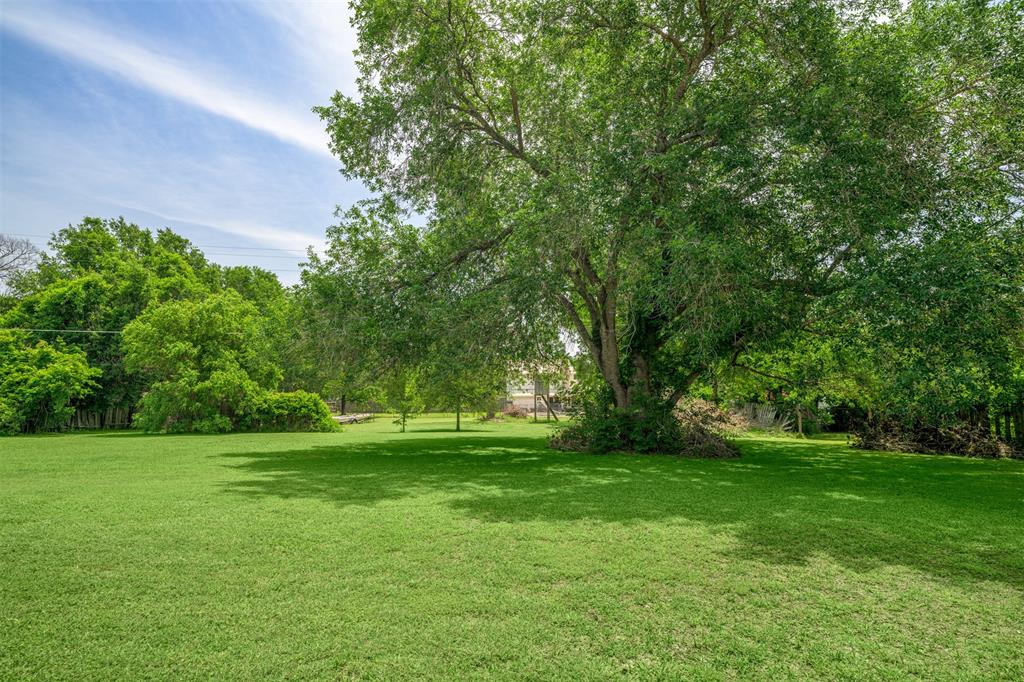
Room to Grow in Oak Hill Acres -- 5-Bedroom Home on Over 1 AcreLocated in the coveted Oak Hill Acres neighborhood, this spacious 5-bedroom, 4-bathroom home sits on just over an acre of land and offers room for everyone--inside and out. The desirable split floor plan includes two primary suites, each with its own en suite bathroom and generous closet space. Soaring ceilings and an abundance of windows fill the living room with natural light, highlighting the elegant parquet floors, paneled walls and cozy fireplace. A built-in wet bar adds ease for entertaining. Storage won't be an issue with large closets throughout the home, plus two storage buildings out back. A Craftsman ride-on mower is included to help maintain the beautifully sized lot. With just a little TLC, this home is ready to shine in one of the area's most sought-after neighborhoods!
Property Features
Location Information
County
Washington
Longitude
-96.424911
MLS Area
58
Subdivision
Oak Hill Acres Sec I
Latitude
30.214623
Directions
Enter into the Oak Hill Acres subdivision onto Oak Hill Drive. The home will be on your Left.
Interior Features
Primary Bedroom on Main
Yes
Primary Bathroom Description
Full Secondary Bathroom Down, Primary Bath: Double Sinks, Primary Bath: Jetted Tub, Primary Bath: Soaking Tub, Two Primary Baths, Vanity Area
Total Rooms
18
Has Fireplace
Yes
Room Descriptions
12 x 11 Breakfast, 13 x 10 Bath, 13 x 12 Bedroom, 15 x 12 Bedroom, 15 x 12 Kitchen, 15 x 13 Bedroom, 18 x 16 Bedroom, 21 x 16 Primary Bedroom, 23 x 22 Living Room, 7 x 5 Bath, 7 x 7 Bath, 8 x 7 Bath, 9 x 7 Utility
Fireplace Description
Wood Burning Fireplace
Bedroom Description
2 Primary Bedrooms, All Bedrooms Down, En-Suite Bath, Primary Bed - 1st Floor, Sitting Area, Walk-In Closet
Exterior Features
Style
Traditional
Has a Pool
No
Stories
1
Acre Range
1 Up to 2 Acres
Is New Construction
No
Lot Description
Subdivision Lot
Siding
Brick
Lot Size in Acres
1.06
Parking Description
Attached Garage, Oversized Garage
Lot Size in Sq. Ft.
46,161
Has Garage
Yes
Is One Story
Yes
Garage Spaces
2
School
School District
Brenham
Middle School
BRENHAM JUNIOR HIGH SCHOOL
Elementary School
BISD DRAW
High School
BRENHAM HIGH SCHOOL
Additional Information
Property Type
SFR
Year Built
1981
Property SubType
Single-Family
Status
Active
Similar Listings
Mortgage Calculator
$1,750
per month
30 Year Fixed. 3.52% Interest Rate.
Principal + Interest
$1,351
Monthly Tax
$312
Monthly Insurance
$87
yrs
%
$
$
Based on a fully amortized fixed rate loan. Ask your agent for the tax rates in your area. Insurance estimate is based on an average cost, your final premium cost will be determined by the type of coverage you select. This program only provides an estimate.
Schools
Walk Score
Real Estate IDX Powered by iHomefinder