
2307 BRIAR BRANCH DRIVE, HOUSTON, TX 77042
Homes for sale in Houston.
Homes for sale in 77042.
2307 Briar Branch Drive
Houston, TX 77042
List Price$605,000
Listing #21042442
4
Bedrooms
3 full
Bathrooms
2,348
Square Feet
House
Type
About This Property
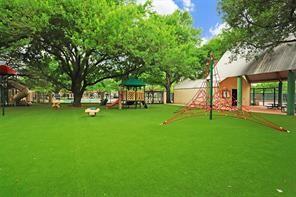
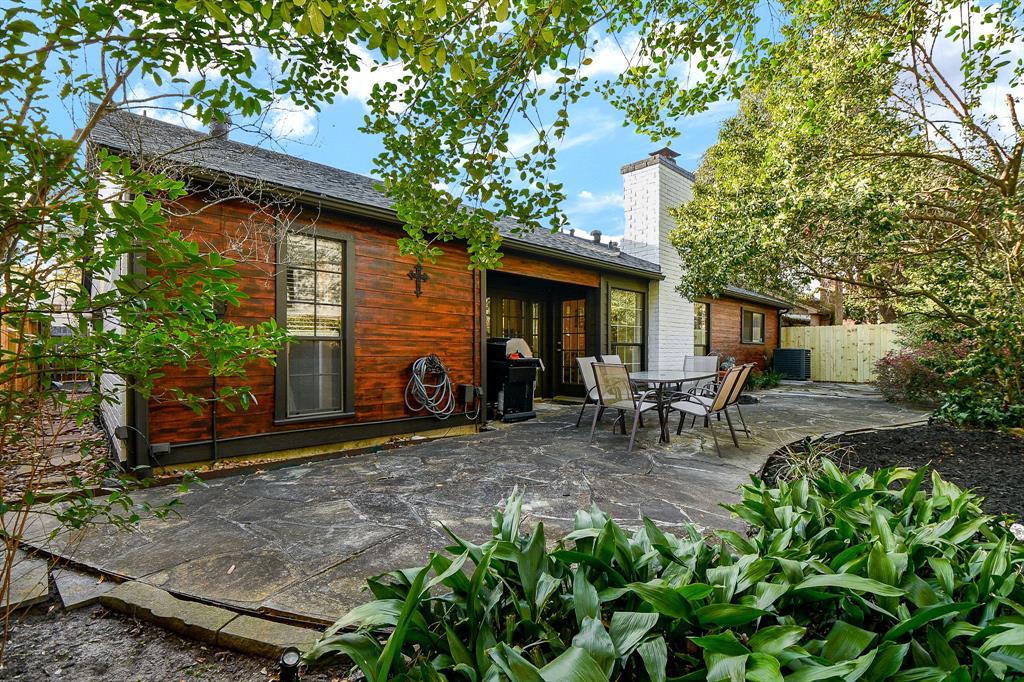
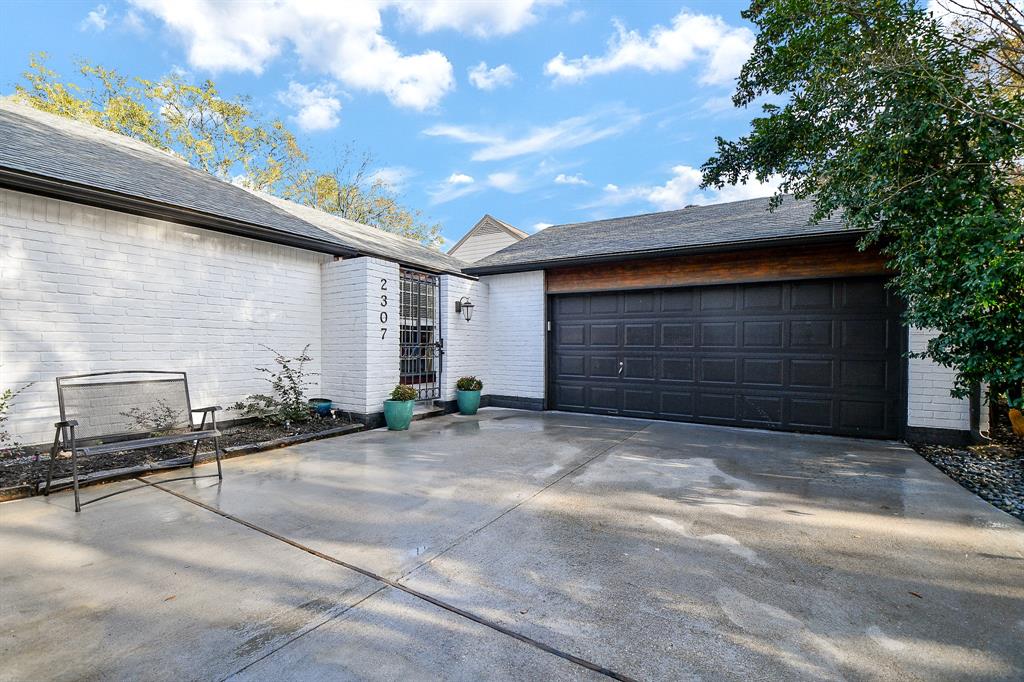
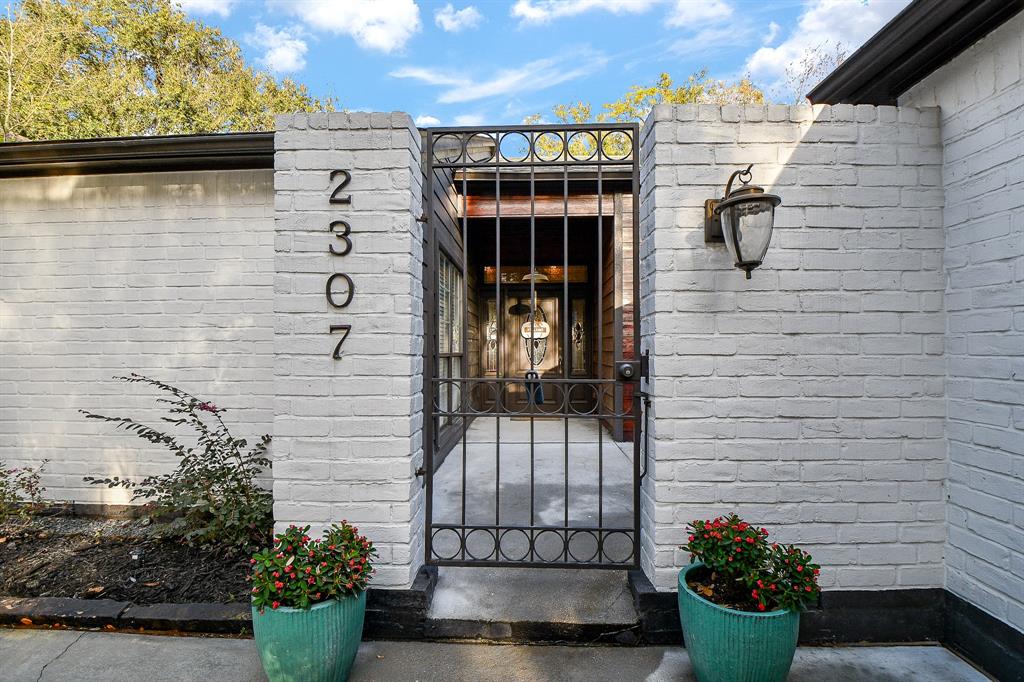
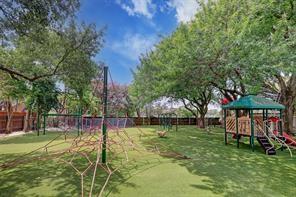
Exquisite, totally remodeled 4 bedrooms, 3 full bath modern & elegant home. Fully upgraded kitchen boasting new cabinets, granite counters, SS appliances, hardwood floors and storage throughout. Island stove, microwave, dishwasher. The bathrooms have been tastefully renovated with contemporary fixtures. Master Bedroom French doors open to flagstone patio and pristine landscaping. Jacuzzi tub in Master bath. Custom drapes in dining, living, master bedroom and bath. Wooden front door/beveled glass. Fountain in flagstone courtyard and fountain on fence viewed from kitchen French doors. Cozy, inviting and move-in ready. Recent upgrades include a brand new roof, updated AC unit & double pan windows. Enjoy access to community amenities, including a pool, tennis courts, and a playground, all within walking distance of great restaurants and shops.A must-see home!
Property Features
Location Information
County
Harris
Geo Market Area
Briargrove Park/Walnutbend
MLS Area
22
Subdivision
Briar Court
Latitude
29.741718
Directions
From Beltway 8, Exit Briar Forest Dr and go East. Keep straight on Briar Forest and make the first right on Seagler. Turn right on Olympia and then left on Briar Branch Drive, the property will be on your left.
Longitude
-95.555258
Interior Features
Total Rooms
8
Primary Bathroom Description
Primary Bath: Double Sinks, Primary Bath: Jetted Tub, Primary Bath: Separate Shower, Primary Bath: Soaking Tub
Room Descriptions
10X8 Utility, 13X12 Dining Room, 14X11 Bedroom, 14X11 Bedroom, 15X12 Bedroom, 16X13 Primary Bedroom, 22X11 Kitchen, 31X15 Living Room
Has Fireplace
Yes
Bedroom Description
En-Suite Bath, Split Plan, Walk-In Closet
Fireplace Description
Gaslog Fireplace
Exterior Features
Style
Traditional
Garage Spaces
2
Stories
1
Has a Pool
No
Is New Construction
No
Acre Range
0 Up To 1/4 Acre
Exterior
Back Yard, Back Yard Fenced, Patio/Deck, Porch, Sprinkler System, Subdivision Tennis Court
Lot Description
Subdivision Lot
Siding
Brick, Cement Board
Lot Size in Acres
0.142
Parking Description
Attached Garage
Lot Size in Sq. Ft.
6,200
Has Garage
Yes
Is One Story
Yes
School
School District
Houston
Middle School
REVERE MIDDLE SCHOOL
Elementary School
WALNUT BEND ELEMENTARY SCHOOL (HOUSTON)
High School
WESTSIDE HIGH SCHOOL
Additional Information
Finance Available
Cash Sale, Conventional, FHA, VA
Year Built
1981
Property Type
SFR
Status
Active
Property SubType
Single-Family
Similar Listings
Mortgage Calculator
$2,825
per month
30 Year Fixed. 3.52% Interest Rate.
Principal + Interest
$2,180
Monthly Tax
$504
Monthly Insurance
$141
yrs
%
$
$
Based on a fully amortized fixed rate loan. Ask your agent for the tax rates in your area. Insurance estimate is based on an average cost, your final premium cost will be determined by the type of coverage you select. This program only provides an estimate.
Schools
Walk Score
Real Estate IDX Powered by iHomefinder