
10623 DEERWOOD ROAD, HOUSTON, TX 77042
Homes for sale in Houston.
Homes for sale in 77042.
10623 Deerwood Road
Houston, TX 77042
List Price$680,000
Listing #19930699
4
Bedrooms
2 full, 1 partial
Bathrooms
2,308
Square Feet
House
Type
About This Property
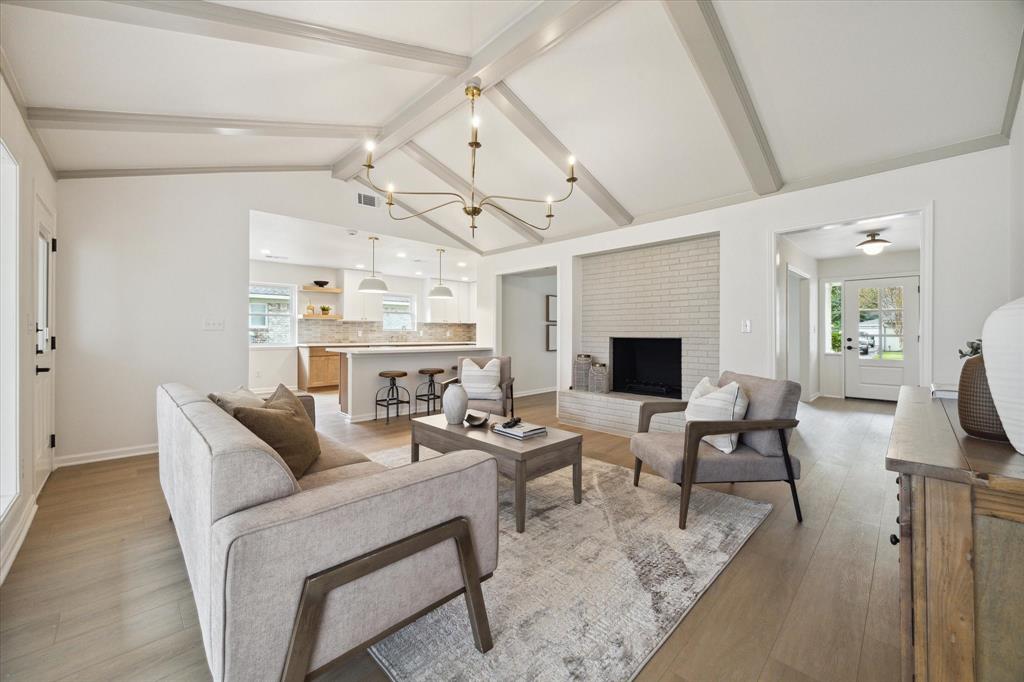
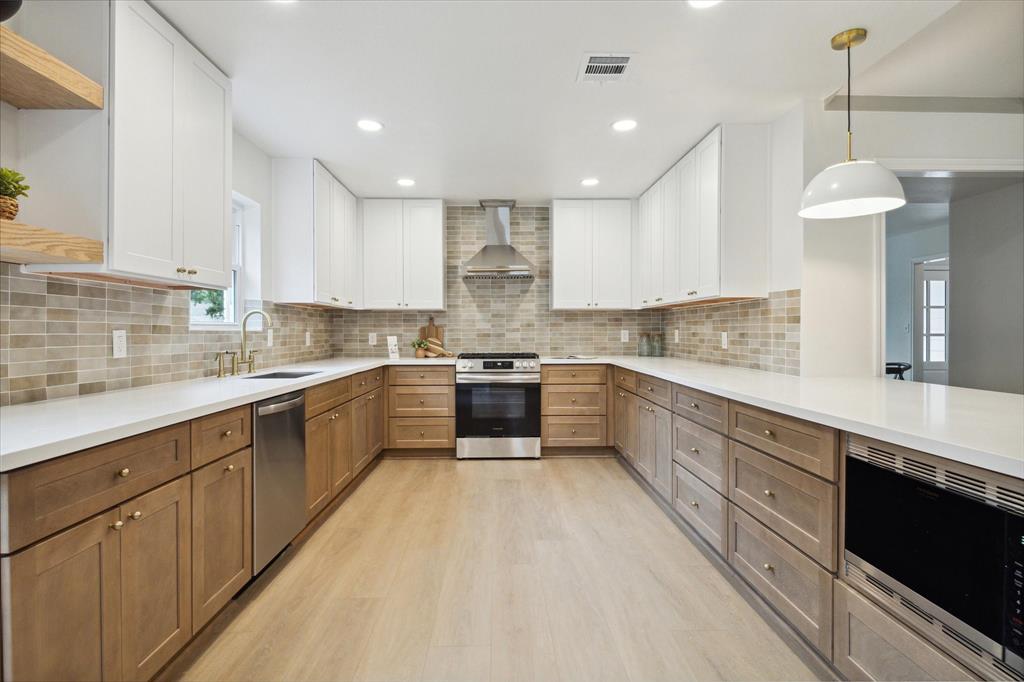
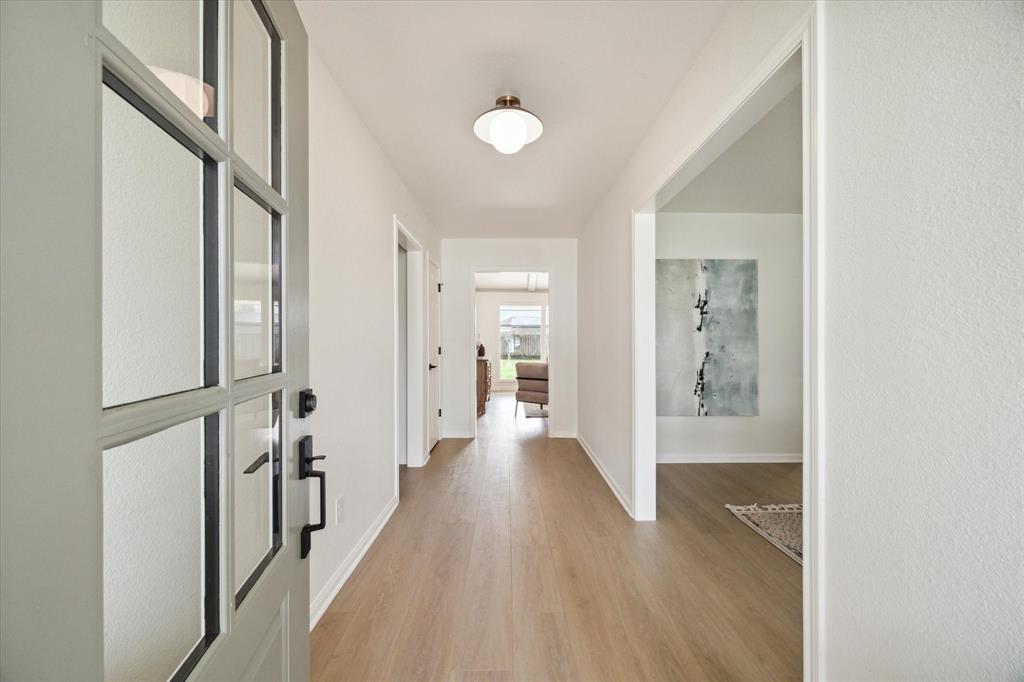
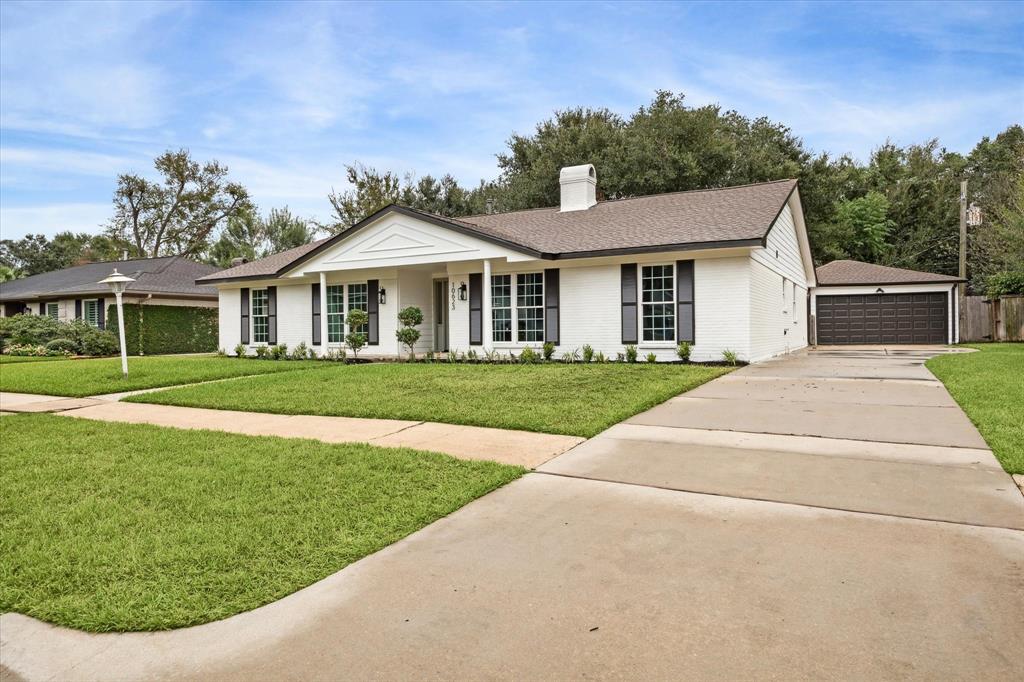
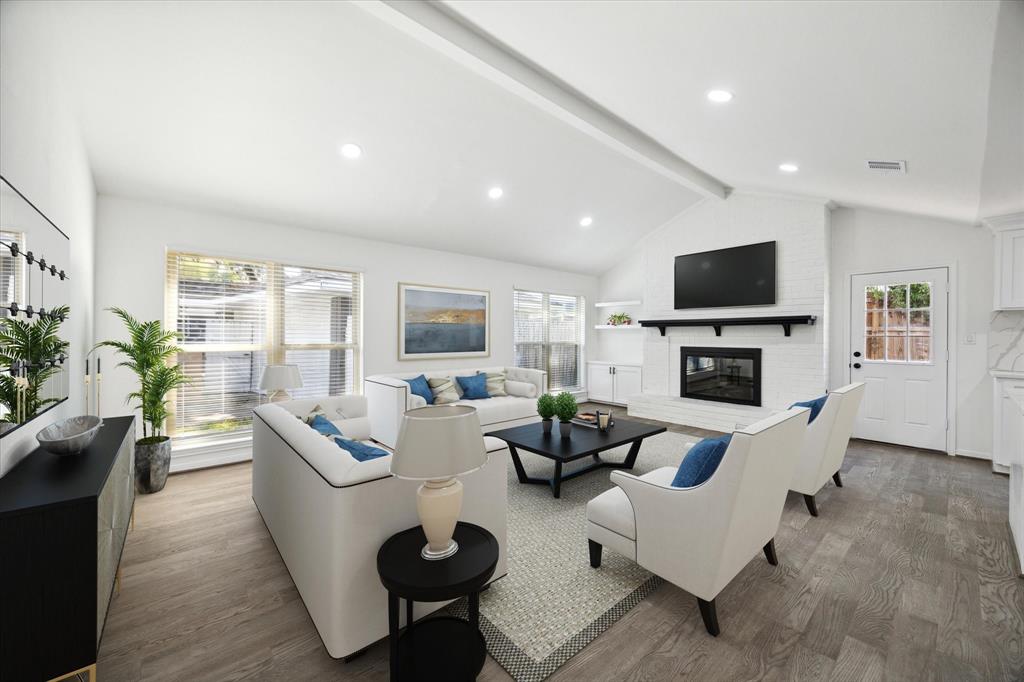
Expertly redesigned by Maverick Interiors, this beautifully renovated home blends timeless charm with modern luxury. With approximately 2,308 SF, 4 beds, and 2.5 baths, the home boasts designer-picked finishes, new Evergreen LVP flooring, and custom cabinetry throughout. The chef's kitchen features Karmel & white shaker cabinets, quartz countertops, and upgraded stainless steel appliances. The primary suite offers a spa-like retreat with an enlarged walk-in shower, double vanity, and pure white quartz countertops. Additional upgrades include a new HVAC system, epoxy garage flooring, and full interior/exterior paint. Enjoy the sprawling backyard with a new patio and easy access to Terry Hershey Park. Conveniently located near Downtown, Energy Corridor, and the Galleria with quick access to Beltway 8. This home is truly move-in ready! See attachments for upgrades and features list.
Property Features
Location Information
County
Harris
Longitude
-95.564739
LegalSubdivision
WALNUT BEND
Geo Market Area
Briargrove Park/Walnutbend
MLS Area
31
Subdivision
Walnut Bend
Latitude
29.758519
Directions
From Briar Forest Drive south turn left onto Cedar Creek, turn right onto Walnut Bend, Walnut Bend turns right onto Deerwood Road. The home will be on the right.
Interior Features
Total Rooms
10
1/2 Baths
1
Room Descriptions
Breakfast, Dining Room, Family, Home Office/Study, Kitchen, Utility, 11x10 Bedroom, 11x10 Bedroom, 14x11 Bedroom, 18x11 Primary Bedroom
Has Fireplace
Yes
Bedroom Description
All Bedrooms Down, En-Suite Bath, Sitting Area, Walk-In Closet
Fireplace Description
Gaslog Fireplace
Primary Bathroom Description
Half Bath, Primary Bath: Double Sinks, Primary Bath: Shower Only, Secondary Bath(s): Double Sinks, Secondary Bath(s): Tub/Shower Combo, Vanity Area
Exterior Features
Style
Traditional
Garage Spaces
2
Stories
1
Has a Pool
No
Is New Construction
No
Acre Range
0 Up To 1/4 Acre
Exterior
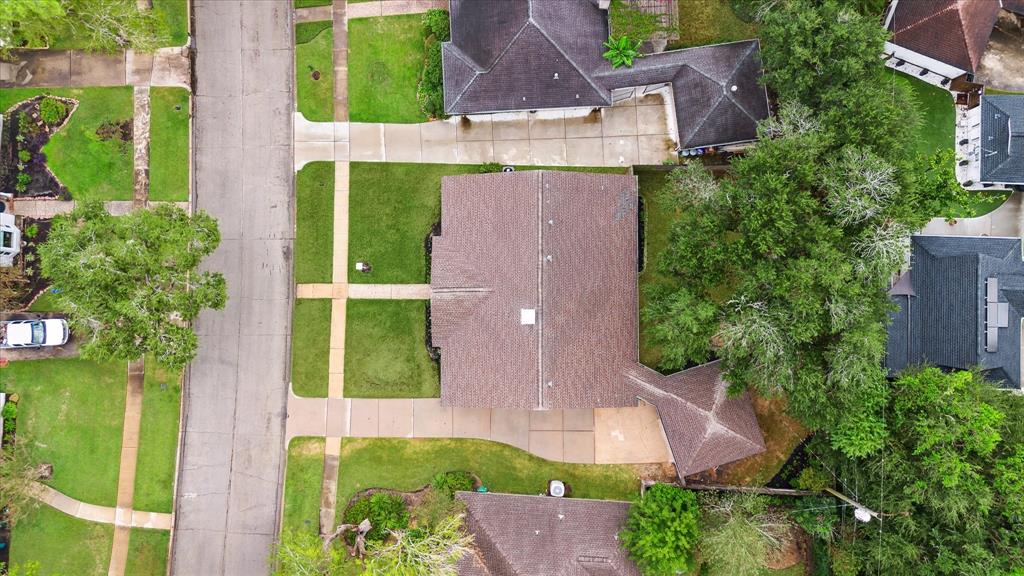
Back Yard, Back Yard Fenced, Covered Patio/Deck, Private Driveway
Lot Description
Subdivision Lot
Siding
Brick, Vinyl
Lot Size in Acres
0.222
Parking Description
Detached Garage
Lot Size in Sq. Ft.
9,660
Has Garage
Yes
Is One Story
Yes
School
School District
Houston
Middle School
REVERE MIDDLE SCHOOL
Elementary School
WALNUT BEND ELEMENTARY SCHOOL (HOUSTON)
High School
WESTSIDE HIGH SCHOOL
Additional Information
Finance Available
Cash Sale, Conventional, VA
Year Built
1967
Property Type
SFR
Status
Active
Property SubType
Single-Family
Similar Listings
Mortgage Calculator
$3,174
per month
30 Year Fixed. 3.52% Interest Rate.
Principal + Interest
$2,450
Monthly Tax
$566
Monthly Insurance
$158
yrs
%
$
$
Based on a fully amortized fixed rate loan. Ask your agent for the tax rates in your area. Insurance estimate is based on an average cost, your final premium cost will be determined by the type of coverage you select. This program only provides an estimate.
Schools
Walk Score
Real Estate IDX Powered by iHomefinder