
10715 CEDAR CREEK DRIVE, HOUSTON, TX 77042
Homes for sale in Houston.
Homes for sale in 77042.

10715 Cedar Creek Drive
Houston, TX 77042
List Price$520,000
Listing #44981422
4
Bedrooms
2 full, 1 partial
Bathrooms
2,508
Square Feet
House
Type
About This Property




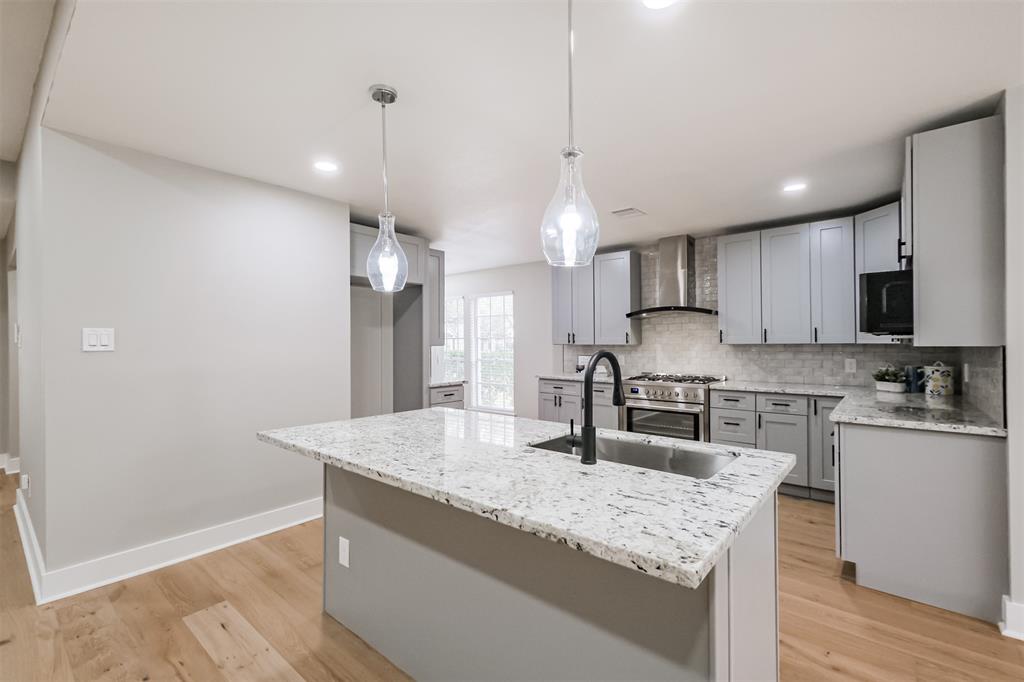
Terrific updated classic single story home on quiet dead end street in popular Walnut Bend. Walnut Bend has a great community center with pool, fitness, club house, pickle ball and tennis. Updates here include luxury vinyl plank flooring throughout the living areas and bedrooms, quartz countertops, double pane energy efficient windows, fresh tiling and fixtures. Wonderful primary bedroom with not one but two walk in closets, 2 person spacious shower and double vanity with loads of storage. Finishes are clean, classic and timeless. Recent roof, finished garage with A/C and 220 outlet in garage for electric car charging. Covered patio plus fire pit area and great landscaping accent the back garden for wonderful outdoor living. Iron fencing across the breezeway between home and full two car garage. Recent Roof 2024.
Property Features
Location Information
County
Harris
Geo Market Area
Briargrove Park/Walnutbend
MLS Area
31
Subdivision
Walnut Bend Sec 06
Latitude
29.748564
Directions
From I-10, Sam Houston Parkway (tollway)south then turn west on Briar Forest, north on Walnut Bend to Cedar Creek.
Longitude
-95.565728
Interior Features
Primary Bedroom on Main
Yes
Primary Bathroom Description
Half Bath, Primary Bath: Double Sinks, Primary Bath: Shower Only, Vanity Area
Total Rooms
7
1/2 Baths
1
Room Descriptions
11x10 Home Office/Study, 12x11 Bedroom, 12x12 Bedroom, 13x10 Kitchen, 14x11 Bedroom, 18x12 Primary Bedroom, 25x16 Family
Has Fireplace
Yes
Bedroom Description
All Bedrooms Down, Primary Bed - 1st Floor, Walk-In Closet
Fireplace Description
Gaslog Fireplace
Exterior Features
Style
Traditional
Garage Spaces
2
Stories
1
Has a Pool
No
Is New Construction
No
Acre Range
1/4 Up to 1/2 Acre
Exterior
Back Green Space, Back Yard, Back Yard Fenced, Covered Patio/Deck, Fully Fenced, Patio/Deck, Private Driveway, Subdivision Tennis Court, Wheelchair Access
Lot Description
Cul-De-Sac, Wooded
Siding
Brick, Cement Board
Lot Size in Acres
0.212
Parking Description
Detached Garage
Lot Size in Sq. Ft.
9,239
Has Garage
Yes
Is One Story
Yes
School
School District
Houston
Middle School
REVERE MIDDLE SCHOOL
Elementary School
WALNUT BEND ELEMENTARY SCHOOL (HOUSTON)
High School
WESTSIDE HIGH SCHOOL
Additional Information
Finance Available
Cash Sale, Conventional, FHA, VA
Year Built
1967
Property Type
SFR
Status
Active
Property SubType
Single-Family
Similar Listings
Mortgage Calculator
$2,427
per month
30 Year Fixed. 3.52% Interest Rate.
Principal + Interest
$1,873
Monthly Tax
$433
Monthly Insurance
$121
yrs
%
$
$
Based on a fully amortized fixed rate loan. Ask your agent for the tax rates in your area. Insurance estimate is based on an average cost, your final premium cost will be determined by the type of coverage you select. This program only provides an estimate.
Schools
Walk Score
Real Estate IDX Powered by iHomefinder