
10931 MEADOW LAKE LANE, HOUSTON, TX 77042
Homes for sale in Houston.
Homes for sale in 77042.
10931 Meadow Lake Lane
Houston, TX 77042
List Price$598,500

Listing #64572387
4
Bedrooms
2 full, 1 partial
Bathrooms
2,871
Square Feet
House
Type
About This Property
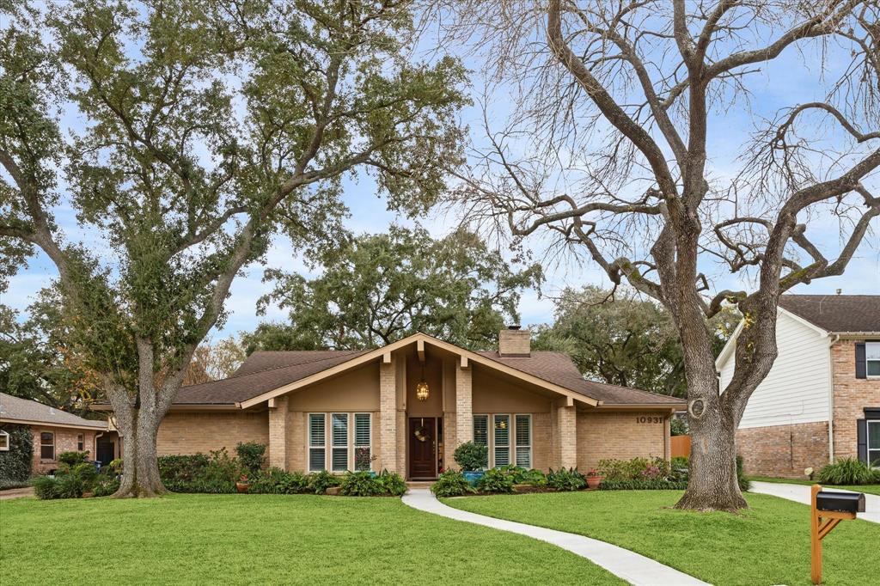
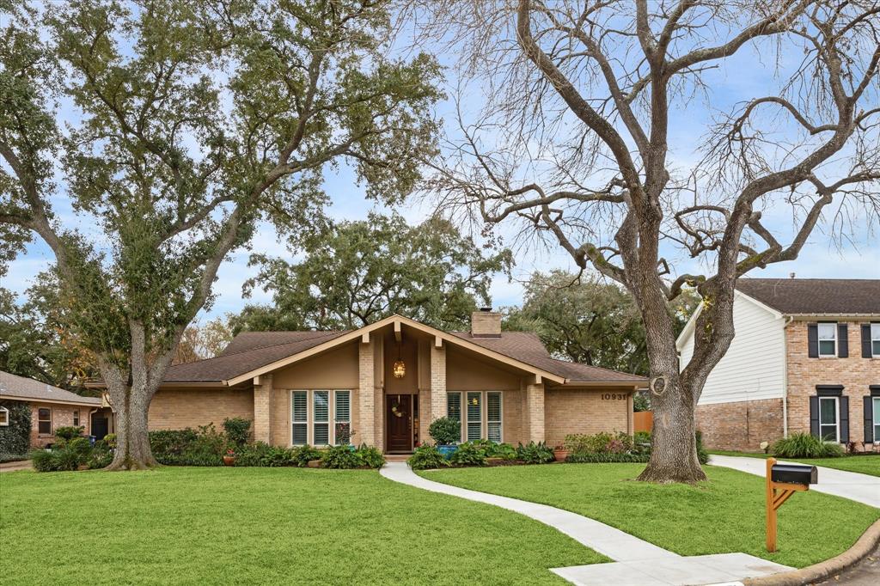
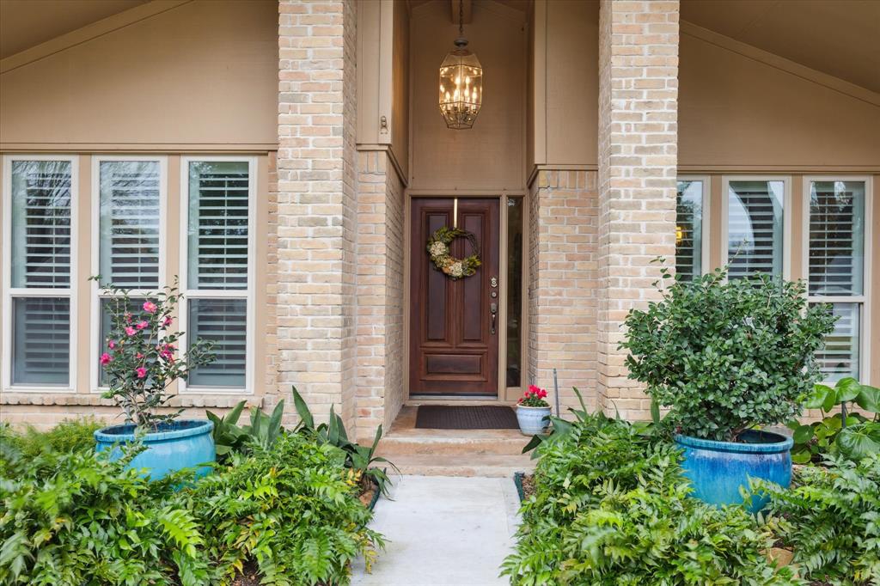
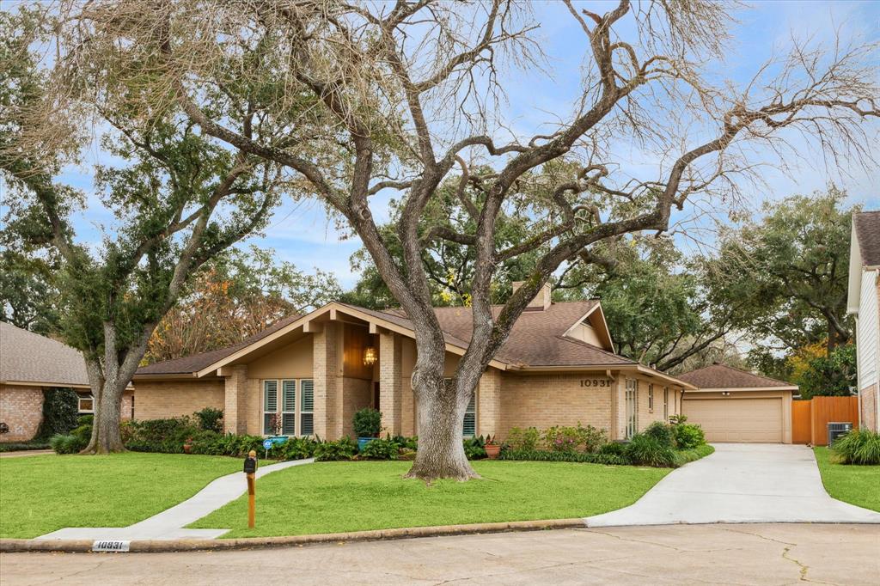
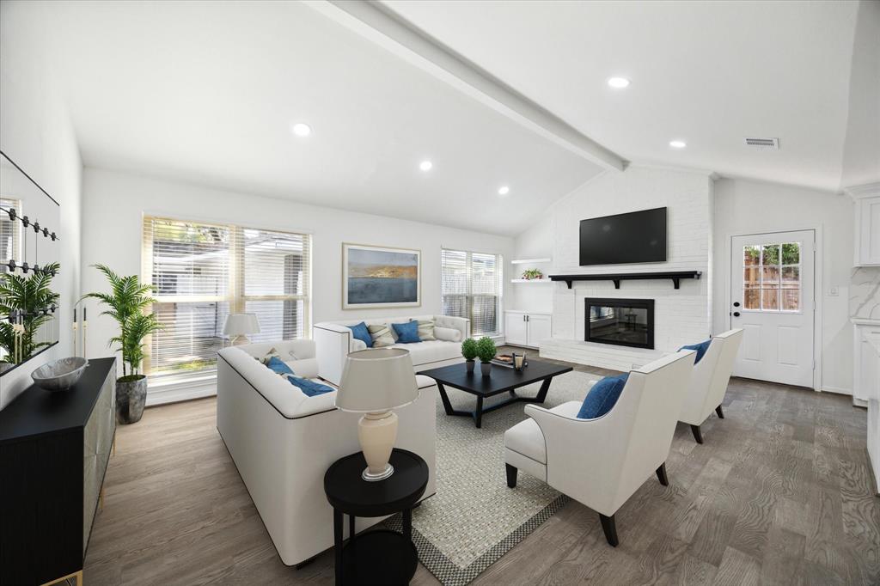
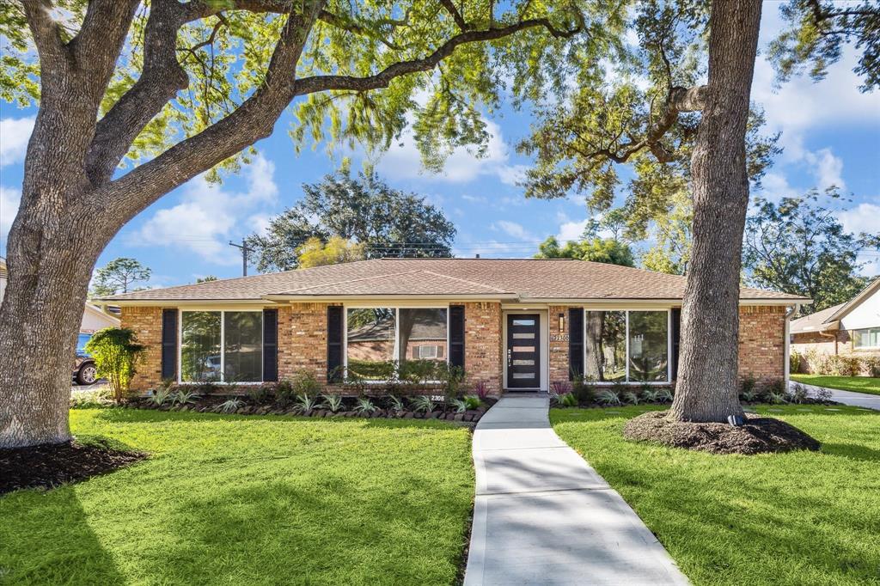
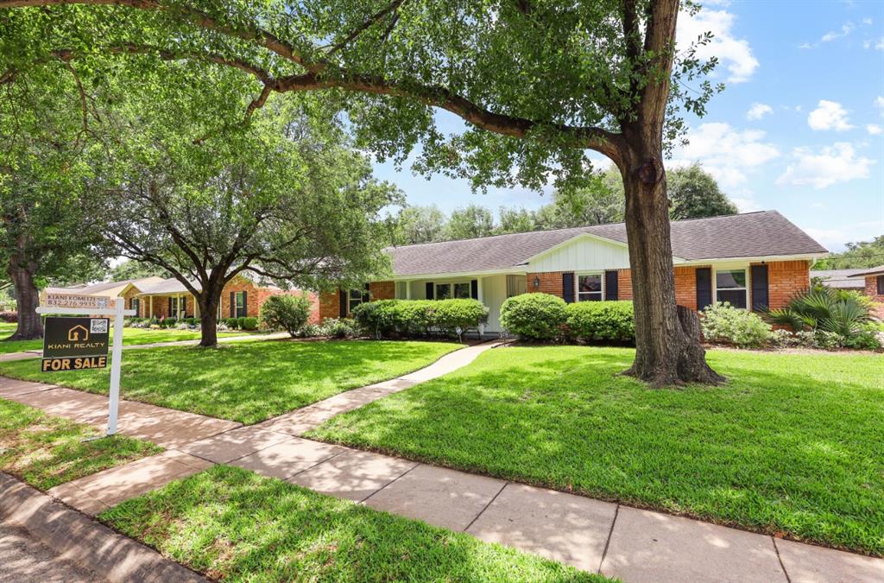
Fabulous 4-5/2.5 home on cul-de-sac in Lakeside Estates with excellentaccess to transportation/amenities. Beautiful landscaping with maturetrees compliments the home's curb appeal. This "move-in ready" homewas significantly updated in 2021 including: kitchen granite/SSappliances/undercabinet lighting; custom/oversized laundry room, newcabinet fronts with soft-close doors; paint; luxury vinyl plank; lighting; PEXpiping; HVAC; driveway; fence; and other updates. Additional featuresinclude double-pane windows, plantation shutters, and generous storagewith multiple walk-in closets. The inviting family room features customcabinetry with lighted glass shelves, cathedral ceiling, corner fireplace, andFrench doors leading to a covered patio and lovely backyard. Other roomsinclude a large dining room, two flex rooms (or one as a 5 th bedroom),spacious master with French doors, and updated baths including a Jackand Jill.
Property Features
Location Information
County
Harris
Geo Market Area
Briargrove Park/Walnutbend
MLS Area
31
Subdivision
Lake Side Estates Sec 02
Latitude
29.742551
Directions
From Briar Forest Travel south on Lakeside estates and west on Meadow lake. Home is on left
Longitude
-95.571404
Interior Features
Total Rooms
13
Has Fireplace
Yes
Room Descriptions
10x9 Breakfast, 11x10 Extra Room, 12x10 Kitchen, 12x11 Bedroom, 12x11 Home Office/Study, 12x9 Primary Bath, 13x5 Entry, 14x11 Bedroom, 14x9 Utility, 15x12 Bedroom, 17x11 Dining Room, 17x12 Primary Bedroom, 19x16 Family
Fireplace Description
Gaslog Fireplace
1/2 Baths
1
Exterior Features
Style
Contemporary/Modern, Spanish, Traditional
Garage Spaces
2
Stories
1
Has a Pool
No
Is New Construction
No
Acre Range
0 Up To 1/4 Acre
Exterior
Patio/Deck, Porch
Lot Description
Subdivision Lot
Siding
Brick, Cement Board, Wood
Lot Size in Acres
0.216
Parking Description
Detached Garage
Lot Size in Sq. Ft.
9,400
Has Garage
Yes
Is One Story
Yes
School
School District
Houston
Middle School
REVERE MIDDLE SCHOOL
Elementary School
WALNUT BEND ELEMENTARY SCHOOL (HOUSTON)
High School
WESTSIDE HIGH SCHOOL
Additional Information
Property Type
SFR
Year Built
1970
Property SubType
Single-Family
Status
Active
Similar Listings
Mortgage Calculator
$2,793
per month
30 Year Fixed. 3.52% Interest Rate.
Principal + Interest
$2,156
Monthly Tax
$498
Monthly Insurance
$139
yrs
%
$
$
Based on a fully amortized fixed rate loan. Ask your agent for the tax rates in your area. Insurance estimate is based on an average cost, your final premium cost will be determined by the type of coverage you select. This program only provides an estimate.
Schools
Walk Score
Real Estate IDX Powered by iHomefinder