
22932 ESTACADO, SAN ANTONIO, TX 78261
Homes for sale in San Antonio.
Homes for sale in 78261.
22932 Estacado
San Antonio, TX 78261
List Price$749,975

Listing #1891606
About This Property
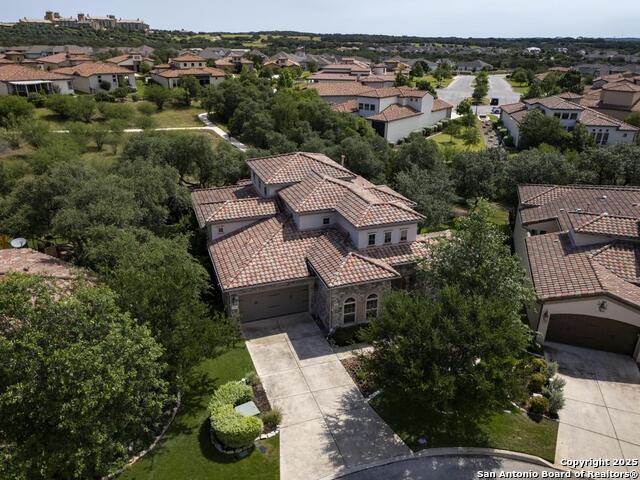
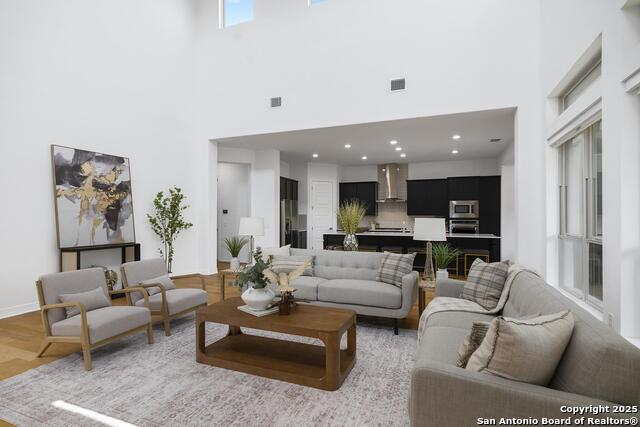
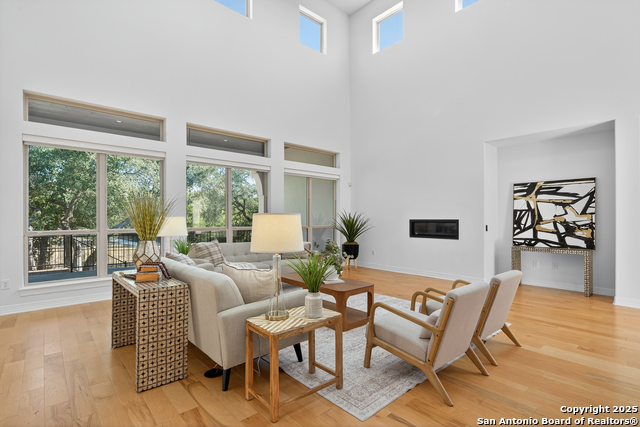
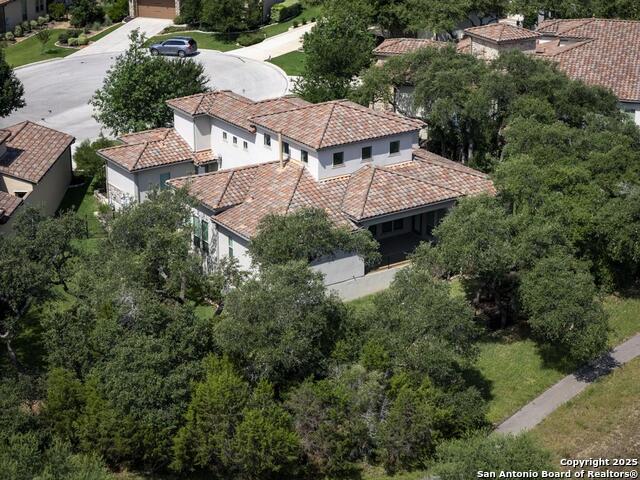
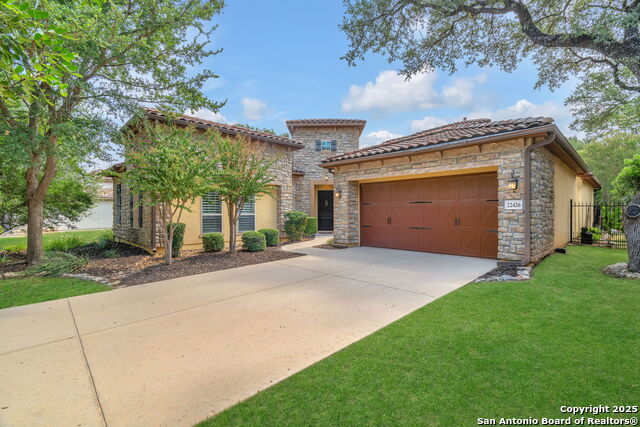
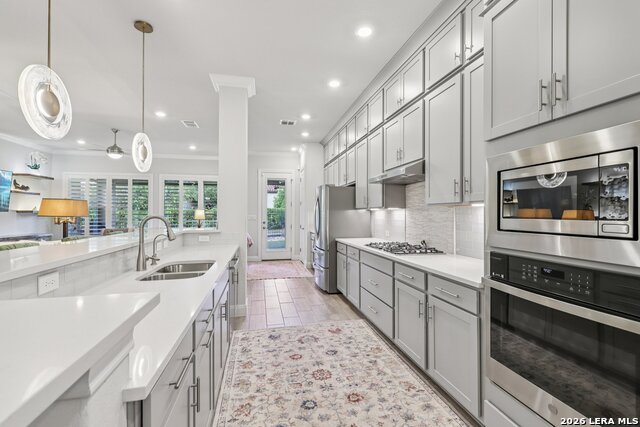
Nestled on over a quarter-acre, garden home lot in a quiet cul-de-sac, this stunning Spanish-style home offers a balanced appeal of modern luxury and timeless design. From the moment you step through the impressive entryway, you're welcomed by soaring 22-foot ceilings and an abundance of natural light that fills every corner. The heart of the home is a spacious, modern kitchen featuring a dramatic 12.5-foot island, sleek stainless steel appliances, modern fixtures, Quartz countertops, and bold black cabinetry. Hidden under-cabinet electrical outlets and charging stations, and built-in Legrand home stereo elevate both form and function. Designed with flexibility in mind, the oversized study provides an ideal space for work or creativity, or could be enjoyed as a media or game room. The expansive primary suite is a true retreat, tucked away from the other rooms for added privacy, and is complete with two oversized walk-in closets and a spa-like bathroom with separate vanities, modern upgrades, and a large walk-in shower. Each spacious secondary bedroom offers the privacy of their own ensuite bath and perfectly accommodate loved ones or guests. Step outside to a large, breezy covered patio, highlighted by a wood-panel ceiling and serene greenbelt views, all framed by over a dozen mature oak trees that surround the property. Located in a controlled-access community, residents enjoy exclusive access to a private neighborhood center featuring a pool, tennis and pickleball courts, nature trails, and scenic jogging trails - all just minutes from Highway 281 and Loop 1604. Schedule your private tour today and discover why this home is the perfect place to live, relax, and enjoy.
Listing Courtesy of Jessica Hernandez, San Antonio Portfolio KW RE (210) 289-3276
Open House
Saturday, Oct 4
1:00 PM - 3:00 PM
Property Features
Location Information
County
Bexar
MLS Area
1804
Neighborhood Amenities
Controlled Access, Pool, Tennis, Clubhouse, Jogging Tr
Subdivision
CAMPANAS
Interior Features
Room Dimensions
Dining: 15x13, Living: 23x21, Kitchen: 20x16, MasterBR: 16x16, BR2: 14x13, BR3: 14x12
Has Family Room
Yes
Interior
One Living Area, Separate Dining Room, Island Kitchen, Breakfast Bar, Walk-In Pantry, Study/Library, Utility Room Inside, 1st Floor Lvl/No Steps, High Ceilings, Open Floor Plan, Laundry Room, Walk in Closets
Fireplace Description
One, Living Room
Master Bedroom Description
Walk-In Closet, Multi-Closets, Full Bath
Heating
Central
Master Bathroom Description
Shower Only, Separate Vanity
Heating Fuel
Natural Gas
1/2 Baths
1
Cooling
One Central
Has Dining Room
Yes
Floors
Ceramic Tile, Wood
Exterior Features
Style
One Story
Parking Description
Two Car Garage, Attached
Construction
Pre-Owned
Has Garage
Yes
Exterior
Covered Patio, Wrought Iron Fence, Has Gutters, Mature Trees
Garage Spaces
2
Manufacturer
Sitterle
Pool/Spa Description
None
Foundation
Slab
Lot Size
0.256
Roof
Tile
Lot Description
Cul-de-Sac/Dead End, On Greenbelt, 1/4 - 1/2 Acre, Mature Trees (ext feat)
Water / Sewer
Water System, Sewer System
Is One Story
Yes
School
School District
Judson
Jr. High School
Kitty Hawk
Elementary School
Wortham Oaks
High School
Veterans Memorial
Additional Information
Proposed Terms
Conventional, FHA, VA, Cash
Status
Active
Property Type
SFR
HOA Fee
$2,046
Property SubType
Single Family Detached
HOA Frequency
Semi-Annually
Year Built
2015
Similar Listings



Mortgage Calculator
$3,500
per month
30 Year Fixed. 3.52% Interest Rate.
Principal + Interest
$2,702
Monthly Tax
$624
Monthly Insurance
$174
yrs
%
$
$
Based on a fully amortized fixed rate loan. Ask your agent for the tax rates in your area. Insurance estimate is based on an average cost, your final premium cost will be determined by the type of coverage you select. This program only provides an estimate.
Schools
Walk Score
Real Estate IDX Powered by iHomefinder