
22911 GRANDE VISTA, SAN ANTONIO, TX 78261
Homes for sale in San Antonio.
Homes for sale in 78261.
22911 Grande Vista
San Antonio, TX 78261
List Price$575,000



Listing #1911524
About This Property
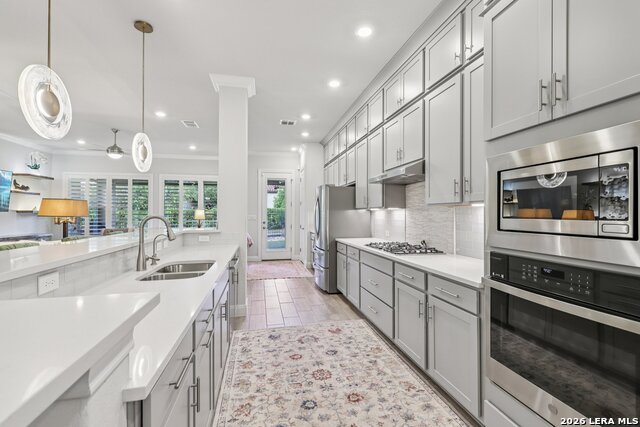
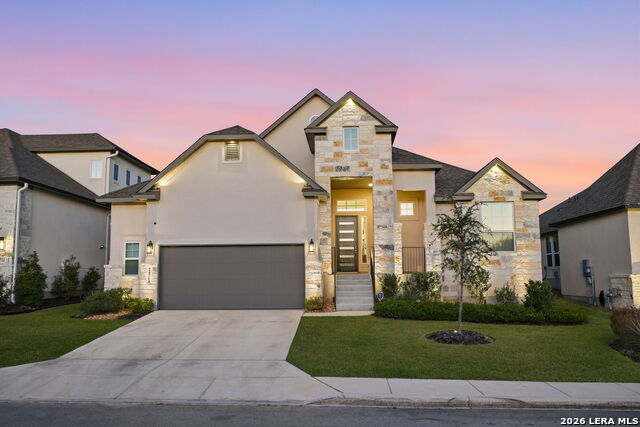
Seller is motivated and will look at all offers. Welcome to your dream oasis! Nestled within the prestigious in the prestigious gated Enclave of Campanas at Cibolo Canyons - a premier luxury community. This with over $55,000 in upgrades this stunning 4 bedroom, 3 bath home showcases an exquisite blend of luxury and functionality, perfect for today's modern family. As you step inside, the open-concept design greets you with elegant tile flooring that flows seamlessly throughout the main living areas. This beautifully appointed home features three spacious bedrooms and two luxurious bathrooms on the main floor, providing comfort and convenience for family and guests alike. The sophisticated dining room, adorned with custom lighting and a built-in buffet, sets the stage for memorable gatherings. The generous kitchen is a chef's delight, equipped with stainless steel appliances, a gas cooktop, and an impressive array of ceiling-height cabinetry for abundant storage. Designer pendant lighting illuminates the space, enhancing the upgraded countertops, while the double pantry and a dedicated butler's area create the perfect coffee bar for your morning routine. The expansive living room is the heart of the home, boasting custom-made floating cabinets and lighted shelves that add a touch of elegance. A breathtaking bank of windows invites the outdoors in, showcasing the serene backyard and leading to an extended covered patio complete with gas plumbing, epoxy flooring and electric screens by Texas Shades, perfect for those warm summer days. For those who work from home, a spacious study offers the ideal space, featuring a built-in desk and bookshelves, allowing you to create a productive and inspiring environment. Throughout the home, plantation shutters provide both elegance and privacy, allowing you to tailor the light as you wish. Retreat to the primary suite that serves as a tranquil sanctuary featuring a large walk-in shower and double vanity. The custom-designed closet and dressing area, featuring built-in dressers, ensure that organization is both effortless and stylish. Ascend to the upper level, where the expansive fourth bedroom awaits, showcasing a custom storage and closet system along one wall, an additional walk-in closet and a versatile full bath. This space can seamlessly transform into a media room, craft room, or game room, offering flexibility for all your lifestyle needs. But that's not all! This home also includes a walk-in attic with easy access via its own staircase in the garage, complete with epoxy flooring, ideal for storing holiday decorations and seasonal items effortlessly. Every inch of this home has been thoughtfully designed with meticulous attention to detail. Don't miss the opportunity to own this incredible property in one of the most sought-after communities.
Listing Courtesy of Arlene Chalkley, ERA Brokers Consolidated (210) 685-0713
Property Features
Location Information
County
Bexar
MLS Area
1804
Map Code
484D3
Subdivision
CIBOLO CANYONS
Neighborhood Amenities
Controlled Access, Pool, Tennis, Clubhouse, Park/Playg
Interior Features
Room Dimensions
Dining: 20x11, Living: 24x20, Kitchen: 20x13, MasterBR: 14x18, BR2: 12x10, BR3: 12x13, BR4: 17x21
Fireplace Description
Not Applicable
Interior
One Living Area, Separate Dining Room, Breakfast Bar, Study/Library, Utility Room Inside, 1st Floor Lvl/No Steps, High Ceilings, Open Floor Plan, Cable TV Available, High Speed Internet, Laundry Main Level, Walk in Closets, Attic - Permanent Stairs
Heating
Central
Master Bedroom Description
Split, DownStairs, Walk-In Closet, Full Bath
Heating Fuel
Natural Gas
Master Bathroom Description
Shower Only, Double Vanity
Cooling
One Central
Has Dining Room
Yes
Floors
Carpeting, Ceramic Tile
Has Family Room
Yes
Accessibility
Grab Bars in Bathroom(s), Low Pile Carpet, No Steps
Exterior Features
Style
Two Story
Water Supplier
SAWS
Construction
Pre-Owned
Electric Supplier
CPS
Exterior
Covered Patio, Wrought Iron Fence, Sprinkler System, Double Pane Windows, Screened Porch
Parking Description
Two Car Garage, Attached
Manufacturer
David Weekly Homes
Has Garage
Yes
Foundation
Slab
Garage Spaces
2
Roof
Composition
Pool/Spa Description
None
Water / Sewer
Water System, Sewer System, City
Lot Size
0.1782
Sewer Supplier
SAWS
School
School District
Judson
Jr. High School
Kitty Hawk
Elementary School
Wortham Oaks
High School
Veterans Memorial
Additional Information
Proposed Terms
Conventional, FHA, VA, Cash
Is Short Sale
No
Property Type
SFR
HOA Fee
$2,046
Property SubType
Single Family Detached
HOA Frequency
Semi-Annually
Year Built
2021
Miscellaneous
Builder 10-Year Warranty, No City Tax
Status
Active
Similar Listings


Mortgage Calculator
$2,685
per month
30 Year Fixed. 3.52% Interest Rate.
Principal + Interest
$2,072
Monthly Tax
$479
Monthly Insurance
$134
yrs
%
$
$
Based on a fully amortized fixed rate loan. Ask your agent for the tax rates in your area. Insurance estimate is based on an average cost, your final premium cost will be determined by the type of coverage you select. This program only provides an estimate.
Schools
Walk Score

© 2026 LERA MLS. All rights reserved.
© 2026 LERA MLS. All rights reserved.
The data relating to real estate on this website comes in part from the Internet Data Exchange (IDX) Program of the LERA MLS. IDX information is provided exclusively for consumers' personal non-commercial use and may not be used for any purpose other than to identify prospective properties consumers may be interested in purchasing. All Information Is Deemed Reliable But Is Not Guaranteed Accurate.
LERA MLS data last updated at March 7, 2026, 7:53 PM CT
Real Estate IDX Powered by iHomefinder