
22403 VIAJES, SAN ANTONIO, TX 78261
Homes for sale in San Antonio.
Homes for sale in 78261.
22403 Viajes
San Antonio, TX 78261
List Price$799,000



Listing #1906881
3
Bedrooms
3 full, 1 partial
Bathrooms
3,691
Square Feet
House
Type
About This Property
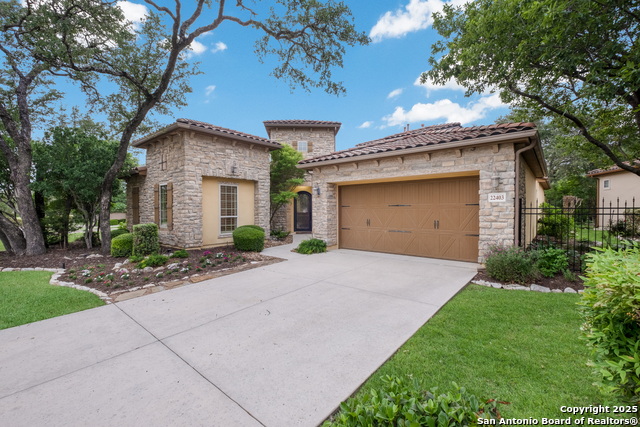
Welcome to your new, freshly painted, home at 22403 Viajes nestled in the gated and highly coveted subdivision of Campanas. This breathtaking home offers a wonderful balance of luxury and functionality combined with a Tuscan vibe. This ONE OWNER Sitterle home has the distinction of being the largest single story home, on one of the largest lots, with a pool! As you enter your new home you will be greeted with an atmosphere of warm elegance as you take in the Mediterranean inspired custom paint, soaring ceilings and high end finishings. Imagine yourself living and entertaining in a spacious open floor plan home with a gourmet kitchen featuring an oversized island and top of the line stainless steel appliances. Additional highlights are 3 bedrooms, a dedicated office, two dining areas and an extra room that can flex as a 4th bedroom, craft room, second office, etc. You will have your choice of two outside areas for relaxing and entertainment. The back patio offers tranquility overlooking the pool while listening to the waterfall or you can enjoy the sounds of nature while sitting on covered side patio. Campanas offers a community pool, club house, tennis court, fitness center, walking trail and proximity to the JW Marriott.
Listing Courtesy of Levi Rodgers, Levi Rodgers Real Estate Group (210) 784-6585
Property Features
Location Information
County
Bexar
MLS Area
1804
Neighborhood Amenities
Controlled Access, Pool, Tennis, Golf Course, Clubhous
Subdivision
CAMPANAS
Interior Features
Room Dimensions
Dining: 16x16, Living: 18x17, Kitchen: 19x15, MasterBR: 24x16, BR2: 14x12, BR3: 15x13
Fireplace Description
Two, Living Room, Gas Logs Included, Gas, Gas Starter, Stone/Rock/Brick, Glass/Enclosed Screen, Other
Interior
Two Living Area, Liv/Din Combo, Eat-In Kitchen, Two Eating Areas, Island Kitchen, Breakfast Bar, Study/Library, Atrium, Media Room, Utility Room Inside, Secondary Bedroom Down, 1st Floor Lvl/No Steps, High Ceilings, Open Floor Plan, Pull Down Storage, Cable TV Available,
Heating
Central, 2 Units
Master Bedroom Description
DownStairs, Walk-In Closet, Ceiling Fan, Full Bath
Heating Fuel
Natural Gas
Master Bathroom Description
Tub/Shower Separate, Separate Vanity, Tub has Whirlpool, Garden Tub
Cooling
Two Central, Zoned
1/2 Baths
1
Floors
Ceramic Tile, Wood, Terrazzo
Has Dining Room
Yes
Accessibility
2+ Access Exits, Int Door Opening 32"+, Ext Door Ope
Has Family Room
Yes
Exterior Features
Style
One Story, Mediterranean
Has Garage
Yes
Construction
Pre-Owned
Garage Spaces
2
Exterior
Covered Patio, Bar-B-Que Pit/Grill, Gas Grill, Deck/Balcony, Wrought Iron Fence, Sprinkler System, Double Pane Windows, Has Gutters, Special Yard Lighting, Mature Trees, Outdoor Kitchen, Screened Porch
Has a Pool
Yes
Manufacturer
Sitterle
Pool/Spa Description
In Ground Pool, Pool is Heated
Foundation
Slab
Lot Size
0.388
Roof
Concrete
Lot Description
On Greenbelt, Mature Trees (ext feat), Level, Xeriscaped
Water / Sewer
Water System, Sewer System
Is One Story
Yes
Parking Description
Two Car Garage, Attached, Oversized
School
School District
CALL DISTRICT
Jr. High School
Call District
Elementary School
Call District
High School
Call District
Additional Information
Proposed Terms
Conventional, VA, Cash
Is Short Sale
No
Property Type
SFR
HOA Fee
$1,000
Property SubType
Single Family Detached
HOA Frequency
Semi-Annually
Year Built
2008
Miscellaneous
Virtual Tour, Cluster Mail Box
Status
Active
Similar Listings



Mortgage Calculator
$3,730
per month
30 Year Fixed. 3.52% Interest Rate.
Principal + Interest
$2,879
Monthly Tax
$665
Monthly Insurance
$186
yrs
%
$
$
Based on a fully amortized fixed rate loan. Ask your agent for the tax rates in your area. Insurance estimate is based on an average cost, your final premium cost will be determined by the type of coverage you select. This program only provides an estimate.
Schools
Walk Score
Real Estate IDX Powered by iHomefinder