
24237 DOWNHILL LIE, SAN ANTONIO, TX 78261
Homes for sale in San Antonio.
Homes for sale in 78261.
24237 Downhill Lie
San Antonio, TX 78261
List Price$895,000



Listing #1838628
4
Bedrooms
3 full, 1 partial
Bathrooms
3,399
Square Feet
House
Type
About This Property
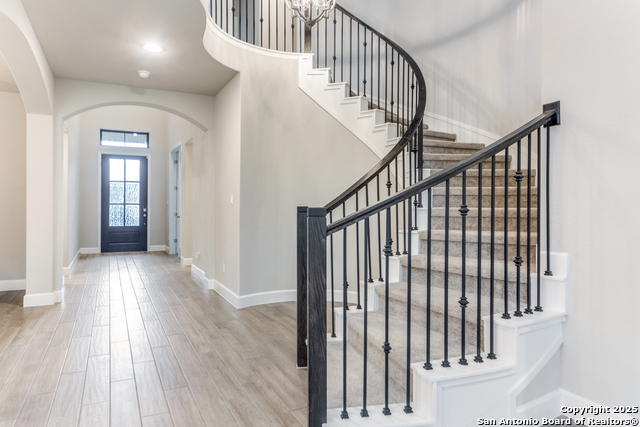
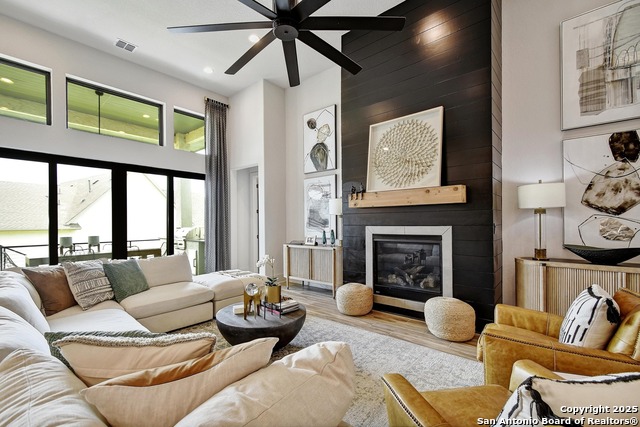
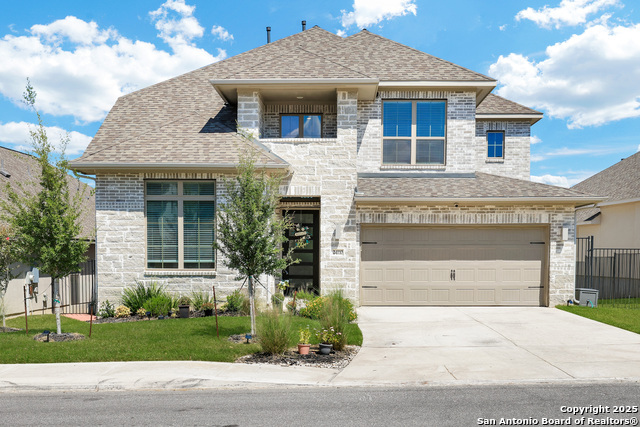
PRICE DROP!!! Former Model Home!! Come to your dream home in this vibrant community in Cibolo Canyon, where luxury meets convenience. You will be mesmerized by the stunning two-story curved staircase in the entryway. Glass French doors that lead to the entryway of the home office. A stunning curved staircase is the focal point of the formal dining room. Welcome to a family room with a two-story high ceiling, large panel windows, ensuring the interior are bathed in bright, natural light and an impressive view. The large island kitchen is a chef's dream, boasting upgraded counter tops, a convenient breakfast bar and a 5-burner gas stovetop. Sliding glass doors and a wood mantel fireplace are one of he main features of the family room. A luxurious 12-foot ceiling is present in the primary bedroom. The guest suite has a secondary bedroom and a full bath located downstairs. A walk-in closet with access to the utility room is included in the primary bath, which also features dual vanities, a garden tub, and a separate glass-enclosed shower. This stunning property offers access to an expansive amenity center, featuring a sparkling pool perfect for sunny days and family fun. Unwind on the beautiful patio, ideal for relaxing evenings or entertaining guests. Functional mud room next to the garage that can accommodate three cars . The added perk of no city taxes makes this home even more appealing. The features in this home are outstanding and the upgrades are plentiful!
Listing Courtesy of Sol Hooda, Stonepoint Properties Inc (210) 685-8875
Property Features
Location Information
County
Bexar
MLS Area
1804
Neighborhood Amenities
Controlled Access, Pool, Tennis, Golf Course, Clubhous
Subdivision
CIBOLO CANYONS
Interior Features
Room Dimensions
Dining: 11x15, Kitchen: 14x15, Family: 17x25, MasterBR: 18x14, BR2: 11x13, BR3: 13x10, BR4: 11x13
Fireplace Description
One, Family Room, Gas Logs Included
Interior
Three Living Area, Separate Dining Room, Eat-In Kitchen, Two Eating Areas, Island Kitchen, Breakfast Bar, Walk-In Pantry, Study/Library, Game Room, Media Room, Utility Room Inside, Secondary Bedroom Down, 1st Floor Lvl/No Steps, High Ceilings, Open Floor Plan, Pull Down
Heating
Central
Master Bedroom Description
DownStairs, Walk-In Closet, Ceiling Fan, Full Bath
Heating Fuel
Natural Gas
Master Bathroom Description
Tub/Shower Separate, Double Vanity, Garden Tub
Cooling
Two Central, Zoned
1/2 Baths
1
Floors
Carpeting, Ceramic Tile
Has Dining Room
Yes
Accessibility
Low Pile Carpet, No Steps Down
Has Family Room
Yes
Exterior Features
Style
Two Story, Texas Hill Country
Parking Description
Three Car Garage, Attached
Construction
Pre-Owned
Has Garage
Yes
Exterior
Covered Patio, Privacy Fence, Sprinkler System, Has Gutters
Garage Spaces
3
Manufacturer
PERRY
Pool/Spa Description
None
Foundation
Slab
Lot Size
0.22
Roof
Heavy Composition
Lot Description
On Greenbelt, County VIew, Irregular
Water / Sewer
City
School
School District
Judson
Jr. High School
Kitty Hawk
Elementary School
Wortham Oaks
High School
Veterans Memorial
Additional Information
Proposed Terms
Conventional, FHA, VA, Cash
Is Short Sale
No
Property Type
SFR
HOA Fee
$1,548
Property SubType
Single Family Detached
HOA Frequency
Annually
Year Built
2023
Miscellaneous
Builder 10-Year Warranty, No City Tax
Status
Active
Has a Game Room
Yes
Similar Listings
- ActiveVirtual Tour
$895,000
4 Beds
4 Baths
2,557 SqFt.
23210 Inspirada
San Antonio, TX 78261
#1888131
House

Listing Courtesy of Mojgan Panah, JB Goodwin, REALTORS [email protected]
- ActiveVirtual Tour
$895,000
4 Beds
4 Baths
2,557 SqFt.
23210 Inspirada
San Antonio, TX 78261
#1888131
House
Listing Courtesy of Mojgan Panah, JB Goodwin, REALTORS [email protected]

Mortgage Calculator
$4,178
per month
30 Year Fixed. 3.52% Interest Rate.
Principal + Interest
$3,225
Monthly Tax
$745
Monthly Insurance
$208
yrs
%
$
$
Based on a fully amortized fixed rate loan. Ask your agent for the tax rates in your area. Insurance estimate is based on an average cost, your final premium cost will be determined by the type of coverage you select. This program only provides an estimate.
Schools
Walk Score
Real Estate IDX Powered by iHomefinder