
22426 VIAJES, SAN ANTONIO, TX 78261
Homes for sale in San Antonio.
Homes for sale in 78261.
22426 Viajes
San Antonio, TX 78261
List Price$869,000



Listing #1895200
4
Bedrooms
4 full
Bathrooms
3,765
Square Feet
House
Type
About This Property
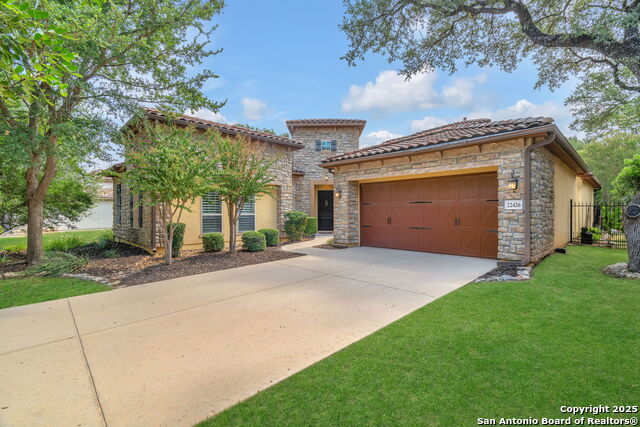
This beautiful Sitterle home, nestled in the master-planned, gated community of Cibolo Canyons' Campanas neighborhood, offers a 4 bedroom, 4 bath, 3765 sq ft living space. The meticulously detailed finish and exquisite craftsmanship captivate your senses, welcoming you to your new home. Move in ready! The barrel ceiling entryway leads to a thoughtfully designed floorplan, providing ample space for entertaining, welcoming family and friends, and living comfortably. Built-in cabinetry, travertine, and wood floors adorn the entire home, while granite counters, shutters in all bedrooms, large walk-in closets, and spacious bedrooms add to its charm. The kitchen is well-equipped with a gas range, pot filler, double ovens, a Kitchen Aid Built-in Refrigerator, two pantries, a built-in desk area, a large island, and a breakfast area with a built-in buffet. A wine pantry with a gorgeous iron scrolled door adds a sophisticated touch. The split floor plan allows for a private owner's suite featuring wood floors, recessed ceiling, and an on-suite primary bathroom with double vanities, travertine shower, tub, makeup vanity, and two large walk-in closets. The additional bedrooms are spacious and each has its own bathroom. One of the bedrooms could also be utilized as an office thanks to the built-in shelving and hall bathroom. The living room boasts large built in cabinetry, surround sound, high ceilings, and plenty of natural light from the large windows. A large flex space with a beam ceiling detail and wood floors can be transformed into an additional dining room, library, bar/lounge area, or fitness area. The backyard is fenced with gorgeous oak trees, a sprinkler system, and two separate patio areas. One of the patios includes cooking area with granite counter tops. HOA fees cover lawn and landscape maintenance, home security monitoring, and access to the resident Campanas Clubhouse, pool, library, game room area, gym, pickle ball/tennis courts, walking/jogging trails within neighborhood and more. Campanas residents also enjoy privileges at the Cibolo Canyons Amenity Centers, which include a lazy river, swimming pools, gym and spaces for social gatherings. The JW Marriott San Antonio Hill Country Resort and Spa is just a short drive away, with two PGA golf championship courses at TPC San Antonio. Located within minutes of schools, shopping centers, medical facilities, and more! Please verify room measurements and schools.
Listing Courtesy of Jennifer Cunningham, Legacy Ranch Real Estate (210) 288-7738
Property Features
Location Information
County
Bexar
MLS Area
1804
Neighborhood Amenities
Controlled Access, Pool, Tennis, Clubhouse, Jogging Tr
Subdivision
CAMPANAS
Interior Features
Room Dimensions
Dining: 16x11, Living: 18x13, Kitchen: 19x11, Family: 19x16, MasterBR: 18x16, BR2: 19x14, BR3: 14x13, BR4: 14x12
Fireplace Description
Not Applicable
Interior
One Living Area, Separate Dining Room, Eat-In Kitchen, Two Eating Areas, Island Kitchen, Walk-In Pantry, Utility Room Inside, 1st Floor Lvl/No Steps, High Ceilings, Open Floor Plan, Cable TV Available, High Speed Internet, Laundry Room, Walk in Closets
Heating
Central
Master Bedroom Description
Split, Walk-In Closet, Multi-Closets, Ceiling Fan, Full Bath
Heating Fuel
Electric
Master Bathroom Description
Tub/Shower Separate, Separate Vanity, Double Vanity
Cooling
Two Central
Has Dining Room
Yes
Floors
Wood, Stone
Has Family Room
Yes
Exterior Features
Style
One Story
Electric Supplier
CPS
Construction
Pre-Owned
Parking Description
Two Car Garage
Manufacturer
Sitterle
Has Garage
Yes
Foundation
Slab
Garage Spaces
2
Roof
Tile
Pool/Spa Description
None
Water / Sewer
Water System
Lot Size
0.29
Sewer Supplier
SAWS
Lot Description
On Greenbelt, 1/4 - 1/2 Acre
Water Supplier
SAWS
Is One Story
Yes
School
School District
Judson
Jr. High School
Kitty Hawk
Elementary School
Wortham Oaks
High School
Veterans Memorial
Additional Information
Proposed Terms
Conventional, VA, Cash
Status
Active
Property Type
SFR
HOA Fee
$446
Property SubType
Single Family Detached
HOA Frequency
Monthly
Year Built
2008
Similar Listings

Mortgage Calculator
$4,057
per month
30 Year Fixed. 3.52% Interest Rate.
Principal + Interest
$3,131
Monthly Tax
$724
Monthly Insurance
$202
yrs
%
$
$
Based on a fully amortized fixed rate loan. Ask your agent for the tax rates in your area. Insurance estimate is based on an average cost, your final premium cost will be determined by the type of coverage you select. This program only provides an estimate.
Schools
Walk Score
Real Estate IDX Powered by iHomefinder