
2201 1/2 WEBSTER STREET, LEAGUE CITY, TX 77573
Homes for sale in League City.
Homes for sale in 77573.
2201 1/2 Webster Street
League City, TX 77573
List Price$3,300Rental
Listing #27796005
4
Bedrooms
2 full
Bathrooms
2,032
Square Feet
Rental
Type
About This Property
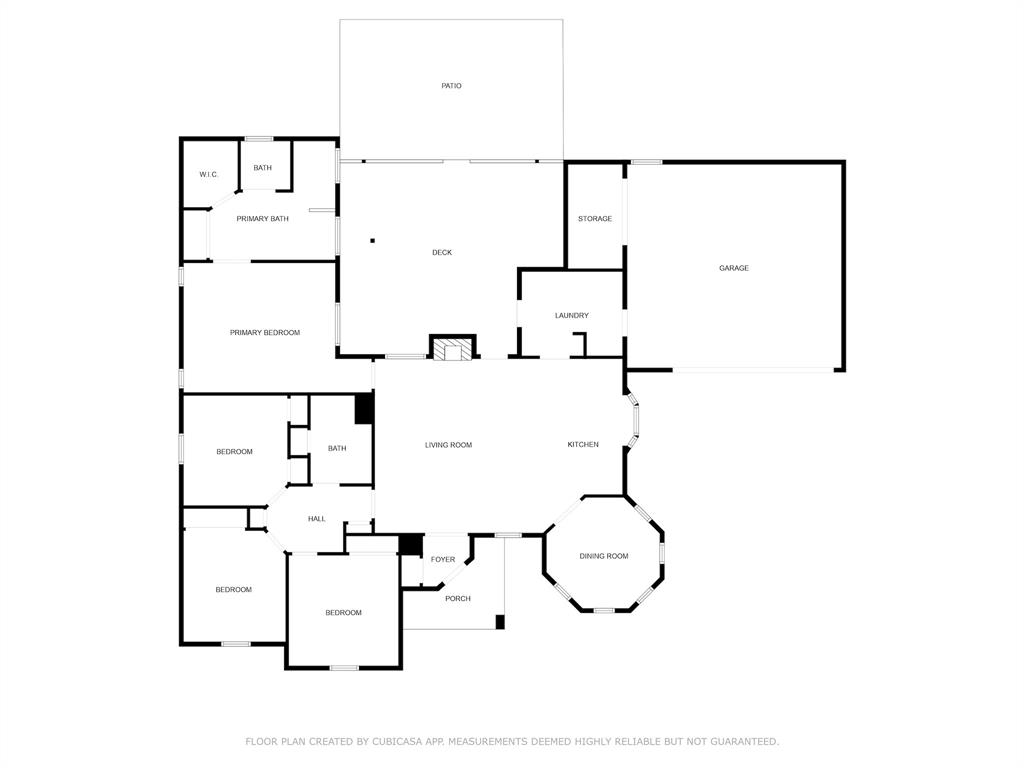
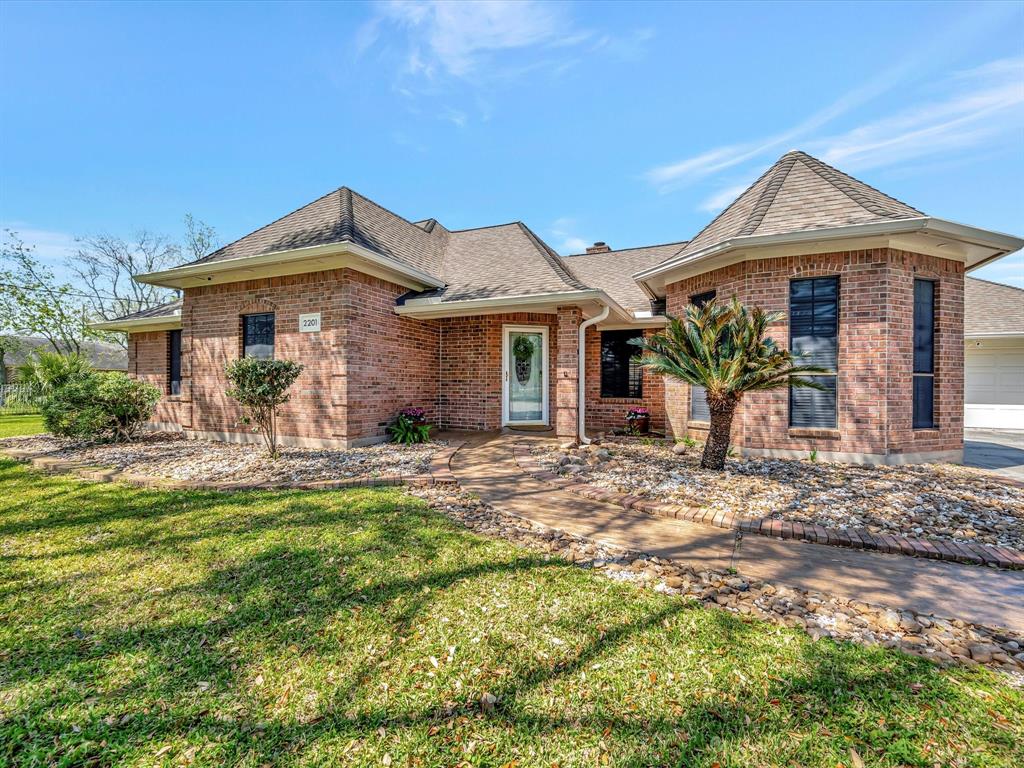
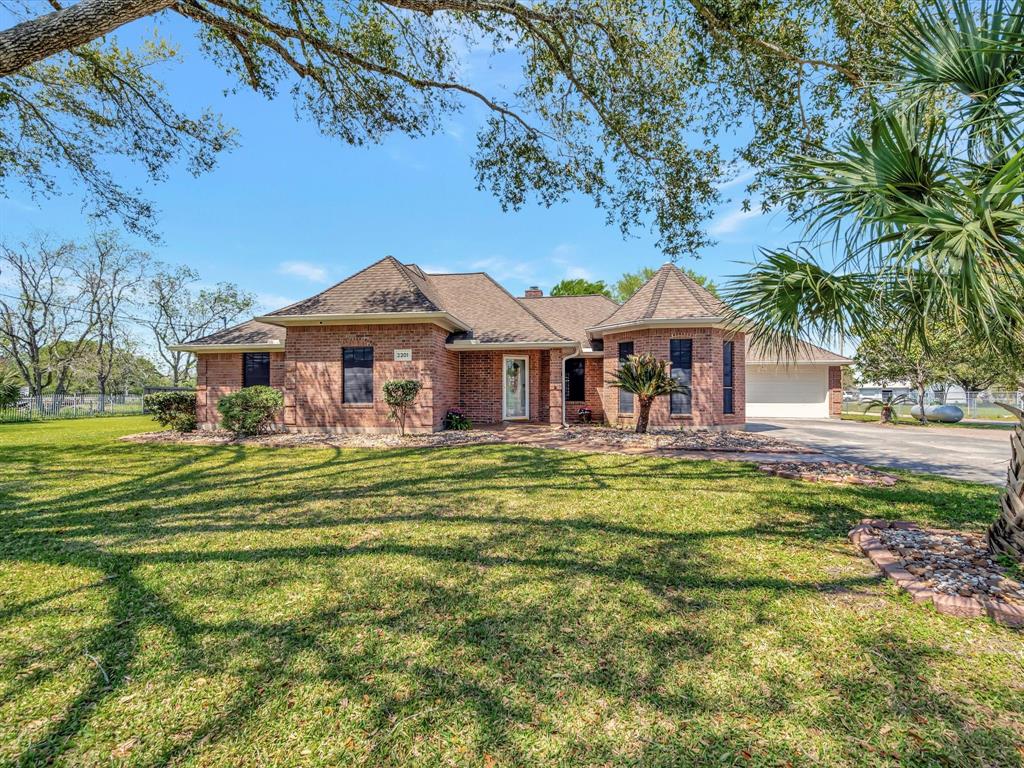
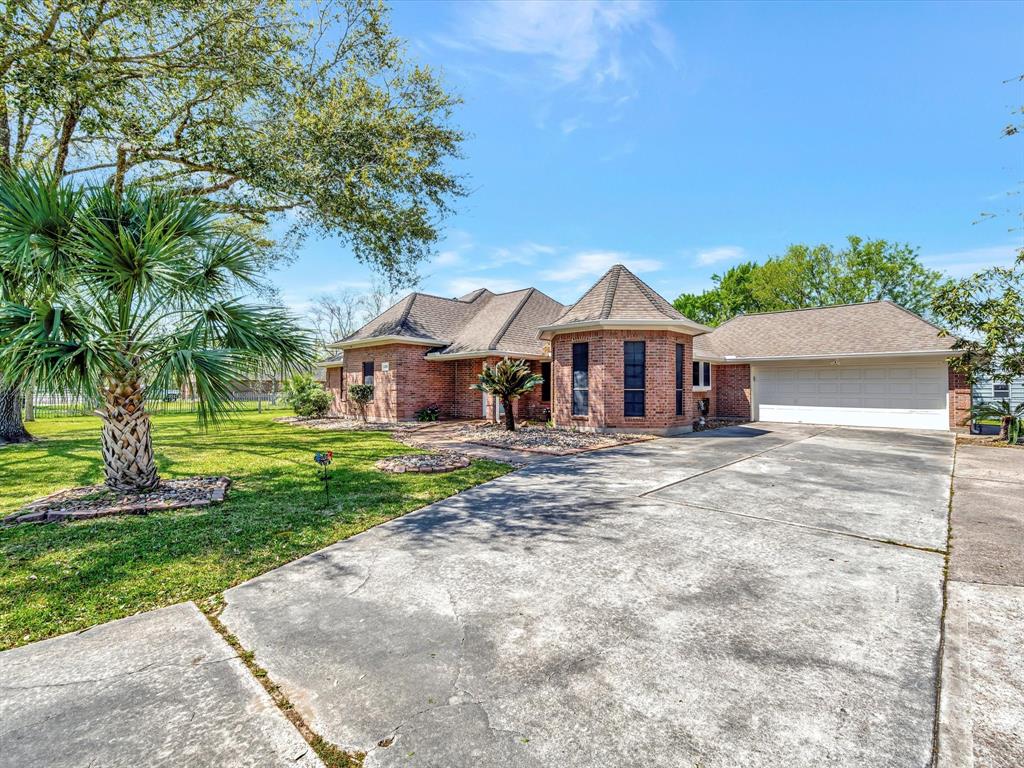
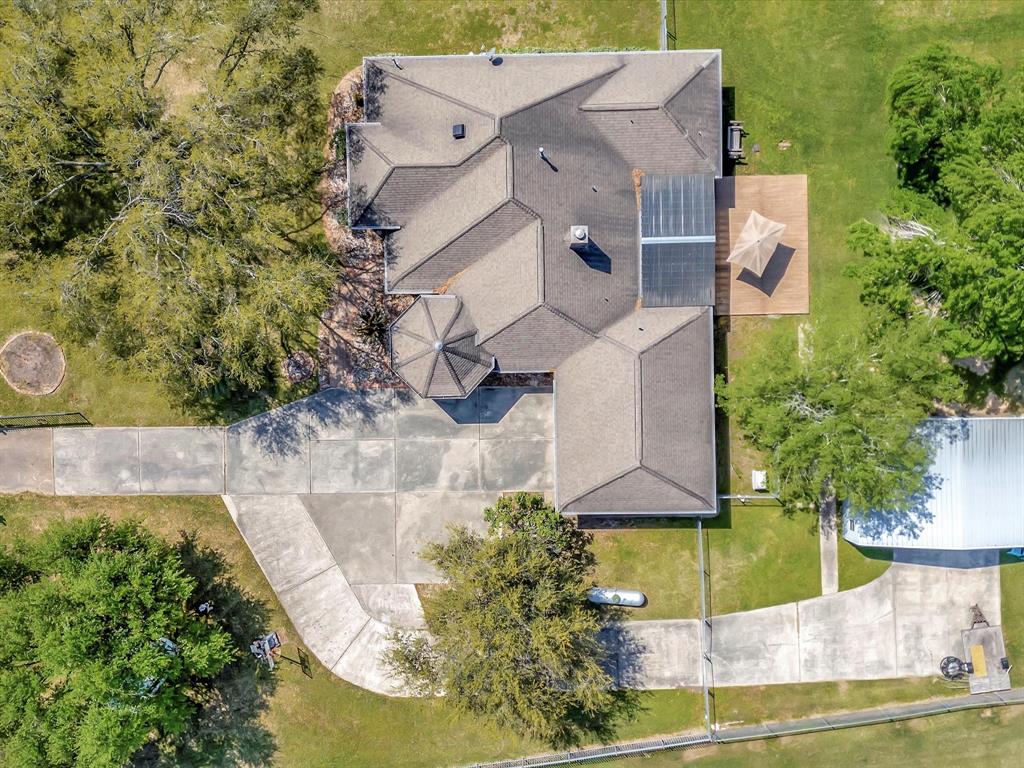
This one-of-a-kind property offers the perfect blend of city convenience and country freedom! Nestled on 1.25 acres in the heart of League City, this gem boasts a low 1.6% tax rate, no HOA, and no MUD tax--a rare find! Inside, you'll find a spacious split floor plan with 4 bedrooms, 2 bathrooms, and soaring ceilings that create an open, airy feel. The kitchen flows seamlessly into the living area, all accented by durable wood-look tile throughout. Both bathrooms updated for a fresh, modern touch! Step outside to your private retreat--a covered patio extended with a pergola! The property also features RV/boat parking, a storage shed (11x6.5), and an aluminum outbuilding(20x24) with a 220 plug, easily convertible into a horse stable. The entire property is fenced with an automatic gate for added privacy. And here's the cherry on top--5 chickens included! Enjoy country living with all the perks of being in the city--easy access to shopping, dining, and top-rated schools! Schedule today!
Virtual Tour
Open House
Saturday, May 3
2:00 PM - 4:00 PM
Property Features
Location Information
County
Galveston
Geo Market Area
League City
MLS Area
33
Subdivision
League City Div C
Latitude
29.511874
Directions
Headed form Downtown Houston, head south on I-45. Exit 518 and turn left onto 518. Turn right on FM270/Egret Bay. Turn left on Webster St and house will be second house on your left.
Longitude
-95.070366
Interior Features
Total Rooms
7
Primary Bathroom Description
Primary Bath: Double Sinks, Primary Bath: Jetted Tub, Primary Bath: Separate Shower, Secondary Bath(s): Tub/Shower Combo
Room Descriptions
12X11 Bedroom, 12X11 Bedroom, 12X11 Bedroom, 12X12 Dining Room, 17X14 Primary Bedroom, 19X11 Kitchen, 19X16 Family
Has Fireplace
Yes
Bedroom Description
All Bedrooms Down, En-Suite Bath, Split Plan, Walk-In Closet
Fireplace Description
Wood Burning Fireplace
Exterior Features
Style
Traditional
Has a Pool
No
Stories
1
Acre Range
1 Up to 2 Acres
Is New Construction
No
Lot Description
Cleared, Other
Exterior
Back Yard Fenced, Barn/Stable, Exterior Gas Connection, Fully Fenced, Patio/Deck, Private Driveway, Storage Shed, Workshop
Lot Size in Acres
1.251
Parking Description
Attached Garage, Oversized Garage
Lot Size in Sq. Ft.
54,495
Has Garage
Yes
Is One Story
Yes
Garage Spaces
2
School
School District
Clear Creek
Middle School
LEAGUECITY INTERMEDIATE SCHOOL
Elementary School
GOFORTH ELEMENTARY SCHOOL
High School
CLEAR CREEK HIGH SCHOOL
Additional Information
Property Type
RNT
Pets
Case By Case Basis
Property SubType
Rental
Security Deposit
3500
Year Built
1990
Lease Terms
One Year
Status
Active
Similar Listings
Mortgage Calculator
$13
per month
30 Year Fixed. 3.52% Interest Rate.
Principal + Interest
$11
Monthly Tax
$2
Monthly Insurance
$0
yrs
%
$
$
Based on a fully amortized fixed rate loan. Ask your agent for the tax rates in your area. Insurance estimate is based on an average cost, your final premium cost will be determined by the type of coverage you select. This program only provides an estimate.
Schools
Walk Score
Real Estate IDX Powered by iHomefinder