
2516 ROYAL TERNS COURT, LEAGUE CITY, TX 77573
Homes for sale in League City.
Homes for sale in 77573.
2516 Royal Terns Court
League City, TX 77573
List Price$2,900Rental


Listing #38642175
About This Property
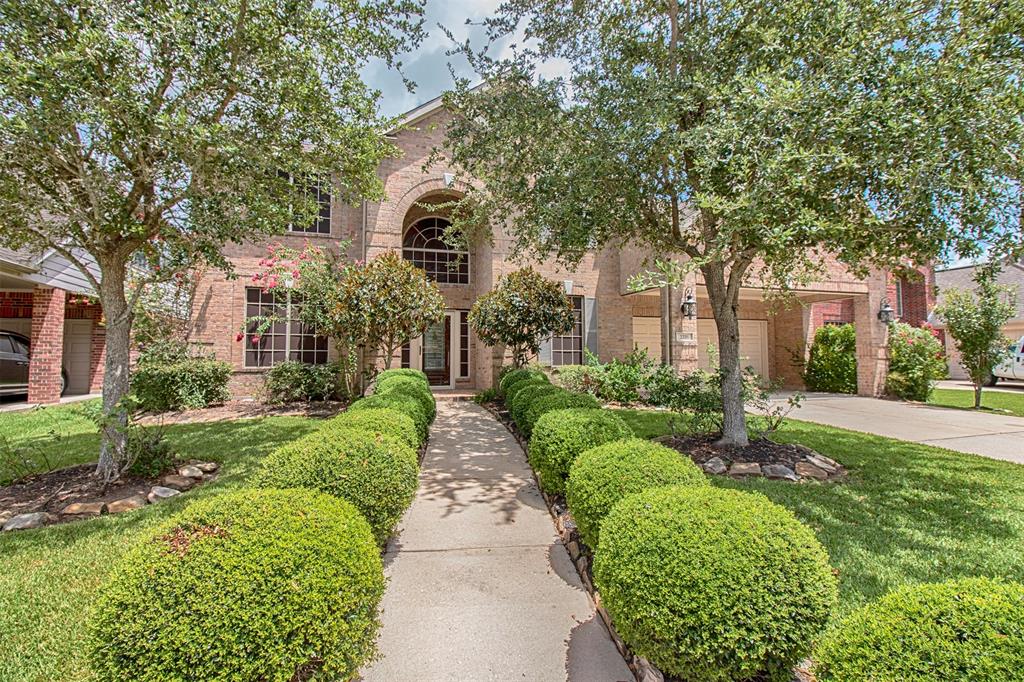
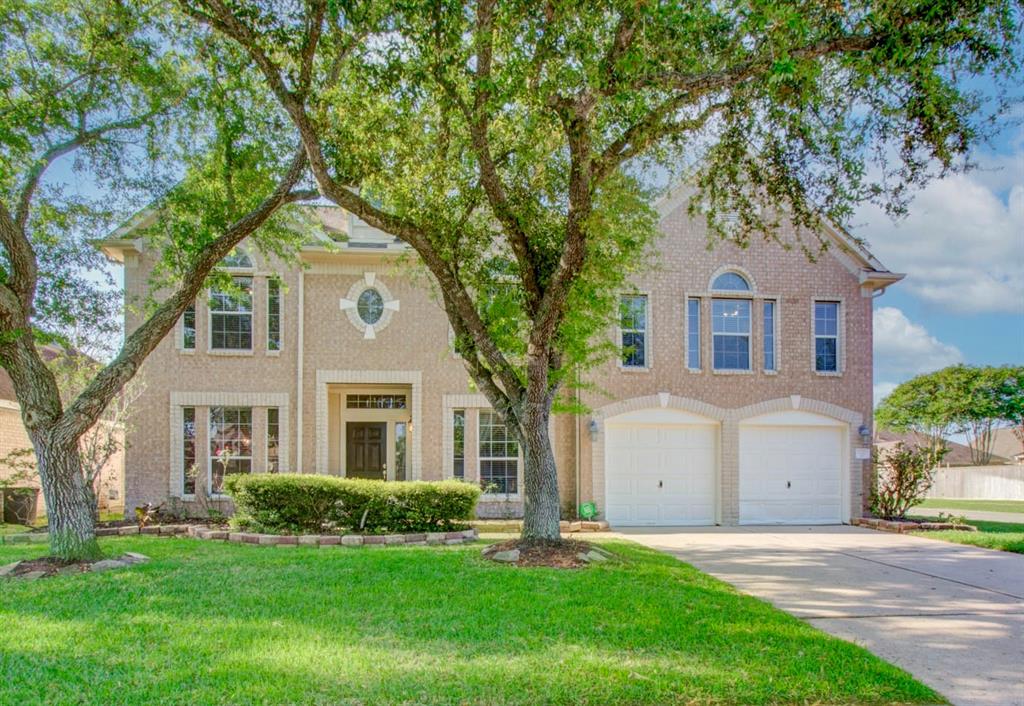
5 BEDROOM 3 BATH OPEN FLOOR PLAN WITH 1 BEDROOM & FULL BATH DOWN. KITCHEN HAS GRANITE COUNTER TOPS, GAS COOKTOP, MAPLE 42 IN. CABINETS, ISLAND, AND REFRIGERATOR INCLUDED. ALL LVT WOOD-LOOK PLANKS OR TILE DOWN - NO CARPET IN HOME! BIG YARD, FORMAL DEN, DINING AND LIVING. HUGE GAME ROOM UP. ROUNDED CORNERS, TILE IN BATHS. DOUBLE PANED WINDOWS, ZONED HVAC, SUN SCREENS, CULTURED STONE FIREPLACE WITH GAS LOG, HUGE PRIMARY BEDROOM, PRIMARY BATH HAS SEPARATE SHOWER AND DOUBLE SINKS - HUGE CLOSET. STORAGE SHED IN BACK, CCISD SCHOOLS. 'DOUBLE CUL-DE-SAC' STREET & LOT
Property Features
Location Information
County
Galveston
Subdivision
BRITTANY LAKES
MLS Area
League City
Directions
From League City Parkway , turn south on Landing Blvd. Take the first LEFT which is Brittany Colony Dr. Turn RIGHT onto Pelican Landing Ct. and then LEFT on Royal Terns Ct. and follow into the cul-de-sac, house is on left.
Latitude
29.48013
Master Planned Community
BRITTANY LAKES
Longitude
-95.126776
Interior Features
Total Rooms
13
Living Room Description
13x13, Formal
Room Descriptions
Primary Bath, 10x10 Bedroom, 10x10 Bedroom, 11x10 Breakfast, 13x10 Bedroom, 13x10 Dining Room, 13x11 Bedroom, 13X12 Kitchen, 13x13 Living Room, 15x14 Game Room, 17x18 Den, 19X18 Primary Bedroom, 7X5 Utility
Has Fireplace
Yes
Interior
Double Vanity, Granite Counters, High Ceilings, Separate Shower, Window Treatments, Ceiling Fan(s), Programmable Thermostat
Fireplace Description
Deck, Fully Fenced, Patio, Storage, Tennis Court(s)
Dining Room Description
13x10, Formal
Exterior Features
Style
Detached, Traditional
Has a Pool
No
Stories
2
Other Structures
Shed(s)
Is New Construction
No
Acre Range
0 Up To 1/4 Acre
Exterior
Deck, Fully Fenced, Patio, Storage, Tennis Court(s)
Lot Description
Cul-De-Sac
Parking Description
Attached, Driveway, Garage, Garage Door Opener
Lot Size in Acres
0
Has Garage
Yes
Lot Size in Sq. Ft.
7,535
Garage Spaces
2
Is One Story
No
School
School District
Clear Creek
Middle School
VICTORYLAKES INTERMEDIATE SCHOOL
Elementary School
BAUERSCHLAG ELEMENTARY SCHOOL
High School
CLEAR SPRINGS HIGH SCHOOL
Additional Information
Property Type
RNT
Pets
Conditional, Pet Deposit
Property SubType
Detached
Security Deposit
ONE MONTH
Year Built
2004
Lease Terms
Long Term
Status
Active
Similar Listings


Mortgage Calculator
$12
per month
30 Year Fixed. 3.52% Interest Rate.
Principal + Interest
$10
Monthly Tax
$2
Monthly Insurance
$0
yrs
%
$
$
Based on a fully amortized fixed rate loan. Ask your agent for the tax rates in your area. Insurance estimate is based on an average cost, your final premium cost will be determined by the type of coverage you select. This program only provides an estimate.
Schools
Walk Score
Real Estate IDX Powered by iHomefinder