
1008 ELM POINTE, LEAGUE CITY, TX 77573
Homes for sale in League City.
Homes for sale in 77573.
1008 Elm Pointe
League City, TX 77573
List Price$3,200Rental
Listing #32560711
About This Property
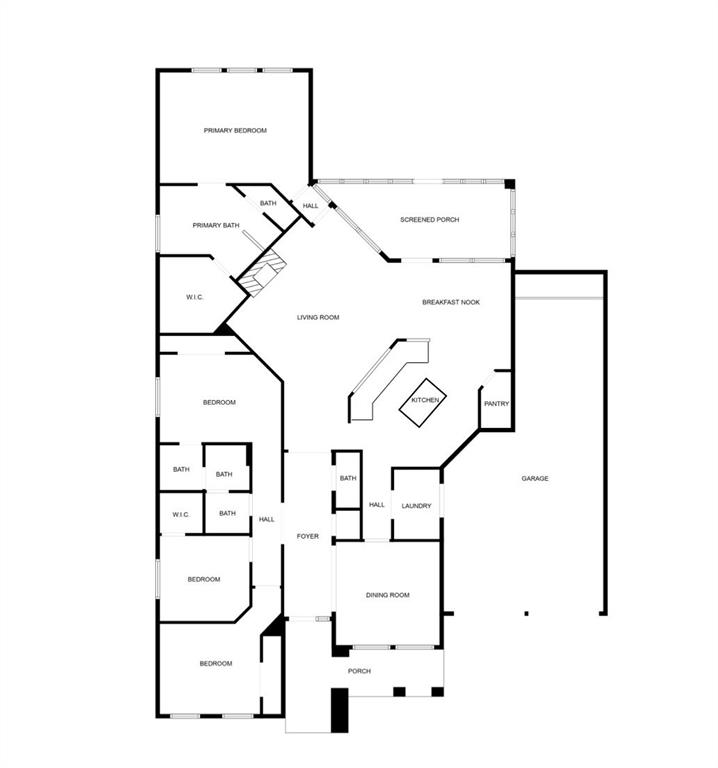
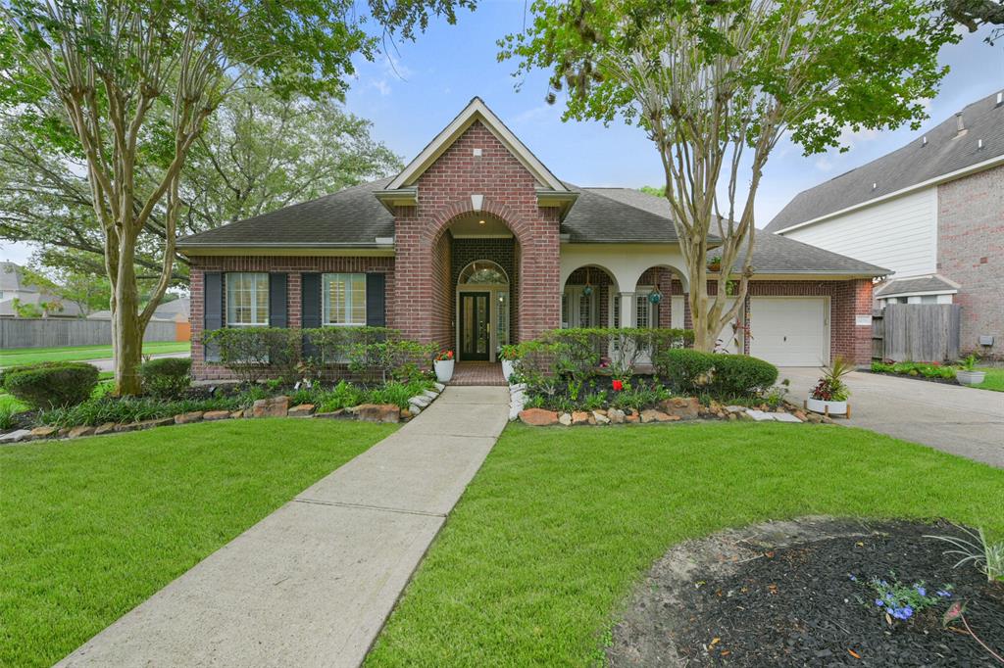
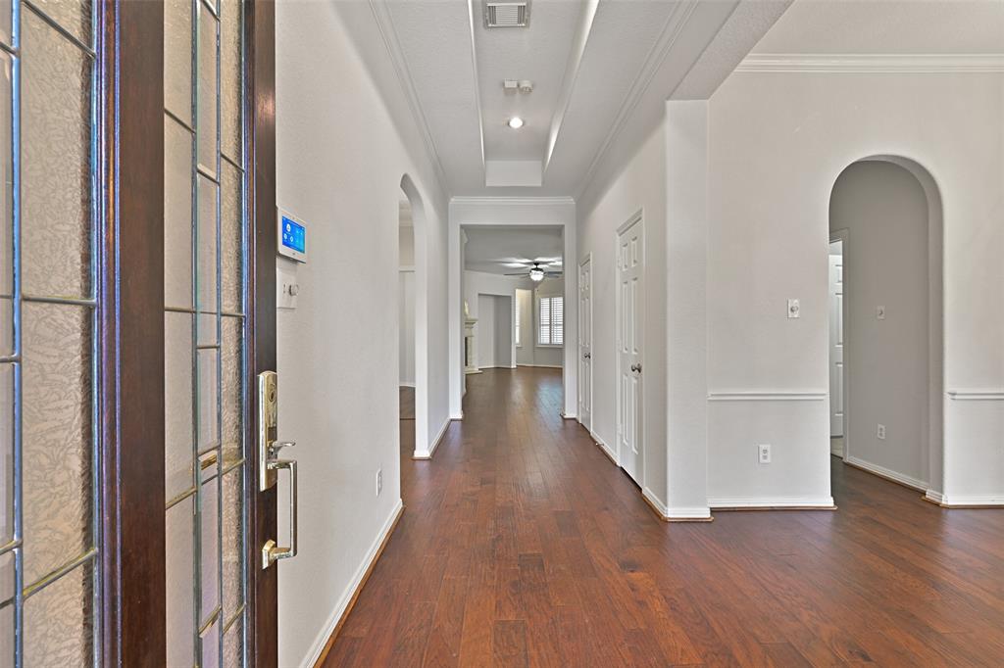
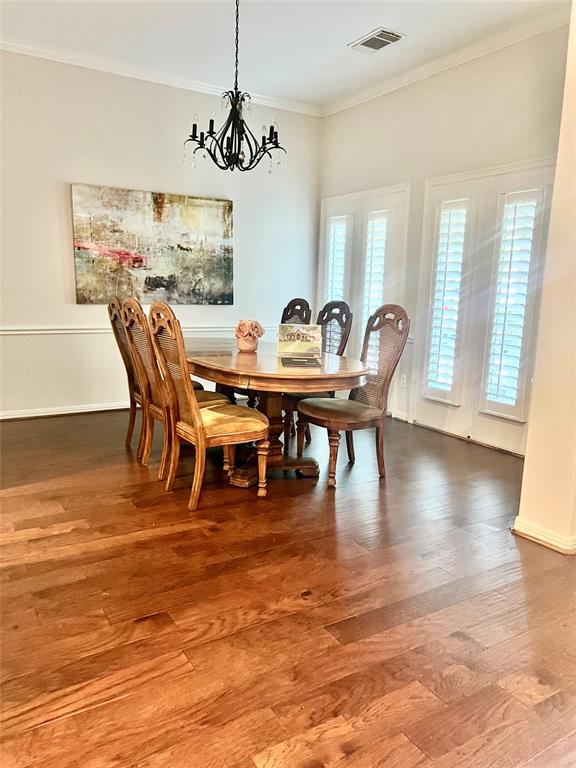
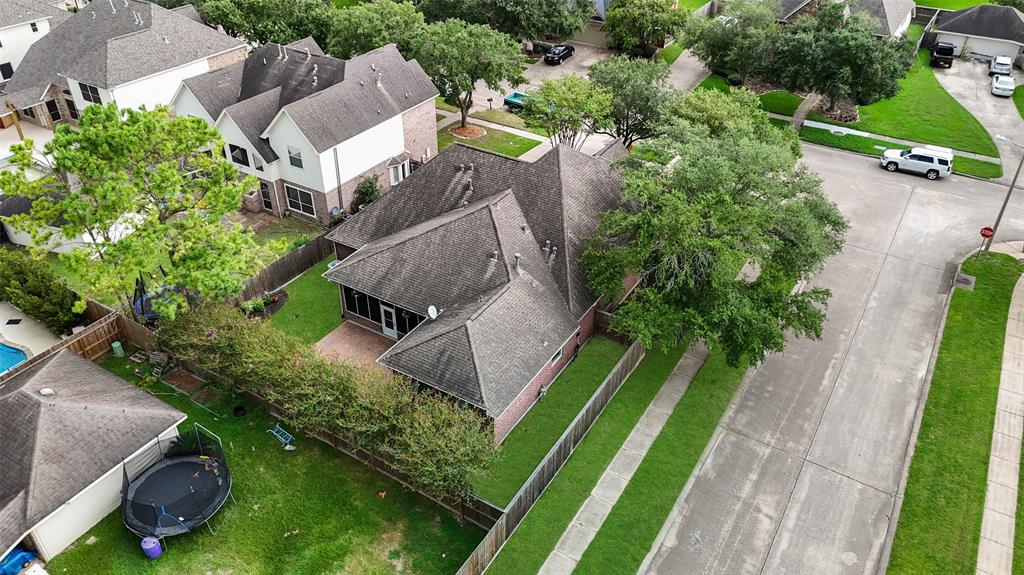
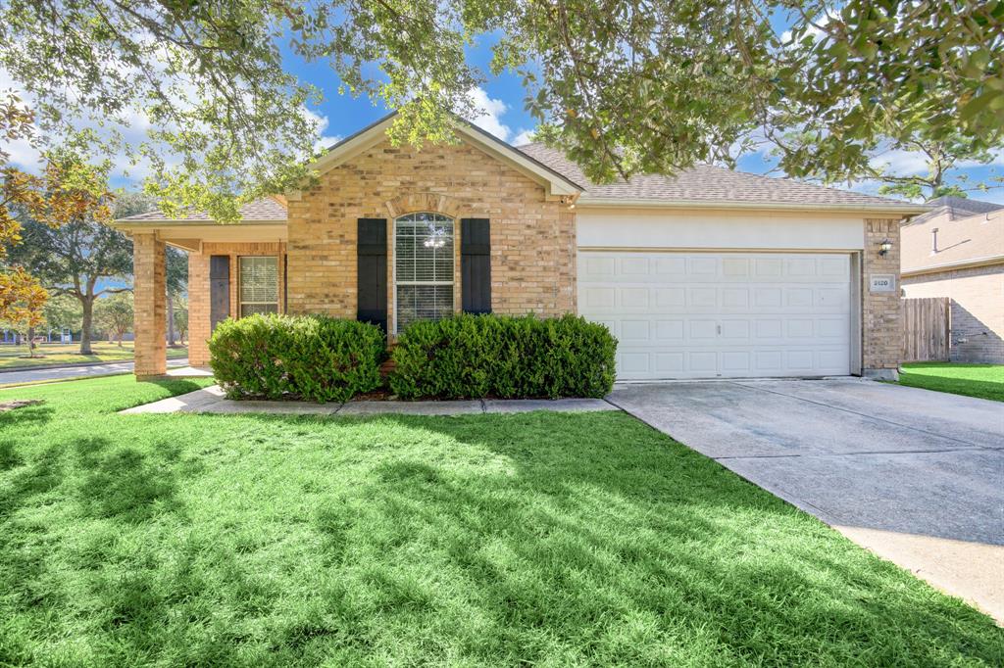
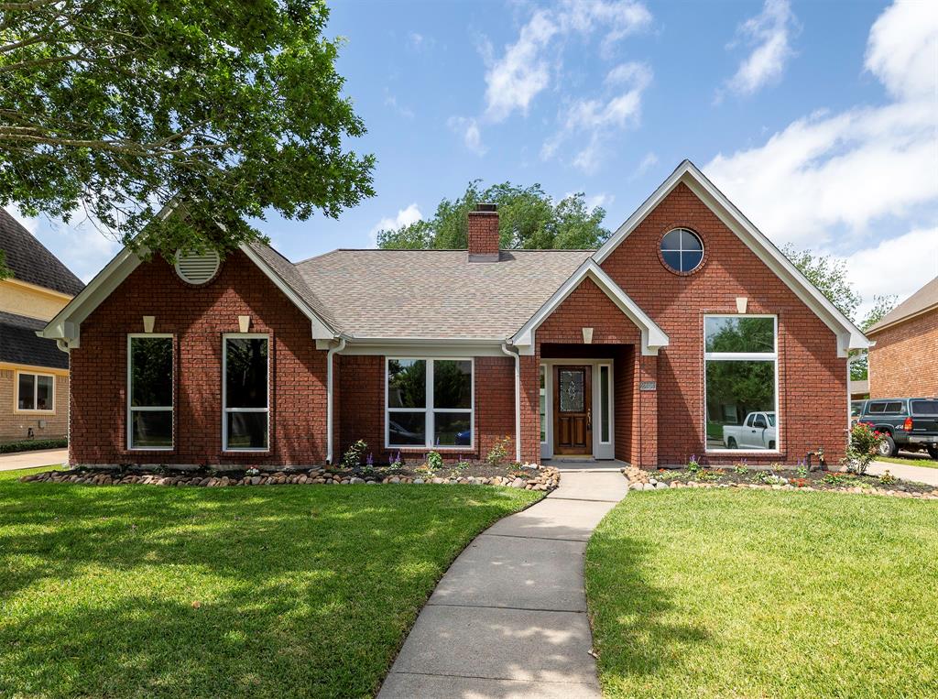
Single-story brick home with a BRAND NEW roof, a 3 car garage, beautiful landscaping, & mature trees on a corner lot in the centrally located Centerpointe Community in League City! This open concept 4-bedroom beauty showcases wood floors, high ceilings, crown molding, & double-paned windows with timeless plantation shutters throughout a formal dining room & into the spacious family room with a cast stone gas log fireplace. A wrap-around breakfast bar defines the island kitchen with granite countertops, custom-painted cabinetry, a gas cooktop, & a sunlit breakfast room with a bay window. The split floorplan offers 3 secondary bedrooms in the front of the home & a secluded master suite with dual vanities & large walk-in closet. Out back, enjoy the enclosed porch, extended patio with natural gas hook-ups, and greenspace.
Property Features
Location Information
County
Galveston
Longitude
-95.104025
LegalSubdivision
CENTERPOINTE
Geo Market Area
League City
MLS Area
33
Subdivision
Centerpointe Sec 4 2001
Latitude
29.496263
Directions
I-45S; take NASA RD 1 exit on to FM528 west to Friendswood; Continue past FM518; approximately 2 miles take a left on Country Club Dr; go 2 blocks and home is on the right,
Interior Features
Primary Bedroom on Main
Yes
Primary Bathroom Description
Half Bath, Primary Bath: Double Sinks, Primary Bath: Jetted Tub, Primary Bath: Separate Shower, Secondary Bath(s): Double Sinks, Secondary Bath(s): Tub/Shower Combo
Total Rooms
12
1/2 Baths
1
Room Descriptions
Bath, Primary Bath, 11x10 Bedroom, 12x11 Bedroom, 13x12 Dining Room, 14x11 Bedroom, 15x9 Breakfast, 17x15 Kitchen, 18x13 Primary Bedroom, 20x17 Family, 8x6 Utility, Half Bath
Has Fireplace
Yes
Bedroom Description
All Bedrooms Down, En-Suite Bath, Primary Bed - 1st Floor, Split Plan, Walk-In Closet
Fireplace Description
Gas Connections, Gaslog Fireplace
Exterior Features
Style
Traditional
Has a Pool
No
Stories
1
Acre Range
0 Up To 1/4 Acre
Is New Construction
No
Lot Description
Corner, Subdivision Lot
Exterior
Back Yard Fenced, Patio/Deck
Lot Size in Acres
0.19
Parking Description
Attached Garage, Tandem
Lot Size in Sq. Ft.
8,266
Has Garage
Yes
Is One Story
Yes
Garage Spaces
3
School
School District
Clear Creek
Middle School
VICTORYLAKES INTERMEDIATE SCHOOL
Elementary School
RALPH PARR ELEMENTARY SCHOOL
High School
CLEAR CREEK HIGH SCHOOL
Additional Information
Property Type
RNT
Status
Active
Property SubType
Rental
Pets
Case By Case Basis
Year Built
2002
Lease Terms
Long Term
Mortgage Calculator
$13
per month
30 Year Fixed. 3.52% Interest Rate.
Principal + Interest
$11
Monthly Tax
$2
Monthly Insurance
$0
yrs
%
$
$
Based on a fully amortized fixed rate loan. Ask your agent for the tax rates in your area. Insurance estimate is based on an average cost, your final premium cost will be determined by the type of coverage you select. This program only provides an estimate.
Schools
Walk Score
Real Estate IDX Powered by iHomefinder