
21742 GRAYSON HIGHLANDS WAY, PORTER HEIGHTS, TX 77365
Homes for sale in Porter Heights.
Homes for sale in 77365.
21742 Grayson Highlands Way
Porter Heights, TX 77365
List Price$989,500


Listing #35583271
4
Bedrooms
4 full, 1 partial
Bathrooms
3,928
Square Feet
House
Type
About This Property
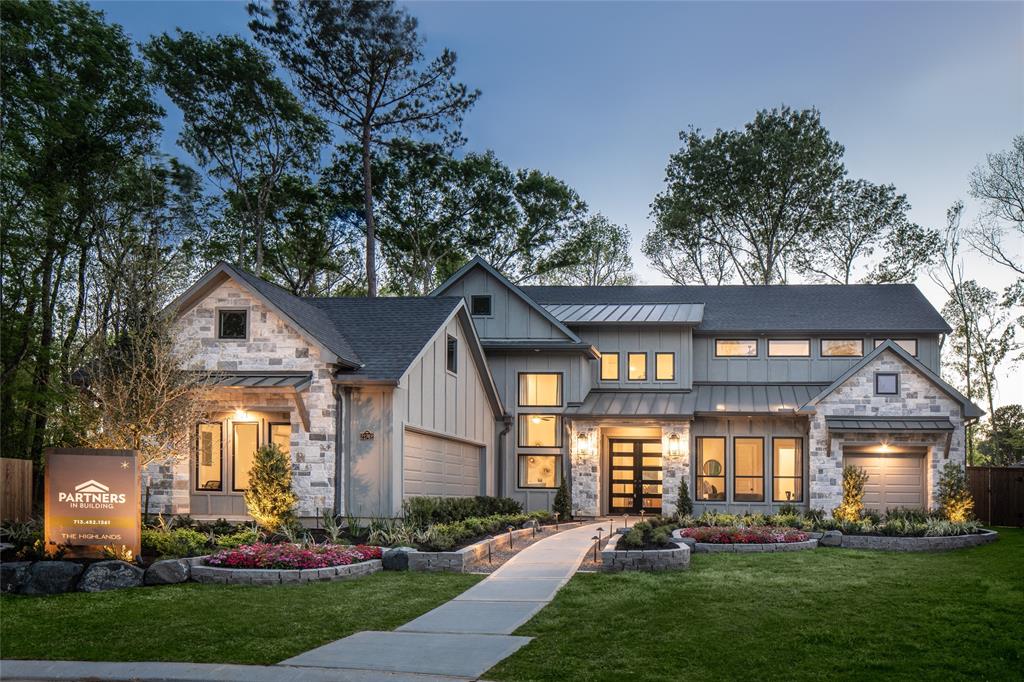
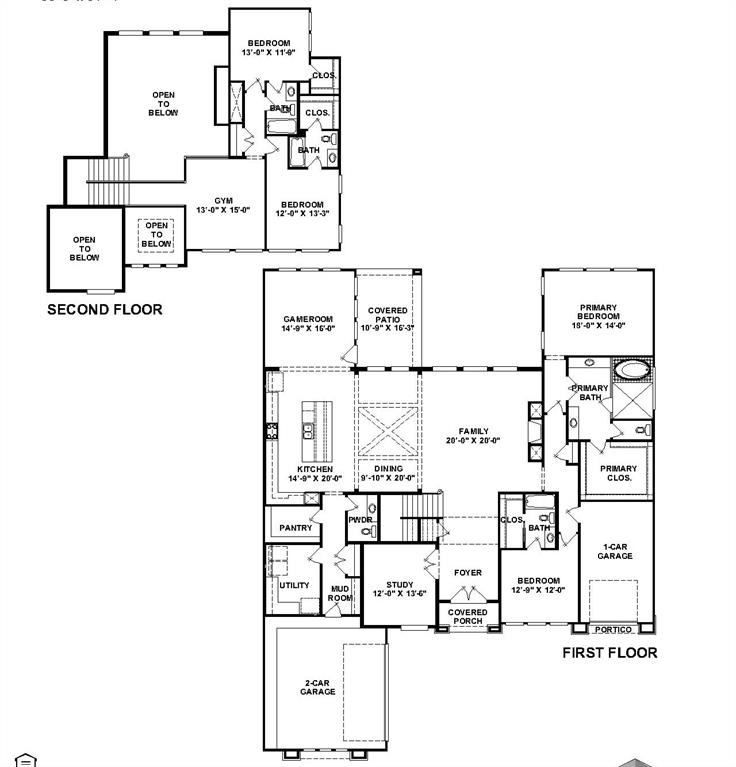
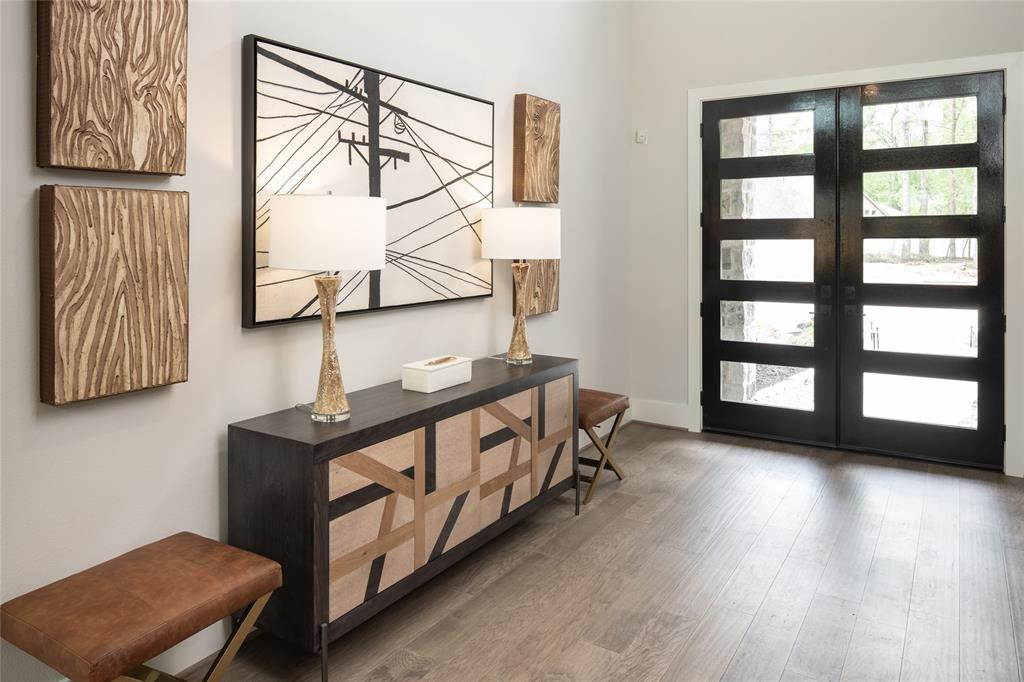
MOVE-IN READY PREVIOUS MODEL HOME BY PARTNERS IN BUILDING! Dream oasis in the heart of The Highlands where extravagance meets ease. Upon entering, be greeted by a sophisticated study for work or quiet reflection. Large windows create natural light in the family, dining, & kitchen. The gourmet kitchen-refrigerator included in sale- has a spacious walk-in pantry equipped with custom cabinetry, high-end finishes, & an eat-on island. Game room provides entertainment & offers access to the covered patio, extending your living space. The primary bedroom is a tranquil retreat with dual vanities & walk-in closet. One additional secondary bedroom resides on the main floor. Two secondary bedrooms upstairs with a gym to promote fitness & health. Nestled in serene landscape, residents enjoy access to the golf course, trails, beautiful wooded areas - a picturesque backdrop for outdoor adventures & walks. Experience the endless possibilities of life in one of Porter's most desirable communities.
Virtual Tour
Property Features
Location Information
County
Montgomery
Geo Market Area
Porter/New Caney West
LegalSubdivision
The Highlands
Subdivision
The Highlands
MLS Area
40
Directions
Take Sam Houston Tollway N from TX-8 Beltway S. Continue on Sam Houston Tollway N. Take I-45 N and TX-99/Grand Pkwy to Highlands Pkwy in Montgomery County. Exit from TX-99/Grand Pkwy. Continue on Highlands Pkwy. Take Mirror Lake Cir and Zion Dr to Grayson Highlands Way.
Latitude
30.127871
Master Planned Community
The Highlands
Longitude
-95.311188
Interior Features
Primary Bedroom on Main
Yes
Primary Bathroom Description
Half Bath, Primary Bath: Separate Shower, Primary Bath: Soaking Tub, Secondary Bath(s): Tub/Shower Combo
Total Rooms
9
1/2 Baths
1
Room Descriptions
12 x 13 Bedroom, 12 x 14 Home Office/Study, 13 x 12 Bedroom, 13 x 12 Bedroom, 15 x 16 Game Room, 15 x 20 Kitchen, 18 x 14 Primary Bedroom, 20 x 20 Family, 9-10 x 20 Dining Room
Has Fireplace
Yes
Bedroom Description
1 Bedroom Down - Not Primary BR, Primary Bed - 1st Floor, Walk-In Closet
Fireplace Description
Gaslog Fireplace
Exterior Features
Style
Contemporary/Modern
Garage Spaces
3
Stories
2
Has a Pool
No
Is New Construction
Yes
Acre Range
0 Up To 1/4 Acre
Exterior
Back Yard Fenced
Lot Description
Subdivision Lot
Siding
Stone
Lot Size in Acres
0
Parking Description
Attached Garage
Lot Size in Sq. Ft.
14,011
Has Garage
Yes
Is One Story
No
School
School District
New Caney
Middle School
WHITE OAK MIDDLE SCHOOL (NEW CANEY)
Elementary School
ROBERT CRIPPEN ELEMENTARY SCHOOL
High School
PORTER HIGH SCHOOL (NEW CANEY)
Additional Information
Property Type
SFR
Year Built
2022
Property SubType
Single-Family
Status
Active
Similar Listings
Mortgage Calculator
$4,619
per month
30 Year Fixed. 3.52% Interest Rate.
Principal + Interest
$3,565
Monthly Tax
$824
Monthly Insurance
$230
yrs
%
$
$
Based on a fully amortized fixed rate loan. Ask your agent for the tax rates in your area. Insurance estimate is based on an average cost, your final premium cost will be determined by the type of coverage you select. This program only provides an estimate.
Schools
Walk Score
Real Estate IDX Powered by iHomefinder