
21992 CANYON TRAIL WAY, PORTER HEIGHTS, TX 77365
Homes for sale in Porter Heights.
Homes for sale in 77365.
21992 Canyon Trail Way
Porter Heights, TX 77365
List Price$779,950



Listing #61805261
4
Bedrooms
3 full, 1 partial
Bathrooms
3,276
Square Feet
House
Type
About This Property


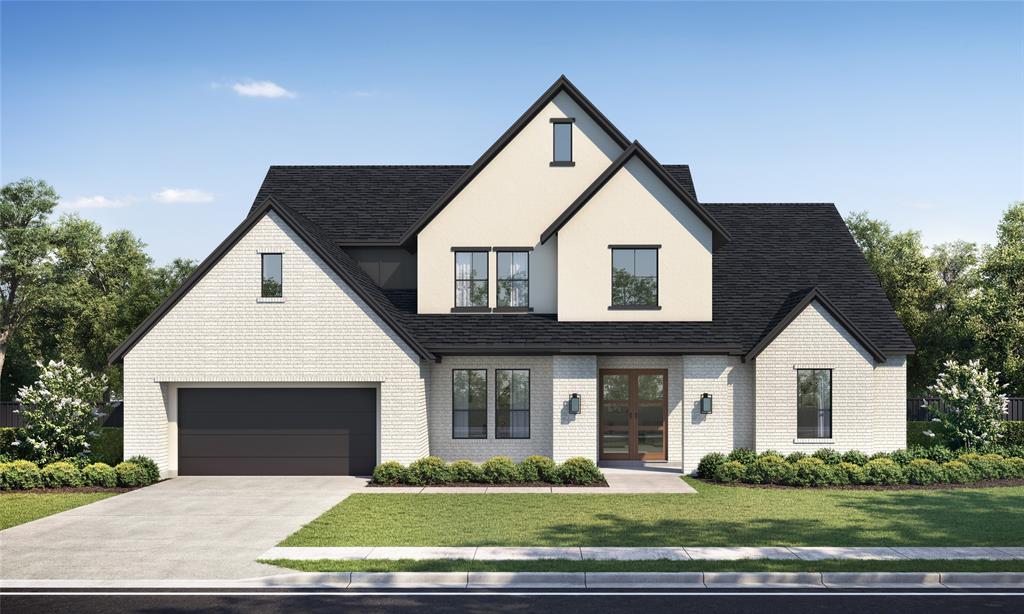
NEW CONSTRUCTION BY PARTNERS IN BUILDING. Welcome to this beautiful 2-story home located in The Highlands community of Porter, Texas. This property features 4 bedrooms and 3.5 bathrooms, providing plenty of space for your family. Enjoy a covered porch that leads into an open-concept layout. The large family room, accented with high-end finishes, flows seamlessly into the island kitchen, which includes modern appliances and ample counter space. The main floor features a gameroom, ideal for entertaining, along with a dedicated study for work or quiet time. Upstairs, discover a media room and a loft area for additional leisure space. Convenience is key with a well-designed mud room for easy organization. Step outside into the backyard, perfect for gatherings and outdoor activities. Don't miss out on this fantastic opportunity to own a spacious and well-appointed home in The Highlands. Schedule your showing today!
Property Features
Location Information
County
Montgomery
Geo Market Area
Porter/New Caney West
LegalSubdivision
The Highlands
Subdivision
The Highlands
MLS Area
40
Directions
Take I-45 North, AT TX-99, exit right onto TX-99/Grand Parkway. Take the FM 1314 exit toward Porter/Conroe. U-turn to stay on TX-99 westbound feeder. Turn right on Highlands Pines Dr., Right on Zion Dr., Right on Cooper Breaks Dr., Right on Grayson Highlands Way to enter the Model Park.
Latitude
30.127871
Master Planned Community
The Highlands
Longitude
-95.311188
Interior Features
Total Rooms
10
Has Fireplace
Yes
Room Descriptions
10.9 x 9.6 Dining Room, 12 x 11.3 Bedroom, 12 x 13 Bedroom, 12.3 x 11 Home Office/Study, 12.3 x 14 Media Room, 12.6 x 12.6 Bedroom, 12.9 x 17 Kitchen, 14.6 x 16 Primary Bedroom, 16.3 x 13.3 Game Room, 17.9 x 18.6 Family
Fireplace Description
Gaslog Fireplace
1/2 Baths
1
Exterior Features
Style
Contemporary/Modern
Has a Pool
No
Stories
2
Acre Range
0 Up To 1/4 Acre
Is New Construction
Yes
Lot Description
Subdivision Lot
Exterior
Back Yard Fenced
Lot Size in Acres
0
Siding
Stone, Stucco
Lot Size in Sq. Ft.
9,635
Parking Description
Attached Garage
Is One Story
No
Has Garage
No
School
School District
New Caney
Middle School
WHITE OAK MIDDLE SCHOOL (NEW CANEY)
Elementary School
ROBERT CRIPPEN ELEMENTARY SCHOOL
High School
PORTER HIGH SCHOOL (NEW CANEY)
Additional Information
Property Type
SFR
Year Built
2025
Property SubType
Single-Family
Status
Active
Similar Listings
Mortgage Calculator
$3,640
per month
30 Year Fixed. 3.52% Interest Rate.
Principal + Interest
$2,810
Monthly Tax
$649
Monthly Insurance
$181
yrs
%
$
$
Based on a fully amortized fixed rate loan. Ask your agent for the tax rates in your area. Insurance estimate is based on an average cost, your final premium cost will be determined by the type of coverage you select. This program only provides an estimate.
Schools
Walk Score
Real Estate IDX Powered by iHomefinder