
22033 GATEWAY ARCH, PORTER, TX 77365
Homes for sale in Porter.
Homes for sale in 77365.
22033 Gateway Arch
Porter, TX 77365
List Price$774,990

Listing #6342557
4
Bedrooms
3 full
Bathrooms
3,109
Square Feet
House
Type
About This Property




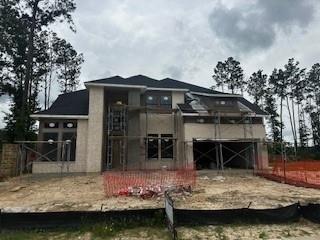
Welcome to 22033 Gateway Arch Drive, a home that exudes elegance and style. As you step inside, you will be greeted by soaring ceilings and a grand foyer, complete with curved stairs and a spacious study. The chef-inspired kitchen is a dream, perfect for preparing meals. You will soon enjoy gorgeous water feature views from the living areas, with easy access to the patio through the sliding glass doors. The home offers a thoughtful layout with two bedrooms on the main floor and two upstairs, along with game room and media for entertainment.
Property Features
Location Information
County
Montgomery
Geo Market Area
Porter/New Caney West
MLS Area
40
Subdivision
The Highlands
Latitude
30.127834
Directions
Directions To Model Home From The Grand Parkway in Porter - TX Exit Highlands Pkwy. Turn South on Highlnds Pkway, Turn Right on Mirror Lake Circle. At the round-a-bout turn right towards Highlands Pines Dr. Turn Right on Zion Road. Turn Right on Lost Valley Lane, turn right on Caprock Canyon Lane and the home is on the left -7447 Caprock Canyon Lane
Longitude
-95.305924
Master Planned Community
The Highlands
Interior Features
Primary Bedroom on Main
Yes
Bedroom Description
1 Bedroom Down - Not Primary BR, Primary Bed - 1st Floor, Walk-In Closet
Total Rooms
8
Primary Bathroom Description
Primary Bath: Separate Shower, Secondary Bath(s): Tub/Shower Combo
Room Descriptions
10'4x13'3 Game Room, 10'9x12'4 Bedroom, 11'x12' Bedroom, 12'4x11'4 Home Office/Study, 12'x12'3 Bedroom, 14'8x17 Media Room, 16'4x16'4 Primary Bedroom, 18'5x21'4 Family
Has Fireplace
No
Exterior Features
Style
Traditional
Garage Spaces
3
Stories
2
Has a Pool
No
Is New Construction
Yes
Acre Range
0 Up To 1/4 Acre
Exterior
Back Yard, Patio/Deck
Lot Description
Subdivision Lot, Water View
Siding
Brick, Stone, Stucco
Lot Size in Acres
0
Parking Description
Attached/Detached Garage, Tandem
Lot Size in Sq. Ft.
7,200
Has Garage
Yes
Is One Story
No
School
School District
New Caney
Middle School
WHITE OAK MIDDLE SCHOOL (NEW CANEY)
Elementary School
ROBERT CRIPPEN ELEMENTARY SCHOOL
High School
PORTER HIGH SCHOOL (NEW CANEY)
Additional Information
Finance Available
Cash Sale, Conventional, FHA, VA
Year Built
2025
Property Type
SFR
Status
Pending
Property SubType
Single-Family

Similar Listings

Mortgage Calculator
$3,617
per month
30 Year Fixed. 3.52% Interest Rate.
Principal + Interest
$2,792
Monthly Tax
$645
Monthly Insurance
$180
yrs
%
$
$
Based on a fully amortized fixed rate loan. Ask your agent for the tax rates in your area. Insurance estimate is based on an average cost, your final premium cost will be determined by the type of coverage you select. This program only provides an estimate.
Schools
Walk Score
Real Estate IDX Powered by iHomefinder