
28023 RAMONES DRIVE, SPRING, TX 77386
Homes for sale in Spring.
Homes for sale in 77386.
28023 Ramones Drive
Spring, TX 77386
List Price$750,000
Listing #85335888
About This Property
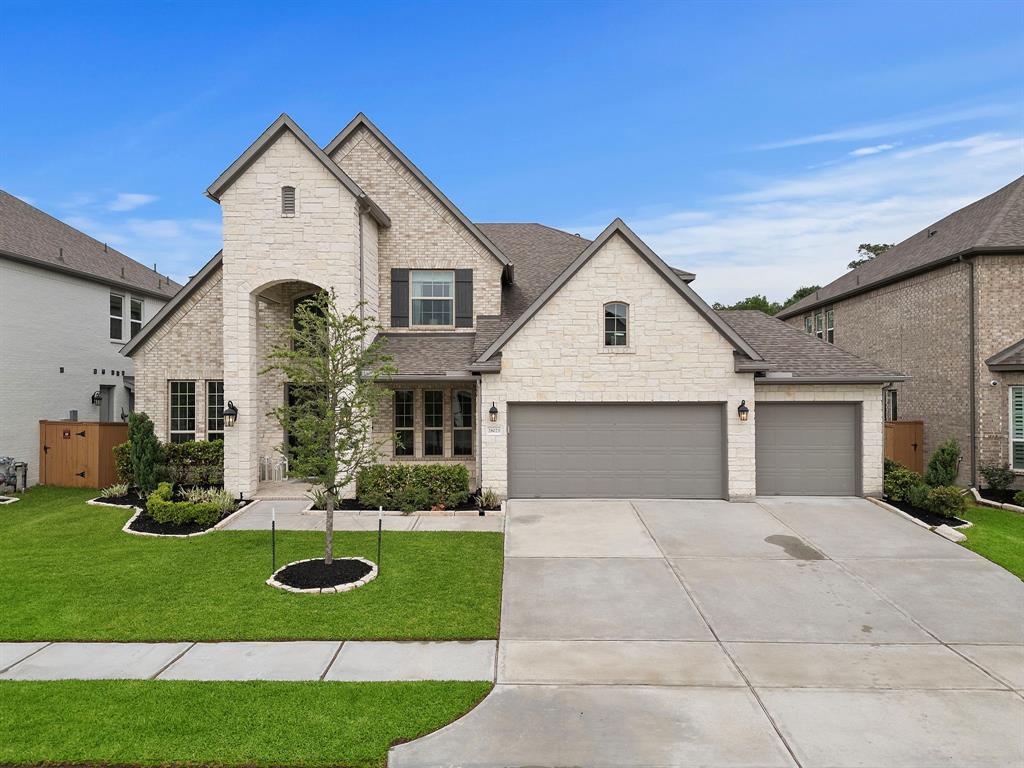
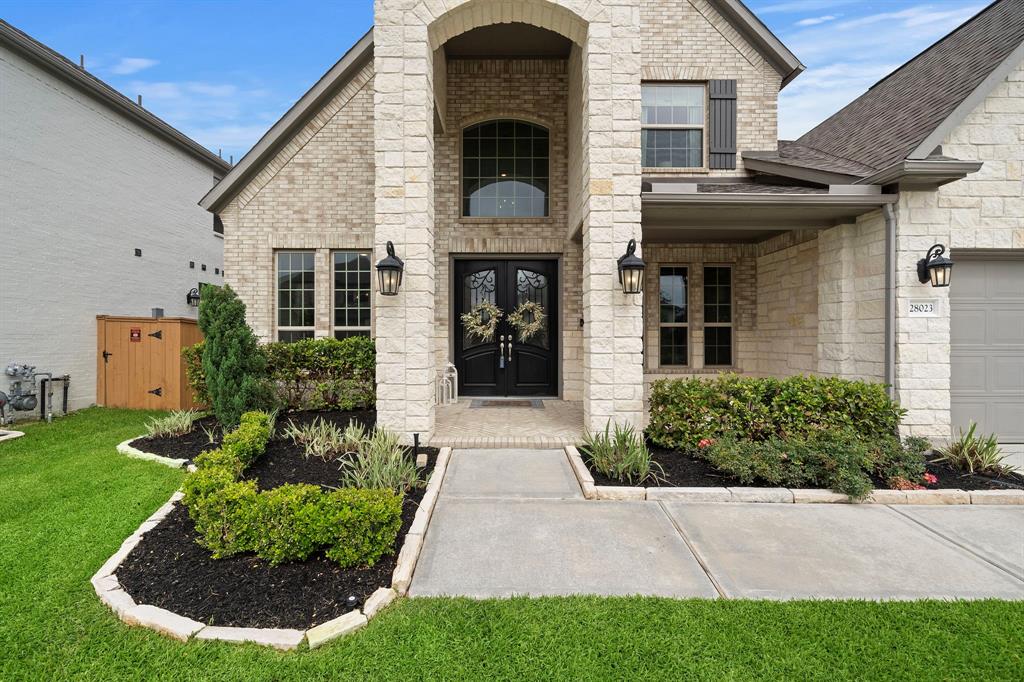
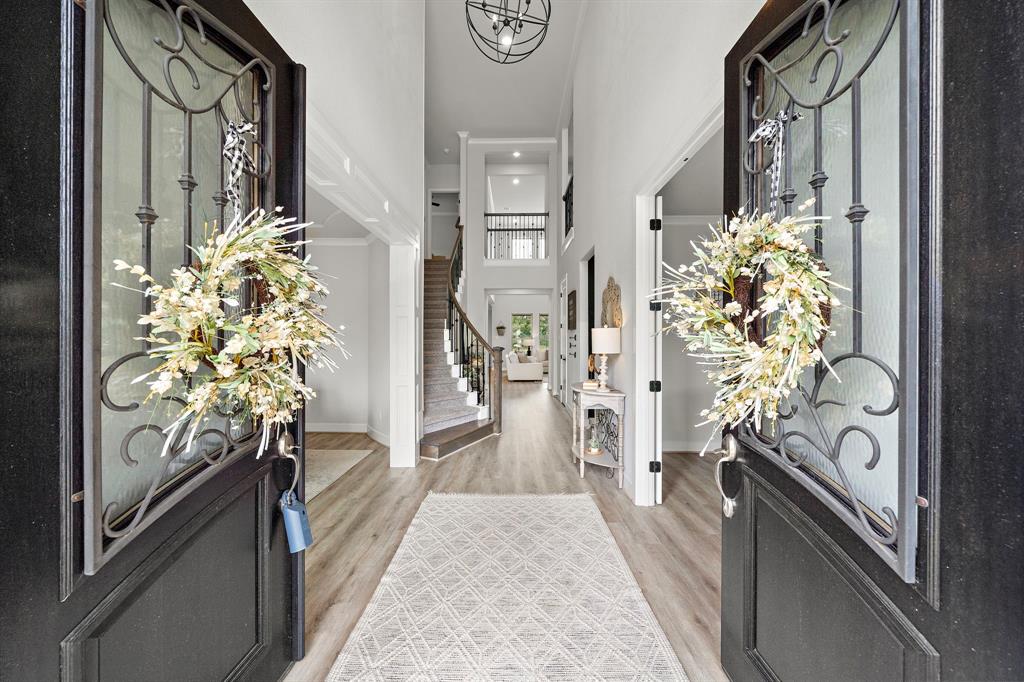
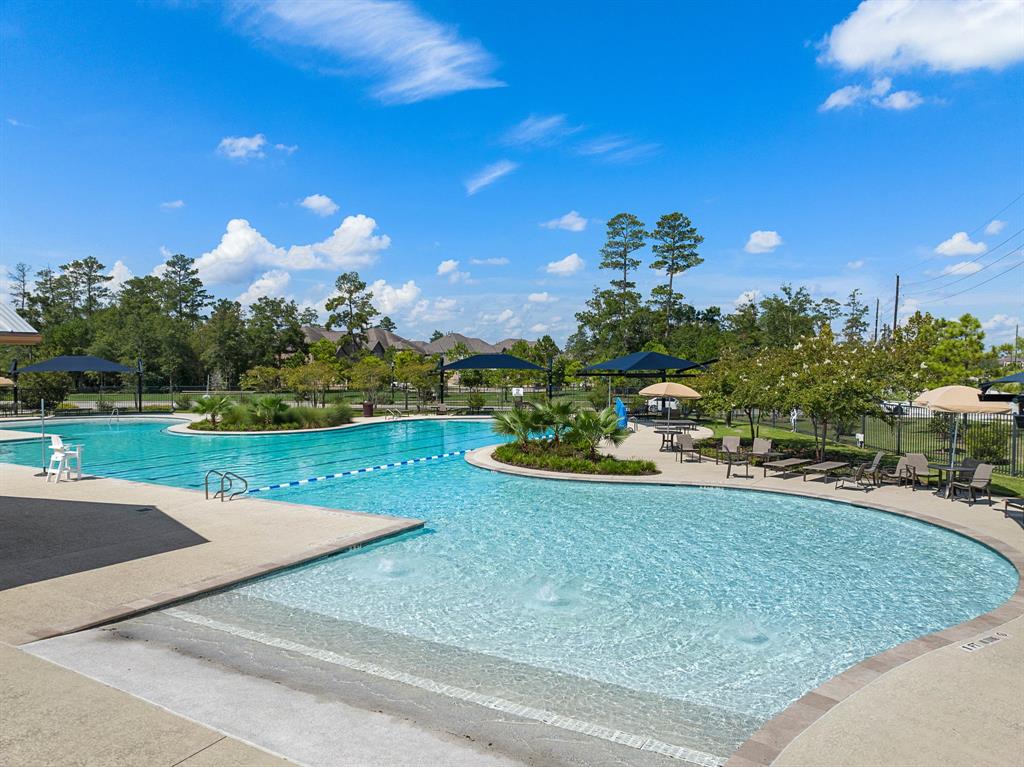
Welcome to 28023 Ramones Dr, a beautifully appointed 4 bedroom, 3.5 bathroom, 4 car garage home located in the exclusive gated section of Allegro at Harmony. Nestled on a premium lot with no back neighbors and backing to a peaceful greenspace, this residence offers luxury living both inside and out. Step into a bright, open-concept layout with tall ceilings, updated light fixtures, built-in shelving and custom accent walls throughout. Designed with both everyday comfort and entertaining in mind, the home features a double butler's pantry complete with a wine refrigerator and ample cabinet space--perfect for hosting. The heart of this home lies outdoors: enjoy a resort-style heated pool and spa, extended covered patio with an outdoor kitchen, and elegant travertine decking, creating the ultimate backyard retreat. Don't miss your chance to own this thoughtfully upgraded home in one of Harmony's most sought-after sections. Schedule your private showing today!
Open House
Saturday, May 10
3:00 PM - 5:00 PM
Property Features
Location Information
County
Montgomery
Geo Market Area
Spring Northeast
MLS Area
40
Subdivision
Allegro At Harmony
Latitude
30.097871
Directions
From I45 N take the Rayford Rd exit, turn right onto Rayford Rd, go approximately 5-6 miles, turn right onto Allegro Bend Blvd, turn right onto Allegro Estates Blvd, turn right onto Presley Park Dr, turn right onto Ramones Dr, home will be on the left hand side
Longitude
-95.376760
Master Planned Community
Harmony
Interior Features
Primary Bedroom on Main
Yes
Primary Bathroom Description
Half Bath, Primary Bath: Double Sinks, Primary Bath: Separate Shower, Primary Bath: Soaking Tub, Secondary Bath(s): Double Sinks, Secondary Bath(s): Tub/Shower Combo
Total Rooms
11
1/2 Baths
1
Room Descriptions
12x10 Breakfast, 12x12 Bedroom, 12x12 Bedroom, 13x11 Home Office/Study, 15x11 Bedroom, 15x11 Dining Room, 15x12 Media Room, 17x16 Game Room, 18x13 Kitchen, 20x18 Living Room, 21x16 Primary Bedroom
Has Fireplace
Yes
Bedroom Description
En-Suite Bath, Primary Bed - 1st Floor, Sitting Area, Walk-In Closet
Fireplace Description
Gaslog Fireplace
Exterior Features
Style
Traditional
Garage Spaces
4
Stories
2
Has a Pool
Yes
Is New Construction
No
Acre Range
0 Up To 1/4 Acre
Exterior
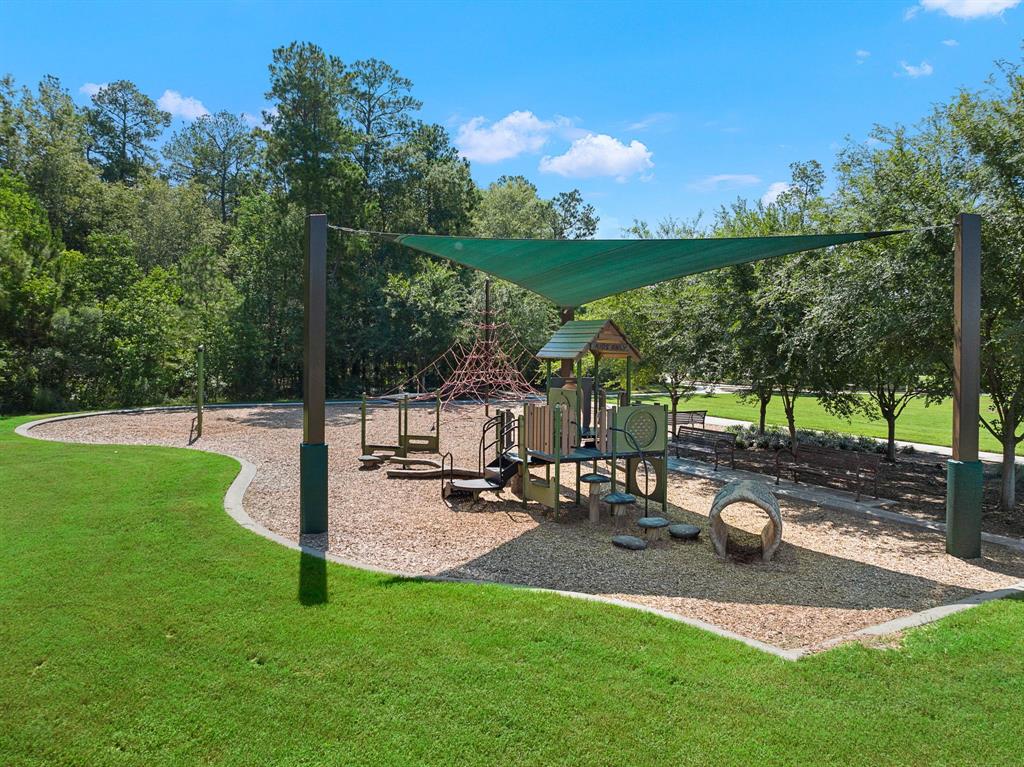
Back Green Space, Back Yard, Back Yard Fenced, Controlled Subdivision Access, Covered Patio/Deck, Outdoor Kitchen, Spa/Hot Tub, Sprinkler System, Subdivision Tennis Court
Lot Description
Greenbelt, Subdivision Lot
Siding
Brick, Cement Board, Stucco
Lot Size in Acres
0.221
Parking Description
Attached Garage, Tandem
Lot Size in Sq. Ft.
9,635
Has Garage
Yes
Is One Story
No
School
School District
Conroe
Middle School
YORK JUNIOR HIGH SCHOOL
Elementary School
BROADWAY ELEMENTARY SCHOOL
High School
GRAND OAKS HIGH SCHOOL
Additional Information
Finance Available
Cash Sale, Conventional, FHA, VA
Year Built
2020
Property Type
SFR
Status
Active
Property SubType
Single-Family
Similar Listings
Mortgage Calculator
$3,502
per month
30 Year Fixed. 3.52% Interest Rate.
Principal + Interest
$2,702
Monthly Tax
$625
Monthly Insurance
$175
yrs
%
$
$
Based on a fully amortized fixed rate loan. Ask your agent for the tax rates in your area. Insurance estimate is based on an average cost, your final premium cost will be determined by the type of coverage you select. This program only provides an estimate.
Schools
Walk Score
Real Estate IDX Powered by iHomefinder