
21840 OTTER POINT LANE, PORTER, TX 77365
Homes for sale in Porter.
Homes for sale in 77365.
21840 Otter Point Lane
Porter, TX 77365
List Price$999,950


Listing #35157039
4
Bedrooms
4 full, 1 partial
Bathrooms
3,373
Square Feet
House
Type
About This Property




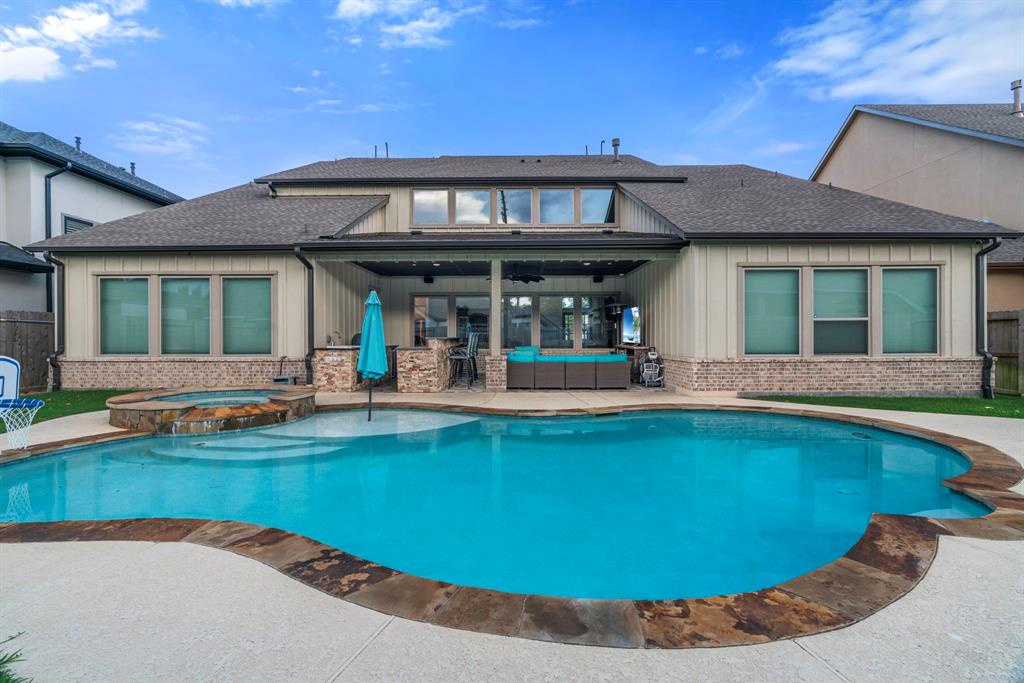
NEW CONSTRUCTION-PARTNERS IN BUILDING CUSTOM HOME! LAKE LOT! Stylish two-story home. Elegant foyer opens into large family room which features a cozy fireplace, & walls of windows overlooking the spacious outdoor patio. This home offers a quiet study & first floor guest bedroom with full bath. The large primary bedroom is also on the first floor and has an expansive bath, with soaking tub, and a custom designed closet. Open to the family and dining areas, the large kitchen highlights an oversized island, large walk-in pantry, and top of the line cabinetry and appliances. Upstairs features a game room, for entertaining your guests, as well as two additional bedrooms with ensuite baths, and walk-in closets. Located in The Highlands neighborhood in Porter, Texas you'll have over 30 miles of walking trails, golf course, tennis & pickleball courts, swimming pool, water park and lazy river, year round events on the lawn & pavilion areas along with a 200-acre nature preserve.
Property Features
Location Information
County
Montgomery
Longitude
-95.308645
LegalSubdivision
THE HIGHLANDS
Geo Market Area
Porter/New Caney West
MLS Area
40
Subdivision
The Highlands
Latitude
30.130754
Directions
Take I 45 North. At TX-99, exit right to merge onto TX-99/Grand Parkway. Take the FM 1314 exit toward Porter/Conroe. U-turn to stay on TX-99 westbound feeder. Turn left on Highlands Pines Dr., Right on Zion Dr., Right on Cooper Breaks Dr., Right on Grayson Highlands Way to enter Model Park.
Interior Features
Primary Bedroom on Main
Yes
Primary Bathroom Description
Hollywood Bath, Primary Bath: Double Sinks, Primary Bath: Separate Shower, Primary Bath: Soaking Tub, Secondary Bath(s): Tub/Shower Combo
Total Rooms
10
1/2 Baths
1
Room Descriptions
11.9 x 18.9 Kitchen, 12.6 x 12 Bedroom, 12.6 x 13 Dining Room, 12.9 x 12 Bedroom, 12.9 x 12 Home Office/Study, 13.6 x 12 Bedroom, 14.3 x 12.9 Exterior Porch/Balcony, 15.3 x 16.3 Primary Bedroom, 17 x 13 Game Room, 19.6 x 17.6 Family
Has Fireplace
Yes
Bedroom Description
En-Suite Bath, Primary Bed - 1st Floor, Walk-In Closet
Fireplace Description
Gas Connections, Wood Burning Fireplace
Exterior Features
Style
Contemporary/Modern, Traditional
Has a Pool
No
Stories
2
Golf Course
Yes
Is New Construction
Yes
Acre Range
0 Up To 1/4 Acre
Exterior
Back Yard Fenced
Lot Description
In Golf Course Community, Water View, Waterfront
Siding
Stone, Stucco
Lot Size in Acres
0
Parking Description
Attached Garage
Lot Size in Sq. Ft.
9,937
Has Garage
Yes
Has Waterfront
Yes
Garage Spaces
3
Is One Story
No
School
School District
New Caney
Middle School
WHITE OAK MIDDLE SCHOOL (NEW CANEY)
Elementary School
ROBERT CRIPPEN ELEMENTARY SCHOOL
High School
PORTER HIGH SCHOOL (NEW CANEY)
Additional Information
Finance Available
Cash Sale, Conventional, FHA, VA
Year Built
2023
Property Type
SFR
Status
Active
Property SubType
Single-Family
Similar Listings
Mortgage Calculator
$4,669
per month
30 Year Fixed. 3.52% Interest Rate.
Principal + Interest
$3,603
Monthly Tax
$833
Monthly Insurance
$233
yrs
%
$
$
Based on a fully amortized fixed rate loan. Ask your agent for the tax rates in your area. Insurance estimate is based on an average cost, your final premium cost will be determined by the type of coverage you select. This program only provides an estimate.
Schools
Walk Score
Real Estate IDX Powered by iHomefinder