
2165 COUNTY ROAD 250, WEIMAR, TX 78962
Homes for sale in Weimar.
Homes for sale in 78962.
List Price$1,499,000
2165 County Road 250
WEIMAR, TX 78962


Listing #1969593
5
Bedrooms
4 full, 1 partial
Bathrooms
4,097
Square Feet
House
Type
About This Property
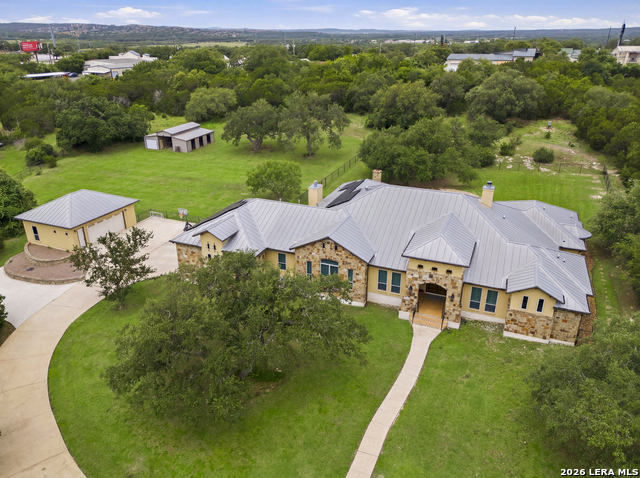
Tucked away on 15 peaceful acres in the rolling countryside, this newly completed custom estate offers the rare combination of modern luxury, complete privacy, and effortless country living. Designed for those who appreciate exceptional craftsmanship without sacrificing comfort, the home was built to be both a retreat and a gathering place-whether you're hosting family for the holidays, enjoying quiet mornings overlooking the property, or escaping the pace of city life. The family room features soaring ceilings, exposed beam, and custom cabinetry. The chef's kitchen impresses with a 10' island, 6-burner cooktop, double ovens, 2 wine coolers, and stone counters with access to a spacious walk-in pantry. The owner's suite has in-ceiling audio, soaking tub, oversized shower, and a custom closet connecting to the laundry. Three additional bedrooms - one ensuite, one Jack & Jill - plus a an upper-level suite with full bath complete the layout. Tons of natural light and breathtaking views from every room. A 3-bay climate-controlled garage, a huge covered patio pre-plumbed for outdoor kitchen, private gated entrance, and lovely landscaping round out the property. Infrastructure includes a tankless water heater, high efficiency HVAC, whole-house dehumidifier, water filtration system, and dedicated breaker box for future expansion. Active ag exemption with producing honeybees conveys with the sale.
Virtual Tour
Listing Courtesy of Susan Brack, eXp Realty (770) 905-4156
Property Features
Location Information
County
Colorado
MLS Area
3100
Neighborhood Amenities
Controlled Access
Subdivision
A-9 J BURNHAM 14.853 AC
Interior Features
Room Dimensions
Dining: 13x13, Living: 25x25, Kitchen: 24x14, MasterBR: 16x14, BR2: 14x12, BR3: 14x13, BR4: 15x12
Fireplace Description
One, Living Room, Gas Logs Included, Glass/Enclosed Screen
Interior
One Living Area, Island Kitchen, Walk-In Pantry, Study/Library, Loft, High Ceilings, Open Floor Plan, Cable TV Available, High Speed Internet, Laundry Main Level, Laundry Room, Walk in Closets, Attic - Partially Floored, Attic - Permanent Stairs
Heating
Central, Heat Pump, Zoned
Master Bedroom Description
DownStairs, Walk-In Closet, Ceiling Fan, Full Bath
Heating Fuel
Propane Owned
Master Bathroom Description
Tub/Shower Separate, Double Vanity, Garden Tub
Cooling
Two Central, Heat Pump, Zoned
1/2 Baths
1
Floors
Ceramic Tile, Vinyl
Has Dining Room
Yes
Accessibility
2+ Access Exits, Int Door Opening 32"+, Ext Door Ope
Has Family Room
Yes
Exterior Features
Style
One Story
Electric Supplier
FEC
Construction
Pre-Owned
Parking Description
Three Car Garage, Attached, Side Entry, Oversized
Exterior
Covered Patio, Double Pane Windows, Has Gutters, Ranch Fence
Has Garage
Yes
Manufacturer
Southern Prairie Construc
Garage Spaces
3
Foundation
Slab
Pool/Spa Description
None
Roof
Metal
Lot Size
14.85
Water / Sewer
Private Well, Aerobic Septic
Lot Description
County VIew, 5 - 14 Acres, Ag Exempt, Partially Wooded, Level
School
School District
Weimar Independent School District
Jr. High School
Weimar
Elementary School
Weimar
High School
Weimar
Additional Information
Proposed Terms
Conventional, Cash
Year Built
2024
Property Type
SFR
Status
Active
Property SubType
Single Family Detached
Similar Listings


Mortgage Calculator
$6,999
per month
30 Year Fixed. 3.52% Interest Rate.
Principal + Interest
$5,401
Monthly Tax
$1,249
Monthly Insurance
$349
yrs
%
$
$
Based on a fully amortized fixed rate loan. Ask your agent for the tax rates in your area. Insurance estimate is based on an average cost, your final premium cost will be determined by the type of coverage you select. This program only provides an estimate.
Schools
Walk Score

© 2026 LERA MLS. All rights reserved.
© 2026 LERA MLS. All rights reserved.
The data relating to real estate on this website comes in part from the Internet Data Exchange (IDX) Program of the LERA MLS. IDX information is provided exclusively for consumers' personal non-commercial use and may not be used for any purpose other than to identify prospective properties consumers may be interested in purchasing. All Information Is Deemed Reliable But Is Not Guaranteed Accurate.
LERA MLS data last updated at August 14, 2026, 5:18 AM CT
Real Estate IDX Powered by iHomefinder