
512 CR 348 (RIVER ROAD), CONCAN, TX 78838
Homes for sale in Concan.
Homes for sale in 78838.
List Price$1,699,999
512 Cr 348 (River Road)
ConCan, TX 78838


Listing #2005445
5
Bedrooms
6 full
Bathrooms
4,518
Square Feet
House
Type
About This Property
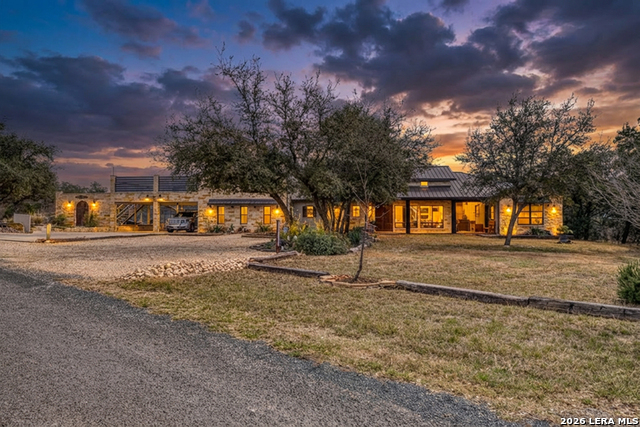
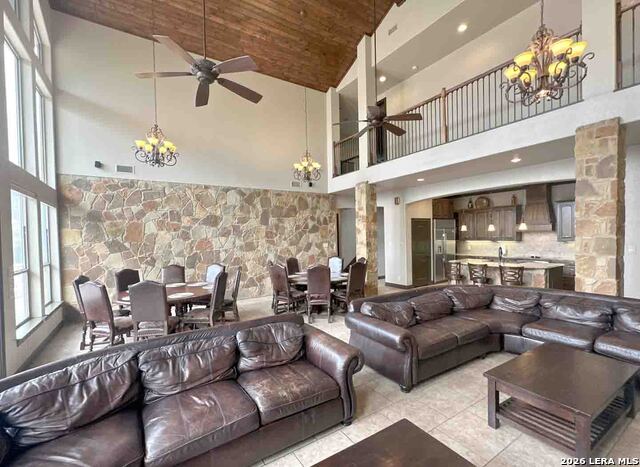
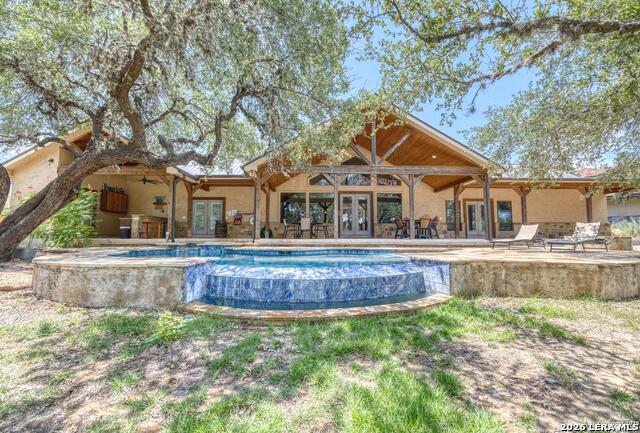
A Rare Frio River Legacy Estate in the Heart of Concan. Set on 1.25+ gated acres along coveted River Road, this extraordinary compound offers a blend of historic Texas charm and thoughtfully designed modern amenities. Designed for unforgettable gatherings and exceptional Hill Country living, the estate comfortably sleeps up to 18 guests, making it ideal as a private family retreat, corporate getaway, or investment opportunity. The property features a beautifully preserved historic river house, charming guest cottage, upscale barn, pool house with bedroom and bath, inviting poolside cabana, and a resort-style swimming pool with dramatic underwater lighting. A restored historic water tower, antique entry doors opening to a picturesque rock courtyard, mature shade trees, and privacy fencing create an atmosphere unlike anything else in Concan. Additional amenities include a 4-car garage, expansive parking court, and direct access to the Frio River via CR 392, which borders the south property line. Located just minutes from Concan's premier attractions, golf, dining, and entertainment, this is a one-of-a-kind opportunity to own one of the area's most iconic estates. Two adjoining undeveloped lots are also available for purchase at $175,000 for 1.175 ac and $125,000 for .70 ac, offering the opportunity to expand the estate or preserve additional privacy. Legacy properties of this caliber are rarely offered. Experience the Frio River lifestyle at its finest.
Listing Courtesy of Starr Matthews, Starr Realty and Ranch (830) 261-1970
Property Features
Location Information
County
Uvalde
MLS Area
3100
Neighborhood Amenities
Waterfront Access, Park/Playground
Subdivision
Out/Uvalde Co
Interior Features
Room Dimensions
Living: 12x16, Kitchen: 18x14, MasterBR: 18x14, BR2: 20x20, BR3: 20x16, BR4: 22x20
Fireplace Description
Two
Interior
Eat-In Kitchen, Island Kitchen, Breakfast Bar, Open Floor Plan, All Bedrooms Downstairs, Walk in Closets
Heating
Heat Pump
Master Bedroom Description
DownStairs
Heating Fuel
Electric
Master Bathroom Description
Shower Only
Cooling
Three+ Central
Has Dining Room
Yes
Floors
Ceramic Tile, Wood
Has Family Room
Yes
Accessibility
2+ Access Exits, Int Door Opening 32"+, Entry Slope
Exterior Features
Style
One Story
Has Garage
Yes
Construction
Pre-Owned
Garage Spaces
3
Exterior
Patio Slab, Covered Patio, Storage Building/Shed, Special Yard Lighting, Mature Trees, Detached Quarters, Additional Dwelling, Cross Fenced, Ranch Fence
Has a Pool
Yes
Manufacturer
UNK
Pool/Spa Description
In Ground Pool
Foundation
Other
Lot Size
1.25
Roof
Composition, Metal
Lot Description
Corner, Irregular, 1 - 2 Acres, Mature Trees (ext feat)
Water / Sewer
Water System, Private Well
Is One Story
Yes
Parking Description
Three Car Garage, Detached
School
School District
Sabinal ISD
Jr. High School
Sabinal
Elementary School
Sabinal
High School
Sabinal
Additional Information
Proposed Terms
Conventional, Cash
Year Built
0
Property Type
SFR
Status
New
Property SubType
Single Family Detached
Miscellaneous
Commercial Potential, No City Tax, Investor Potential, As-Is
Similar Listings


Mortgage Calculator
$7,937
per month
30 Year Fixed. 3.52% Interest Rate.
Principal + Interest
$6,125
Monthly Tax
$1,416
Monthly Insurance
$396
yrs
%
$
$
Based on a fully amortized fixed rate loan. Ask your agent for the tax rates in your area. Insurance estimate is based on an average cost, your final premium cost will be determined by the type of coverage you select. This program only provides an estimate.
Schools
Walk Score

© 2026 LERA MLS. All rights reserved.
© 2026 LERA MLS. All rights reserved.
The data relating to real estate on this website comes in part from the Internet Data Exchange (IDX) Program of the LERA MLS. IDX information is provided exclusively for consumers' personal non-commercial use and may not be used for any purpose other than to identify prospective properties consumers may be interested in purchasing. All Information Is Deemed Reliable But Is Not Guaranteed Accurate.
LERA MLS data last updated at August 4, 2026, 1:57 PM CT
Real Estate IDX Powered by iHomefinder