
1955 OAKLAND BND, SAN ANTONIO, TX 78258
Homes for sale in San Antonio.
Homes for sale in 78258.
1955 OAKLAND BND
San Antonio, TX 78258
List Price$1,250,000

Listing #1963343
4
Bedrooms
4 full, 1 partial
Bathrooms
4,186
Square Feet
House
Type
About This Property
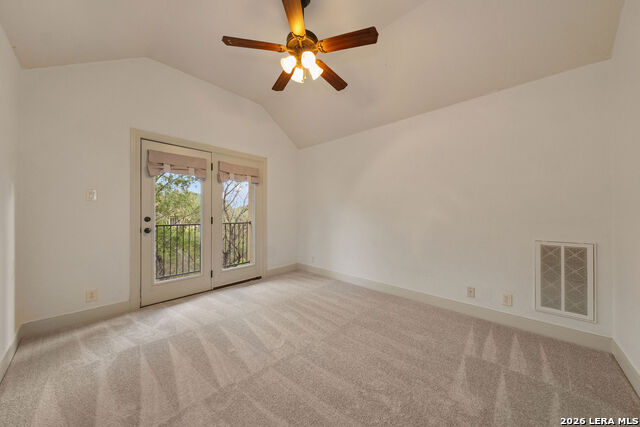
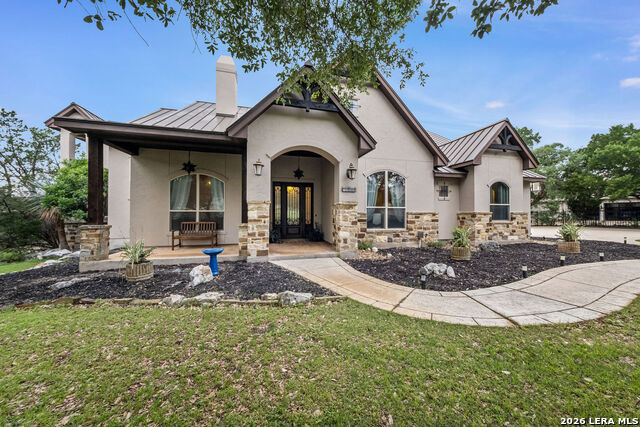
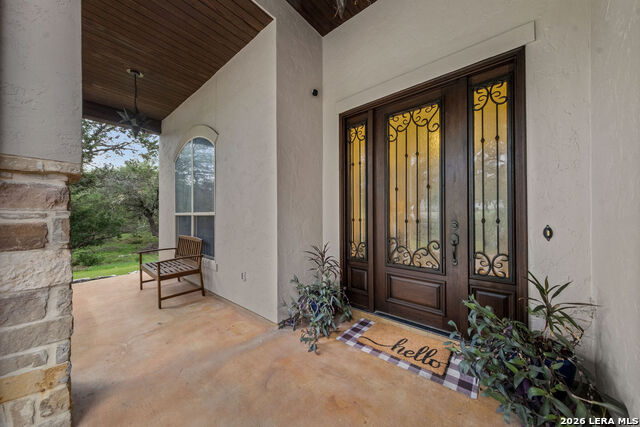
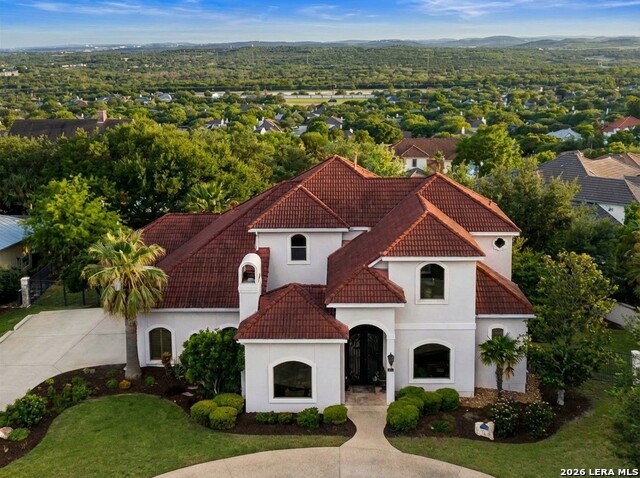
New exquisite offering at 1955 Oakland Bend. This location is superb and is host to a gracious living circumstance. As new owners, you will love the towering oak trees on a picturesque 2+/- acre lot. Enjoy the proximity and ease of access to Hwy 281 to and from this boutique gated neighborhood boasting the some of the most desirable schools options, and a one way in - one way out street that is tucked privately behind gates. This well kept secret enclave is comprised of only about 50 homes elevating its high demand. Outdoor living is enhanced by glimpses of wildlife on the sprawling 2 acres that is dotted with its own glistening pool for consummate privacy. Inside you will find abundant open spaces with great art walls! A delightful culinary experience awaits with new Taj Mahal quartz countertops and curated tile backsplashes. The spacious Primary wing is separated and has a spa like en suite bath and abundant closet spaces. A home office is nearby and designed for privacy and convenience to the Primary wing. This floor plan has excellent room distribution offering a large open and light design with 3 bedrooms on the entry level and a full suite up with a private living area, bedroom and bath. It is a flexible design offering options for generational living or a large family. New exterior paint was just completed and elevates this Hansel and Gretel-like charmer to perfection.
Listing Courtesy of Debra Janes, Niche Properties (210) 573-4040
Property Features
Location Information
County
Bexar
MLS Area
1801
Neighborhood Amenities
Controlled Access
Subdivision
THE OAKLANDS
Interior Features
Room Dimensions
Dining: 14x8, Living: 18x21, Kitchen: 13x11, MasterBR: 15x19, BR2: 9x10, BR3: 12x9, BR4: 13x9
Fireplace Description
One
Interior
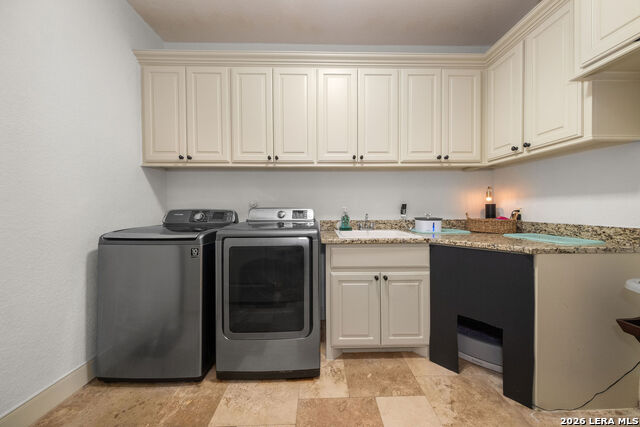
Separate Dining Room, Eat-In Kitchen, Island Kitchen, Breakfast Bar, Walk-In Pantry, Utility Room Inside, Secondary Bedroom Down, High Ceilings, Cable TV Available, High Speed Internet, Telephone, Walk in Closets
Heating
Central
Master Bedroom Description
DownStairs
Heating Fuel
Electric, Natural Gas, Propane Owned
Master Bathroom Description
Tub/Shower Separate
Cooling
Two Central
1/2 Baths
1
Floors
Carpeting, Wood, Slate, Stone
Has Dining Room
Yes
Accessibility
36 inch or more wide halls, Hallways 42" Wide, Doors
Has Family Room
Yes
Exterior Features
Style
Two Story, Traditional, Texas Hill Country
Electric Supplier
CPS
Construction
Pre-Owned
Parking Description
Three Car Garage
Exterior
Patio Slab, Covered Patio, Gas Grill, Deck/Balcony, Sprinkler System, Decorative Bars, Has Gutters, Special Yard Lighting, Mature Trees, Outdoor Kitchen
Has Garage
Yes
Manufacturer
Mattern FitzGerald
Garage Spaces
3
Foundation
Slab
Has a Pool
Yes
Roof
Metal
Pool/Spa Description
In Ground Pool
Water / Sewer
Water System, Sewer System
Lot Size
2.13
Sewer Supplier
SAWS
Lot Description
Partially Wooded, Mature Trees (ext feat), Secluded, Level
Water Supplier
SAWS
School
School District
North East I.S.D.
Jr. High School
Tejeda
Elementary School
Tuscany Heights
High School
Johnson
Additional Information
Proposed Terms
Conventional, Cash
Status
New
Property Type
SFR
HOA Fee
$1,000
Property SubType
Single Family Detached
HOA Frequency
Annually
Year Built
2008
Similar Listings



Mortgage Calculator
$5,836
per month
30 Year Fixed. 3.52% Interest Rate.
Principal + Interest
$4,504
Monthly Tax
$1,041
Monthly Insurance
$291
yrs
%
$
$
Based on a fully amortized fixed rate loan. Ask your agent for the tax rates in your area. Insurance estimate is based on an average cost, your final premium cost will be determined by the type of coverage you select. This program only provides an estimate.
Schools
Walk Score

© 2026 LERA MLS. All rights reserved.
© 2026 LERA MLS. All rights reserved.
The data relating to real estate on this website comes in part from the Internet Data Exchange (IDX) Program of the LERA MLS. IDX information is provided exclusively for consumers' personal non-commercial use and may not be used for any purpose other than to identify prospective properties consumers may be interested in purchasing. All Information Is Deemed Reliable But Is Not Guaranteed Accurate.
LERA MLS data last updated at May 3, 2026, 7:53 PM CT
Real Estate IDX Powered by iHomefinder