
31109 WINDMILL LANE, BULVERDE, TX 78163
Homes for sale in Bulverde.
Homes for sale in 78163.
List Price$1,550,000
31109 Windmill Lane
Bulverde, TX 78163
Listing #1965974
5
Bedrooms
7 full, 1 partial
Bathrooms
4,791
Square Feet
House
Type
About This Property
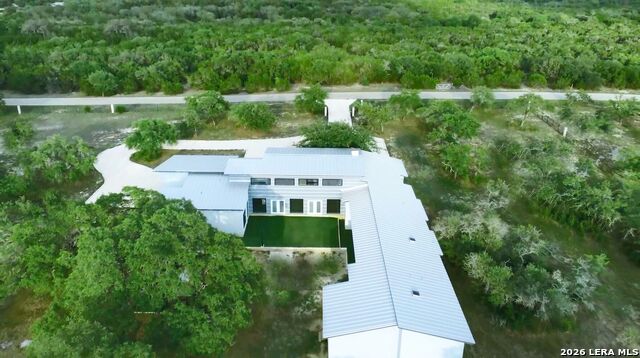
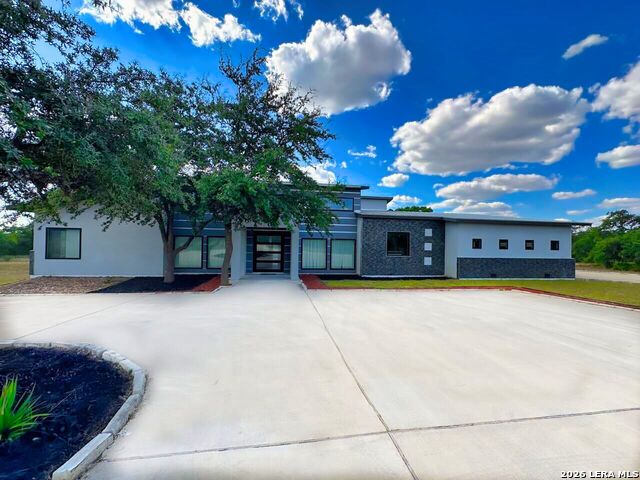
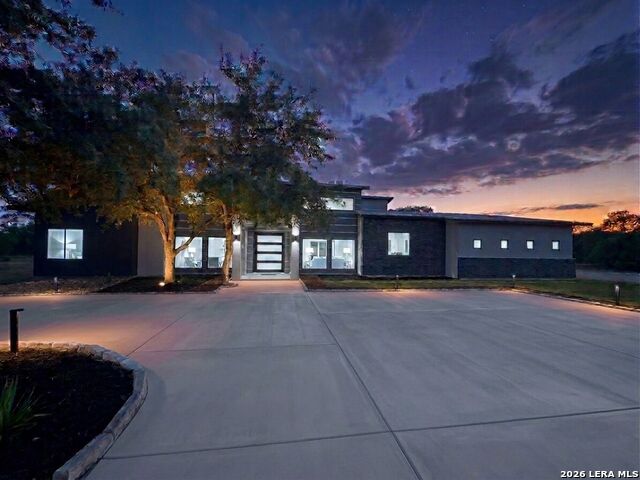
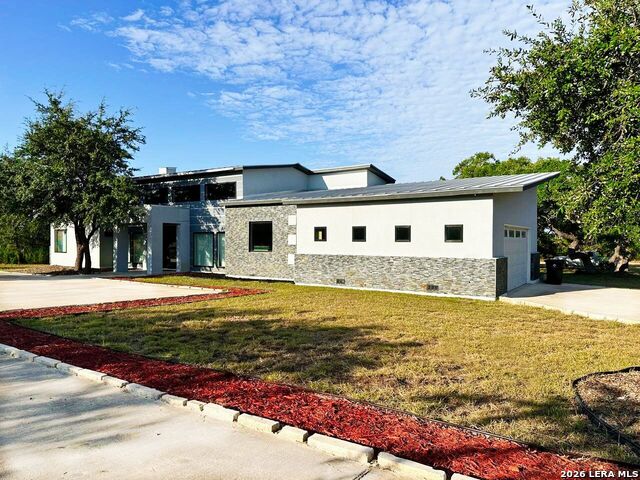
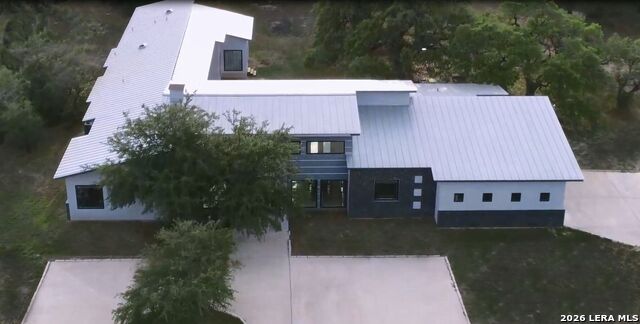
Luxury Meets Nature: A Stunning 5-Acre Estate. Experience the perfect blend of modern comfort and serene country. This luxurious mansion, set on a fully fenced 5-acre lot, features 5 bedrooms, 71/2 bathrooms, and offers a private retreat ideal for entertainers. Property Highlights * Expansive Living Space: 4745 sq. ft. of elegant, thoughtfully designed interiors. * Land & Privacy: 5 acres of flat, fully usable land, fenced with a private gated entrance. * Wildlife at Your Doorstep: Encounter deer, squirrels, armadillos, foxes, and more. * Pet-Friendly Haven: Ideal for pets with ample space for them to roam freely. Outdoor Living & Freedom Enjoy privacy with no close neighbors and a flat landscape that offers endless possibilities for outdoor projects, including building a pool or outdoor kitchen. Stroll along private trails or relax in your expansive backyard. Stargazer's Paradise As part of the Camp Bullis dark sky area, you'll enjoy stunning night skies filled with stars, making evenings outside unforgettable. Interior Features * Grand Entrance: Enter through a majestic iron door into a double-height dining and living room with a modern stone fireplace and crystal chandelier. * Natural Light: Large windows flood the space with light and offer views of the surrounding nature, while upper windows allow for stunning night views. * Dining & Entertaining: The open floor plan accommodates a large dining table for 10 and luxurious living room furniture-perfect for hosting gatherings. * Media Room: Adjacent to the kitchen, this room is ideal for movies or sports, complete with a granite bar. * Custom Offices: Two dedicated offices with custom wood cabinetry offer productive work-from-home environments with inspiring views. Master Suite & Bedrooms * Master Bedroom: Spacious enough for a king-sized bed, additional furniture, and a breakfast nook, featuring LED lighting and ceiling details for ambiance. The en-suite bathroom includes a double vanity, walk-in shower, and large closet with room for an optional tub. * Custom Closet: An oversized walk-in closet with a dedicated shoe rack provides ample storage. * Guest Bedrooms: Three large secondary bedrooms feature en-suite bathrooms and walk-in closets, easily accommodating two queen beds or a king bed with additional furniture. * Additional Suite: A convenient service room or in-law suite near the kitchen includes its own bathroom. Energy Efficiency & Utilities * Energy Efficient: The home is fully insulated (R33) with low-e windows and doors, keeping average monthly electric bills around $200. The home is fully electric with no need for gas. * Water Supply: Fresh, organic water from a private well eliminates the water bill, and the property has a septic system. * High-Speed Internet: Stay connected with reliable internet, ideal for both work and entertainment. Garage & Additional Space * Oversized Garage: The 2-car garage is large enough for storage or a hobby space. * Outdoor Storage: Plenty of room for recreational vehicles, equipment, or other large items on the flat land. Gated Community Located in a secure, gated subdivision with only 11 lots, this property offers peace, privacy, and the space you need to live freely.
Listing Courtesy of Jonathan Minerick, HomeCoin.com (888) 400-2513
Property Features
Location Information
County
Comal
MLS Area
2601
Neighborhood Amenities
Controlled Access
Subdivision
STONEFIELD
Interior Features
Room Dimensions
Living: 27x37, Kitchen: 30x14, Family: 14x16, MasterBR: 18x18, BR2: 18x15, BR3: 13x15, BR4: 13x15
Has Family Room
Yes
Interior
One Living Area, Separate Dining Room, Eat-In Kitchen, Two Eating Areas, Breakfast Bar, Walk-In Pantry, Study/Library, Game Room, Media Room, Utility Room Inside, Utility Area in Garage, High Ceilings, Open Floor Plan, Maid's Quarters, Skylights, Cable TV Available, High
Fireplace Description
Other
Master Bedroom Description
Outside Access, Walk-In Closet, Full Bath
Heating
Heat Pump, 2 Units
Master Bathroom Description
Tub/Shower Combo, Double Vanity
Heating Fuel
Electric
1/2 Baths
1
Cooling
Two Central, Heat Pump
Has Dining Room
Yes
Floors
Laminate
Exterior Features
Style
One Story, Contemporary, Texas Hill Country
Parking Description
Two Car Garage, Attached, Side Entry, Oversized
Construction
Pre-Owned
Has Garage
Yes
Exterior
Patio Slab, Bar-B-Que Pit/Grill, Gas Grill, Chain Link Fence, Wrought Iron Fence, Partial Sprinkler System, Double Pane Windows, Storage Building/Shed, Mature Trees
Garage Spaces
2
Manufacturer
Acacia Builders Group Inc
Pool/Spa Description
None
Foundation
Slab
Lot Size
5.1
Roof
Metal
Lot Description
County VIew, Horses Allowed, 5 - 14 Acres, Wooded, Mature Trees (ext feat), Level
Water / Sewer
Private Well
Is One Story
Yes
Electric Supplier
CPS
School
School District
Comal
Jr. High School
Spring Branch
Elementary School
Rahe Bulverde Elementary
High School
Hill Country
Additional Information
Proposed Terms
Conventional
HOA Fee
$80
Property Type
SFR
HOA Frequency
Monthly
Property SubType
Single Family Detached
Miscellaneous
School Bus, As-Is
Year Built
2017
Has a Game Room
Yes
Status
Active
Similar Listings


Mortgage Calculator
$7,237
per month
30 Year Fixed. 3.52% Interest Rate.
Principal + Interest
$5,585
Monthly Tax
$1,291
Monthly Insurance
$361
yrs
%
$
$
Based on a fully amortized fixed rate loan. Ask your agent for the tax rates in your area. Insurance estimate is based on an average cost, your final premium cost will be determined by the type of coverage you select. This program only provides an estimate.
Schools
Walk Score

© 2026 LERA MLS. All rights reserved.
© 2026 LERA MLS. All rights reserved.
The data relating to real estate on this website comes in part from the Internet Data Exchange (IDX) Program of the LERA MLS. IDX information is provided exclusively for consumers' personal non-commercial use and may not be used for any purpose other than to identify prospective properties consumers may be interested in purchasing. All Information Is Deemed Reliable But Is Not Guaranteed Accurate.
LERA MLS data last updated at August 9, 2026, 7:53 PM CT
Real Estate IDX Powered by iHomefinder