
916 JENNY LEIGH TRL, BULVERDE, TX 78163
Homes for sale in Bulverde.
Homes for sale in 78163.
List Price$1,625,000
916 JENNY LEIGH TRL
Bulverde, TX 78163



Listing #1960906
5
Bedrooms
4 full, 1 partial
Bathrooms
4,332
Square Feet
House
Type
About This Property
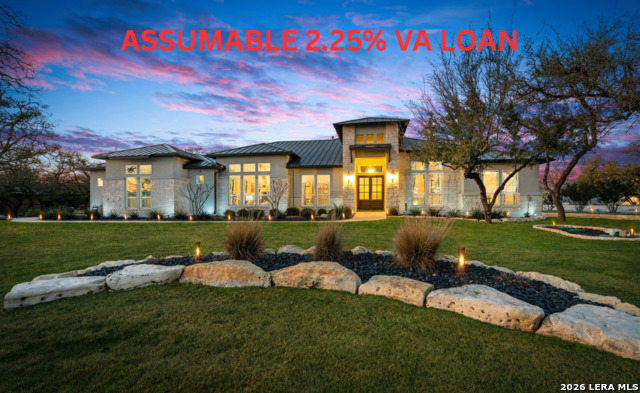
$1,625,000 | Rare 2.25% Assumable Mortgage | Private Hill Country Estate Offered with the rare opportunity to assume an existing 2.25% mortgage, this exceptional custom estate is more than a beautiful home. It's the kind of lifestyle people move to the Texas Hill Country hoping to find. Beneath a canopy of magnificent heritage oak trees on 1.14 private acres in the prestigious gated community of Belle Oaks Ranch, mornings begin with coffee beneath the trees, afternoons unfold beside the pool, evenings are spent grilling with friends as the Texas sunset paints the sky, and nights end around the fire pit sharing stories beneath the stars. Inside, soaring ceilings, walls of glass, and light-filled living spaces flow effortlessly between elegant interiors and resort-inspired outdoor living, creating a home designed as beautifully for everyday life as it is for unforgettable entertaining. A thoughtfully designed single-story floor plan, private guest retreat, and timeless craftsmanship offer the perfect balance of elegance, comfort, and flexibility for the way people live today. Beautifully crafted and thoughtfully designed, this exceptional estate offers the rare combination of effortless single-story living, exceptional privacy, resort-style outdoor living, and one of today's most extraordinary financing opportunities. Opportunities to own a property that brings together this setting, this lifestyle, and a rare 2.25% assumable mortgage are becoming increasingly uncommon.
Virtual Tour
Listing Courtesy of Hip Wynn, Hip Wynn Real Estate Group (617) 997-2915
Property Features
Location Information
County
Comal
MLS Area
2601
Neighborhood Amenities
Controlled Access, Pool, Tennis, Clubhouse, Park/Playg
Subdivision
BELLE OAKS RANCH PHASE II
Interior Features
Room Dimensions
Dining: 15x18, Living: 23x24, Kitchen: 16x20, MasterBR: 16x19, BR2: 16x15, BR3: 14x14, BR4: 13x12
Has Family Room
Yes
Interior
Two Living Area, Liv/Din Combo, Eat-In Kitchen, Two Eating Areas, Island Kitchen, Walk-In Pantry, Study/Library, Florida Room, Game Room, Utility Room Inside, High Ceilings, Open Floor Plan, Cable TV Available, High Speed Internet, All Bedrooms Downstairs, Laundry Main L
Fireplace Description
One, Living Room
Master Bedroom Description
DownStairs, Walk-In Closet, Full Bath
Heating
Central, Zoned, 2 Units
Master Bathroom Description
Shower Only, Separate Vanity
Heating Fuel
Natural Gas
1/2 Baths
1
Cooling
Two Central, Zoned
Has Dining Room
Yes
Floors
Ceramic Tile, Other
Exterior Features
Style
One Story, Contemporary
Parking Description
Four or More Car Garage
Construction
Pre-Owned
Has Garage
Yes
Exterior
Patio Slab, Covered Patio, Bar-B-Que Pit/Grill, Sprinkler System, Has Gutters, Mature Trees
Garage Spaces
4
Manufacturer
Vintage Estate Builder
Has a Pool
Yes
Foundation
Slab
Pool/Spa Description
In Ground Pool
Roof
Metal
Lot Size
1.14
Water / Sewer
Septic, Aerobic Septic, City
Is One Story
Yes
School
School District
Comal
Jr. High School
Spring Branch
Elementary School
Rahe Bulverde Elementary
High School
Smithson Valley
Additional Information
Proposed Terms
Conventional, FHA, VA, Cash
Is Short Sale
No
Property Type
SFR
HOA Fee
$83
Property SubType
Single Family Detached
HOA Frequency
Monthly
Year Built
2021
Has a Game Room
Yes
Status
Price Change
Similar Listings



Mortgage Calculator
$7,588
per month
30 Year Fixed. 3.52% Interest Rate.
Principal + Interest
$5,855
Monthly Tax
$1,354
Monthly Insurance
$379
yrs
%
$
$
Based on a fully amortized fixed rate loan. Ask your agent for the tax rates in your area. Insurance estimate is based on an average cost, your final premium cost will be determined by the type of coverage you select. This program only provides an estimate.
Schools
Walk Score

© 2026 LERA MLS. All rights reserved.
© 2026 LERA MLS. All rights reserved.
The data relating to real estate on this website comes in part from the Internet Data Exchange (IDX) Program of the LERA MLS. IDX information is provided exclusively for consumers' personal non-commercial use and may not be used for any purpose other than to identify prospective properties consumers may be interested in purchasing. All Information Is Deemed Reliable But Is Not Guaranteed Accurate.
LERA MLS data last updated at July 30, 2026, 8:53 PM CT
Real Estate IDX Powered by iHomefinder