
214 VILLAGE TERRACE LANE, LA PORTE, TX 77571
Homes for sale in La Porte.
Homes for sale in 77571.
214 Village Terrace Lane
La Porte, TX 77571
List Price$2,800Rental
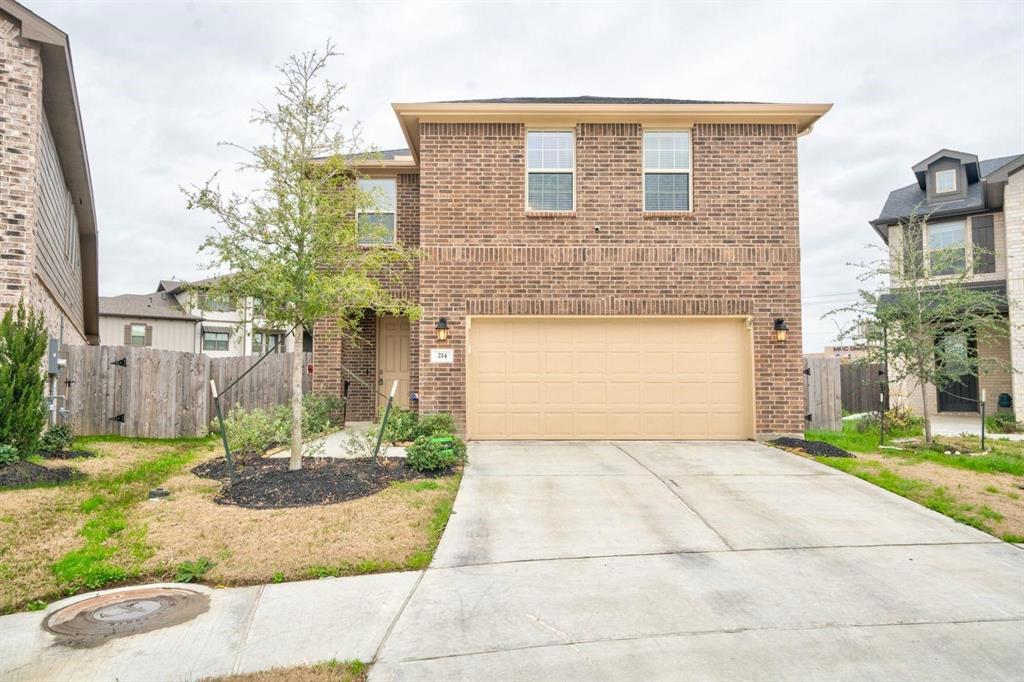
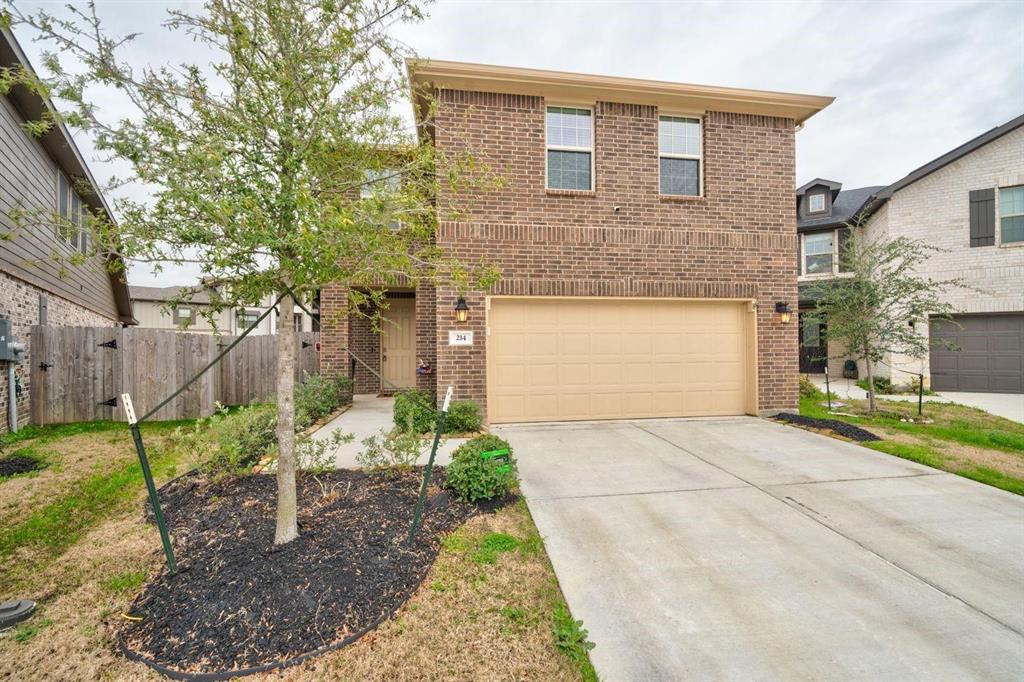
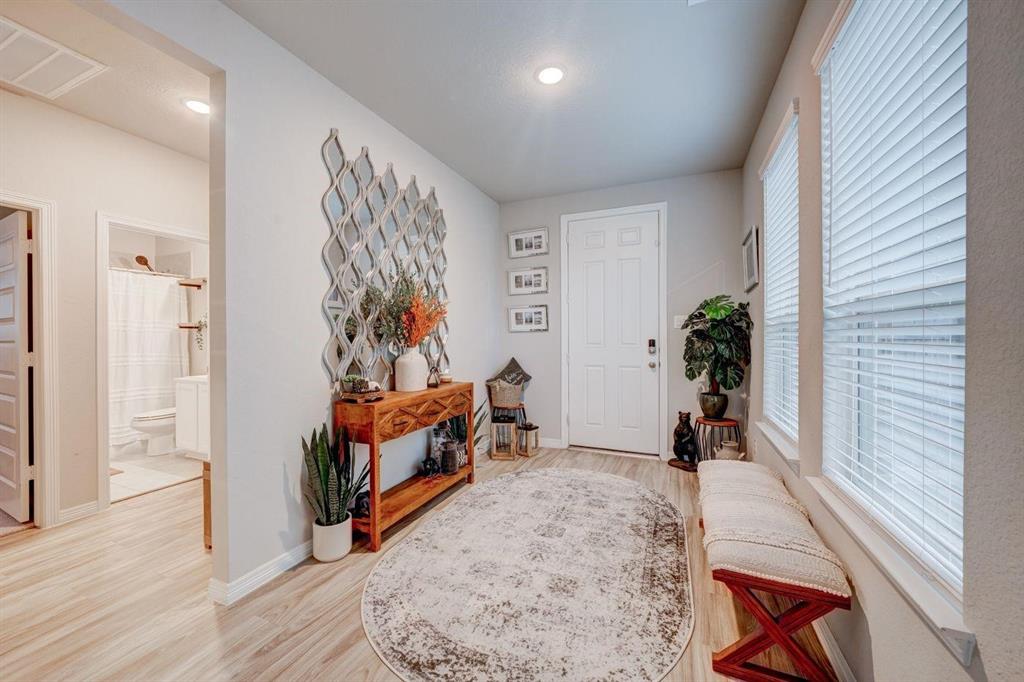
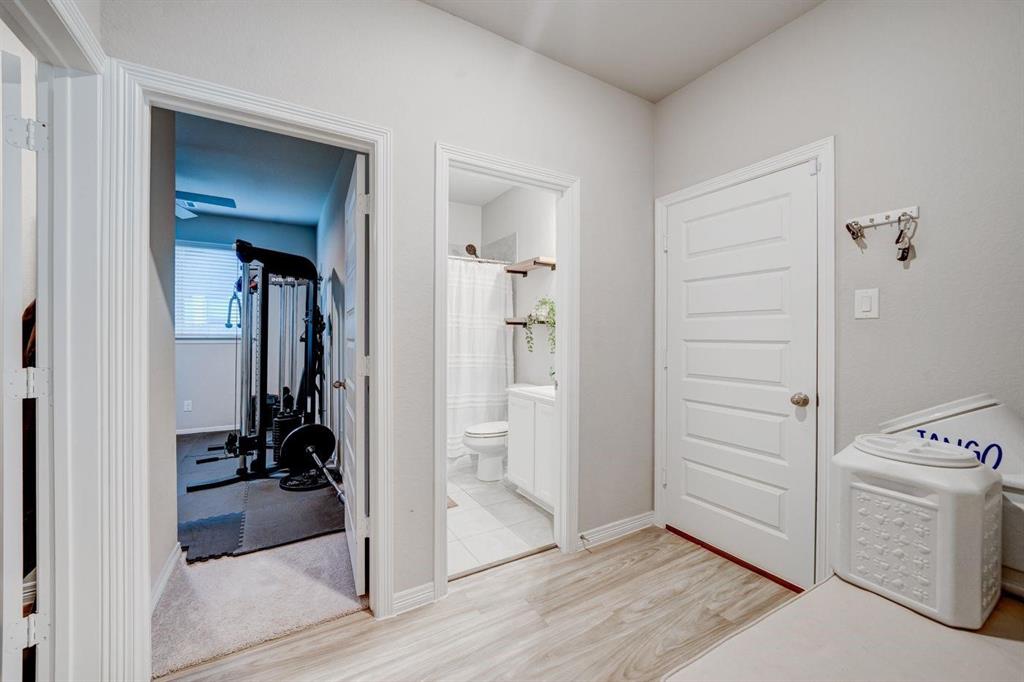
Listing #36328366
5
Bedrooms
3 full
Bathrooms
2,738
Square Feet
Rental
Type
About This Property
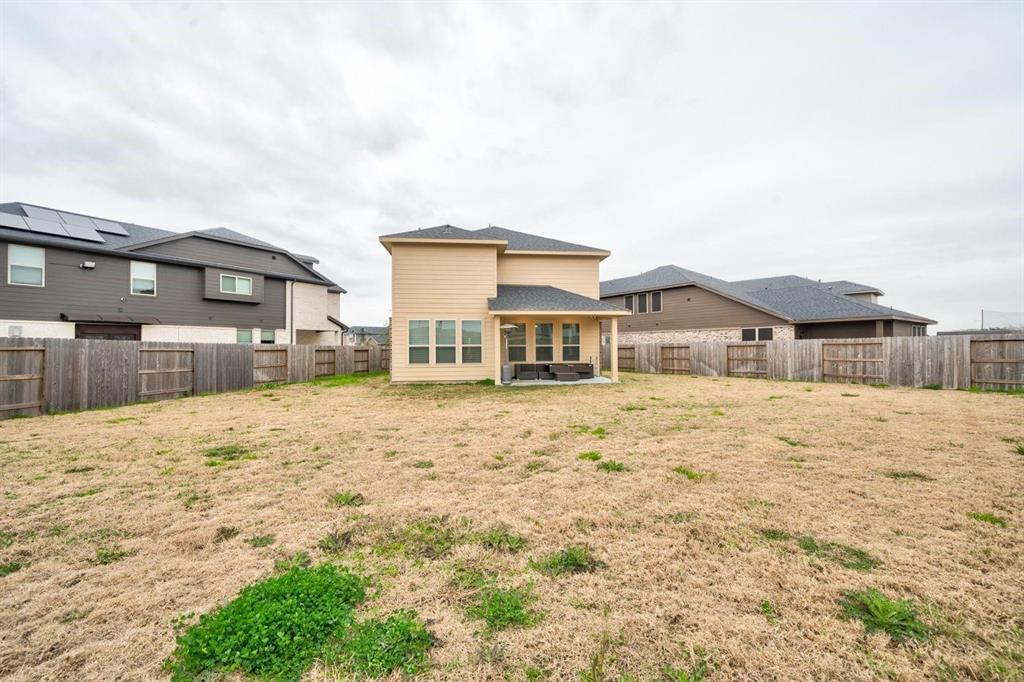
This stunning two-story residence perfectly blends style, comfort, and functionality. With 5 bedrooms and 3 bathrooms, this spacious abode accommodates your family's needs. As you enter the front door, you are greeted by an inviting living space adorned with abundant natural light and elegant finishes. The well-appointed kitchen boasts modern appliances, ample counter space, and a convenient breakfast bar, making it a focal point for family gatherings and culinary adventures. One bedroom on the first floor is perfect for an at-home office. Venture upstairs to discover the remaining four bedrooms, including the primary bedroom, with its en-suite bathroom, creating a private oasis for rest and rejuvenation. The second floor also hosts an exciting game room, perfect for entertaining friends or hosting family nights. This home includes a 2-car garage and additional storage space. Unwind under the open sky in the backyard or under the patio.
Property Features
Location Information
County
Harris
Geo Market Area
La Porte/Shoreacres
MLS Area
7
Subdivision
Artesia Village
Latitude
29.643696
Directions
Coming from Pasadena, head east on TX 225, merge onto TX 146 S toward LaPorte, Exit Fairmont Pkwy, stay on the feeder road, make a U-turn at Wharton Weems Blvd, turn right on Artesia Village Dr. Turn right on Village Terrace Ln, home is on the right-hand side.
Longitude
-95.028872
Interior Features
Total Rooms
10
Primary Bathroom Description
Primary Bath: Double Sinks, Primary Bath: Separate Shower, Primary Bath: Soaking Tub, Secondary Bath(s): Tub/Shower Combo, Vanity Area
Room Descriptions
13x10 Kitchen, 13x11 Breakfast, 13x12 Bedroom, 13x12 Bedroom, 13x12 Bedroom, 13x8 Primary Bath, 15x12 Bedroom, 15x17 Living Room, 15x17 Primary Bedroom, 18x15 Game Room
Has Fireplace
No
Bedroom Description
All Bedrooms Up, En-Suite Bath, Walk-In Closet
Exterior Features
Style
Traditional
Garage Spaces
2
Stories
2
Has a Pool
No
Is New Construction
No
Lot Description
Subdivision Lot
Exterior
Back Yard Fenced, Patio/Deck, Sprinkler System
Lot Size in Acres
0.239
Parking Description
Attached Garage
Lot Size in Sq. Ft.
10,398
Has Garage
Yes
Is One Story
No
School
School District
La Porte
Middle School
LA PORTE J H
Elementary School
BAYSHORE ELEMENTARY SCHOOL
High School
LA PORTE HIGH SCHOOL
Additional Information
Property Type
RNT
Status
Active
Property SubType
Rental
Pets
Case By Case Basis
Year Built
2022
Lease Terms
Long Term, One Year
Similar Listings
Mortgage Calculator
$12
per month
30 Year Fixed. 3.52% Interest Rate.
Principal + Interest
$10
Monthly Tax
$2
Monthly Insurance
$0
yrs
%
$
$
Based on a fully amortized fixed rate loan. Ask your agent for the tax rates in your area. Insurance estimate is based on an average cost, your final premium cost will be determined by the type of coverage you select. This program only provides an estimate.
Schools
Walk Score
Real Estate IDX Powered by iHomefinder