
13247 MOORLANDS HILLS DRIVE, HUMBLE, TX 77346
Homes for sale in Humble.
Homes for sale in 77346.
13247 Moorlands Hills Drive
Humble, TX 77346
List Price$3,000Rental
Listing #8006981
5
Bedrooms
2 full, 1 partial
Bathrooms
2,811
Square Feet
Rental
Type
About This Property





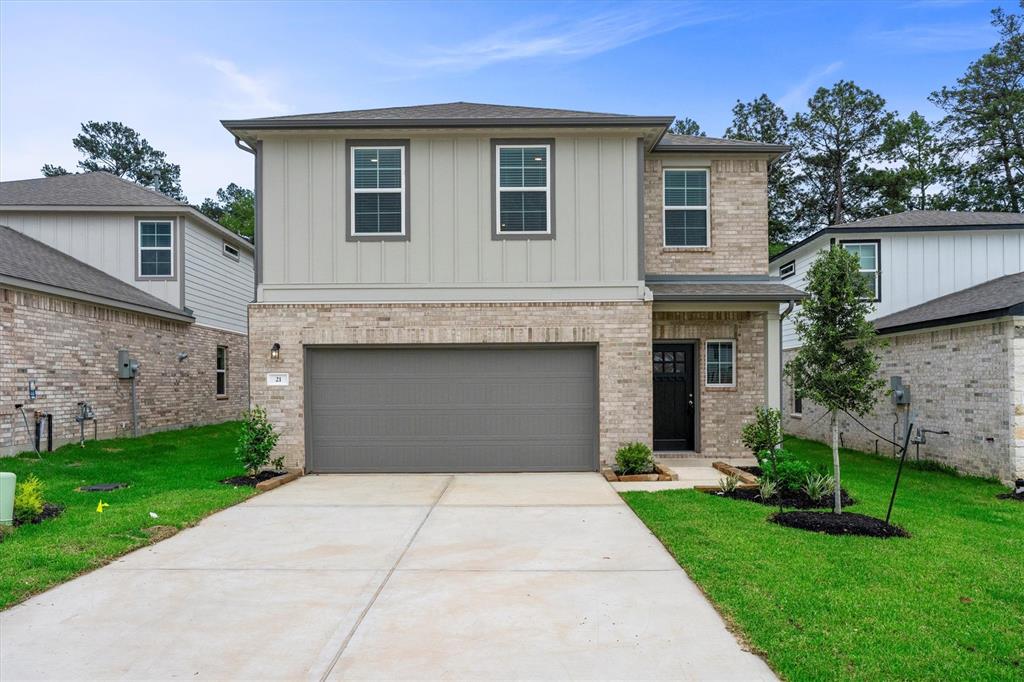
Welcome to your almost brand new ASHTON WOODS home. The Jackson floor plan features 5 bedrooms, 2.5 baths. Whats on your checklist? Two-story Home with 2,811 sqft of living space? High ceiling living room. Spacious back patio for a nice summer entertainment? No back neighbors? Featuring a well laid out, beautifully designed kitchen with Quartz counter top and a large Island ready for your array of food display, easy conversation with family/friends. Whirlpool appliances - Fridge, Washer/Dryer included. Utility room on the first floor in the house. Need to be close to the airport? Located in Balmoral only 5 mins from the Beltway, and 10 minutes to the airport! The community is filled with amenities such as walking trails, community pools, and nearby parks You have to see this home to appreciate all the beautiful things it has to offer. Welcome Home.
Property Features
Location Information
County
Harris
Geo Market Area
Summerwood/Lakeshore
LegalSubdivision
BALMORAL
Subdivision
Balmoral Sec 26
MLS Area
1
Directions
From Downtown Houston, Take 59N towards Cleveland.Turn Left onto Woodland Hills DrTurn right onto Greens RdContinue straight to stay on Greens RdTurn left onto Kirkton Raye Dr, onto Rowan Grn DrTurn left onto Tullich Knl Dr. Tullich Knl Dr turns right and becomes Moorlands Hills Dr
Latitude
29.953774
Master Planned Community
Balmoral
Longitude
-95.186695
Interior Features
Primary Bedroom on Main
Yes
Primary Bathroom Description
Half Bath, Primary Bath: Double Sinks, Primary Bath: Separate Shower, Primary Bath: Tub/Shower Combo, Secondary Bath(s): Soaking Tub
Total Rooms
13
1/2 Baths
1
Room Descriptions
Breakfast, Exterior Porch/Balcony, 10 X 5 Primary Bath, 11 X 12 Bedroom, 11 X 16 Kitchen, 12 X 15 Bedroom, 13 X 13 Bedroom, 13 X 13 Bedroom, 16 X 13 Primary Bedroom, 17 X 23 Family, 18 X 12 Game Room, 5 X 5 Bath, 7 X 7 Utility
Has Fireplace
No
Bedroom Description
Primary Bed - 1st Floor, Sitting Area, Walk-In Closet
Exterior Features
Style
Traditional
Has a Pool
No
Stories
2
Acre Range
0 Up To 1/4 Acre
Is New Construction
No
Lot Description
Cleared, Subdivision Lot
Exterior
Back Yard, Back Yard Fenced, Fenced, Fully Fenced, Patio/Deck, Private Driveway, Sprinkler System, Subdivision Tennis Court
Lot Size in Acres
0.131
Parking Description
Attached Garage
Lot Size in Sq. Ft.
5,715
Has Garage
Yes
Is One Story
No
Garage Spaces
2
School
School District
Humble
Middle School
WEST LAKE MIDDLE SCHOOL
Elementary School
CENTENNIAL ELEMENTARY SCHOOL (HUMBLE)
High School
SUMMER CREEK HIGH SCHOOL
Additional Information
Property Type
RNT
Status
Option Pending
Property SubType
Rental
Pets
Not Allowed
Year Built
2023
Lease Terms
Long Term, One Year, Section 8, Short Term, Six Months
Similar Listings
Mortgage Calculator
$12
per month
30 Year Fixed. 3.52% Interest Rate.
Principal + Interest
$10
Monthly Tax
$2
Monthly Insurance
$0
yrs
%
$
$
Based on a fully amortized fixed rate loan. Ask your agent for the tax rates in your area. Insurance estimate is based on an average cost, your final premium cost will be determined by the type of coverage you select. This program only provides an estimate.
Schools
Walk Score
Real Estate IDX Powered by iHomefinder