
211 N 12TH STREET, HIGHLANDS, TX 77562
Homes for sale in Highlands.
Homes for sale in 77562.
211 N 12th Street
Highlands, TX 77562
List Price$249,000
Listing #28323309
About This Property
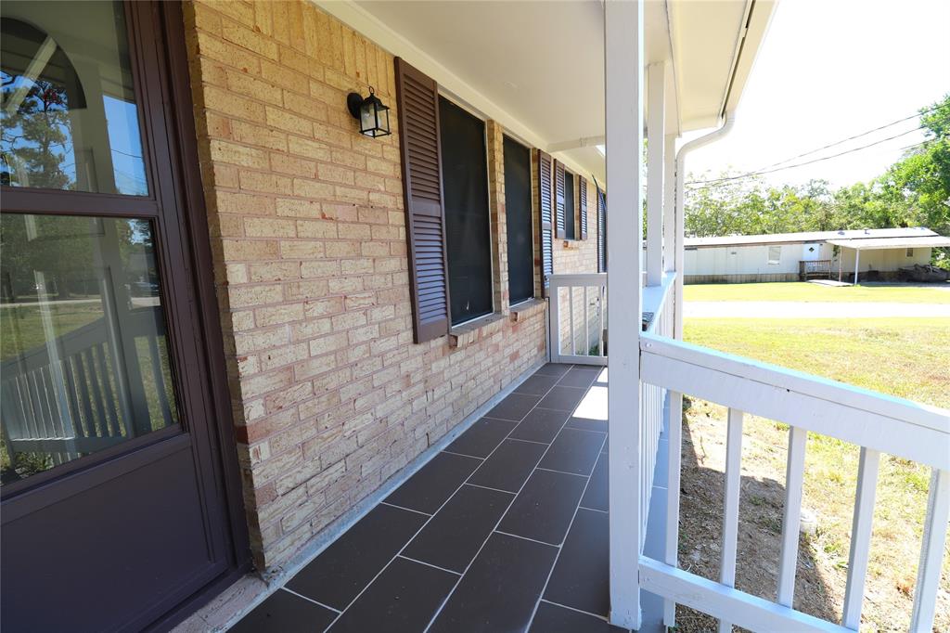
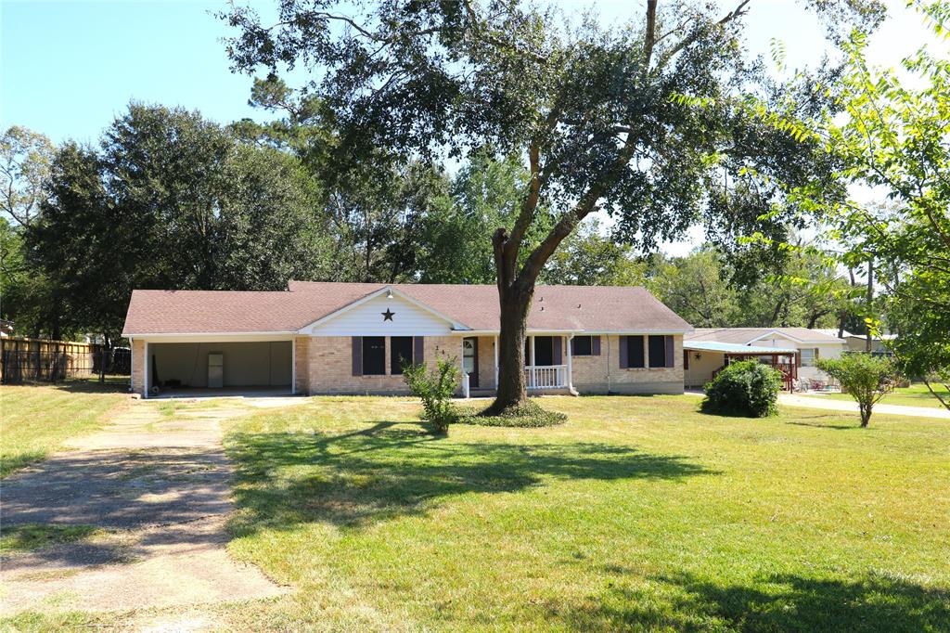
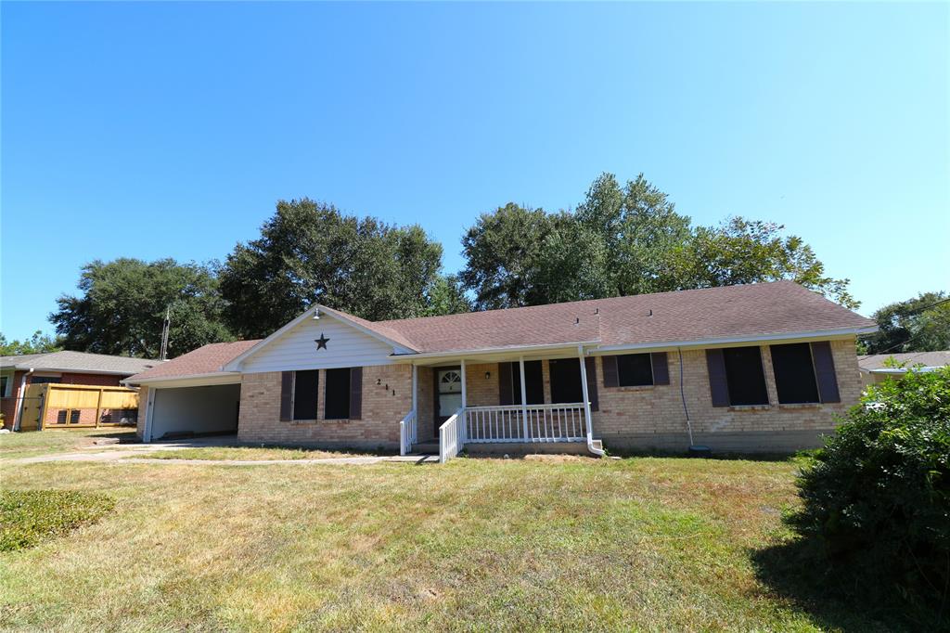
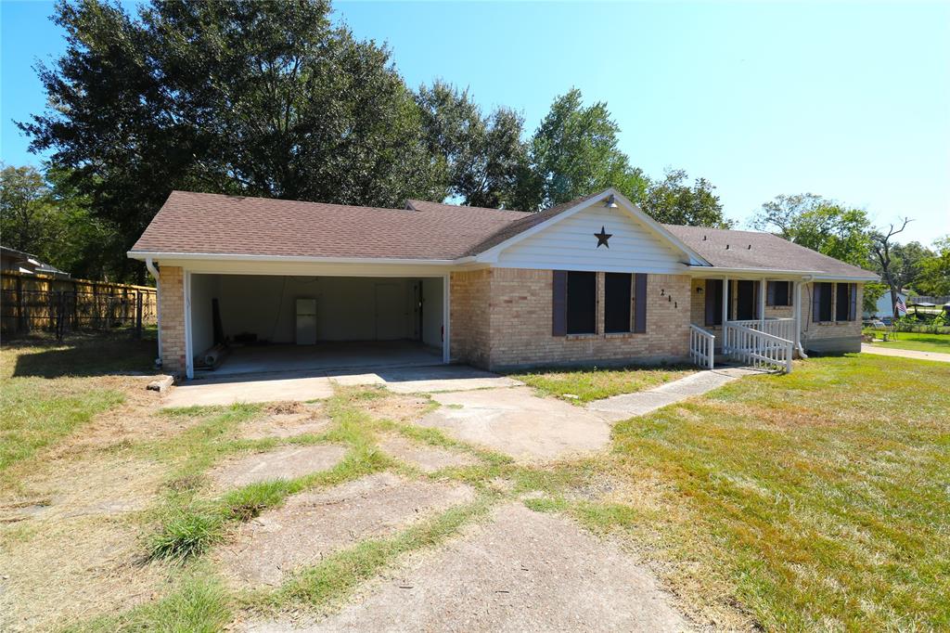
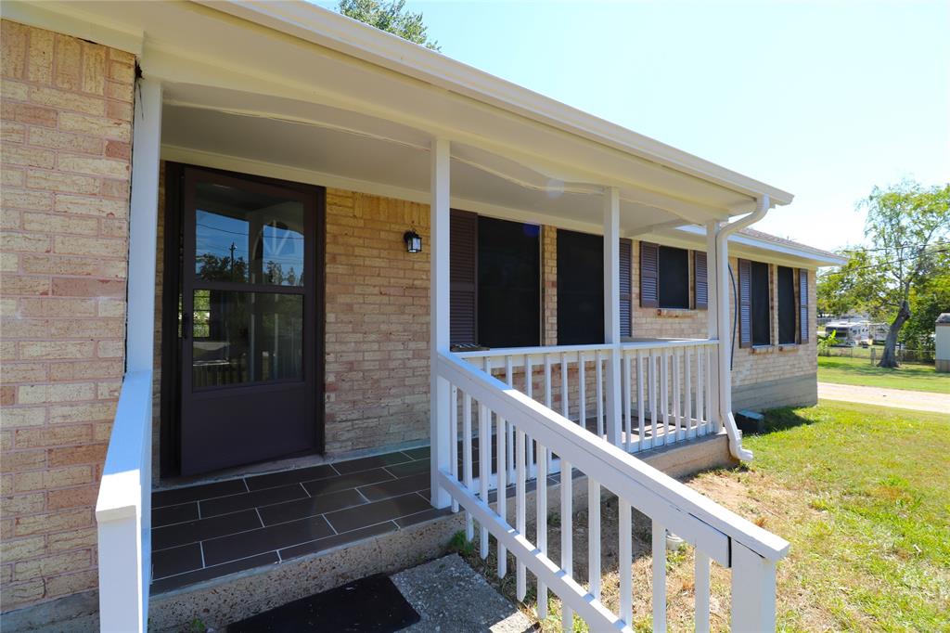
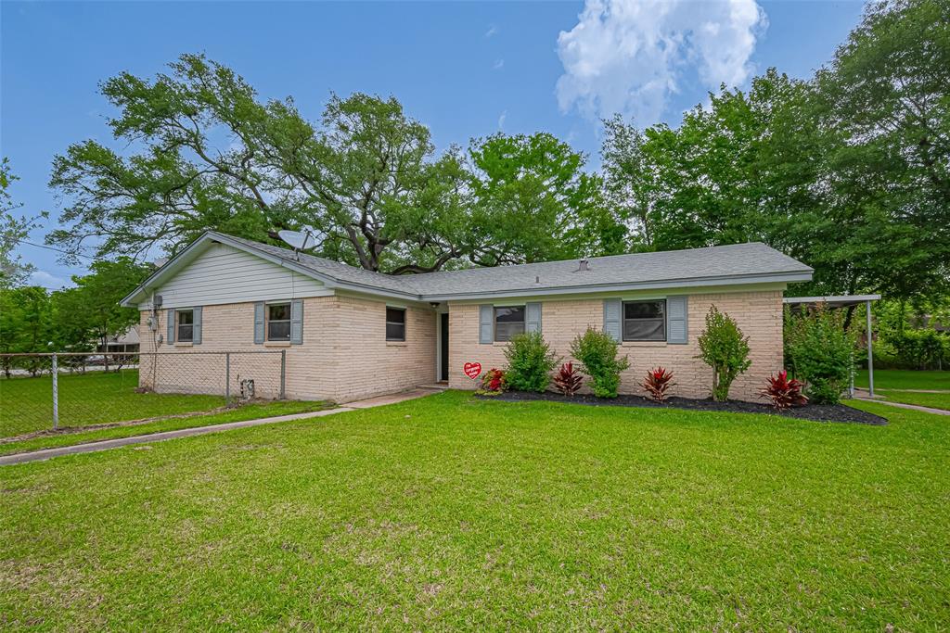
Welcome to 211 N 12th Street, a beautifully updated 4-bedroom, 2-bathroom home in Highlands, Texas. Built in 1960, this 1,802 sq ft home features new laminate floors, updated bathrooms, and a modern kitchen with granite countertops. The spacious almost half-acre lot offers a private, unrestricted oasis with endless potential for outdoor living. Did I mention this home has no HOA and the taxes are low! The 2-car garage provides ample storage. With modern updates and a large yard, this home offers comfort, space, and privacy. This home has never flooded per owner and is ready to move in. Don't miss out on this unique opportunity!
Property Features
Location Information
County
Harris
Longitude
-95.072914
LegalSubdivision
Highlands Townsite
Geo Market Area
Baytown/Harris County
MLS Area
2
Subdivision
Highlands Townsite
Latitude
29.818031
Directions
From I-10 and S. Main Street, go north on S. Main Street. Take a left (West) on Clear Lake Road, then make a then make a right on N. 12th. street. House is on the right side.
Interior Features
Total Rooms
11
Has Fireplace
Yes
Room Descriptions
10 X 11 Bedroom, 10 X 11 Bedroom, 11 X 13 Bedroom, 11 X 15 Primary Bedroom, 12 X 18 Dining Room, 13 X 26 Living Room, 5 X 11 Primary Bath, 6 X 9 Utility, 7 X 11 Bath, 8 X 10 Breakfast, 9 X 12 Kitchen
Fireplace Description
Freestanding
Bedroom Description
All Bedrooms Down
Exterior Features
Style
Traditional
Has a Pool
No
Stories
1
Acre Range
1/4 Up to 1/2 Acre
Is New Construction
No
Lot Description
Subdivision Lot
Siding
Brick, Wood
Lot Size in Acres
0.459
Parking Description
Attached Garage
Lot Size in Sq. Ft.
20,000
Has Garage
Yes
Is One Story
Yes
Garage Spaces
2
School
School District
Goose Creek Consolidated
Middle School
HIGHLANDS JUNIOR HIGH SCHOOL
Elementary School
HOPPER/HIGHLANDS ELEMENTARY SCHOOL
High School
GOOSE CREEK MEMORIAL
Additional Information
Finance Available
Cash Sale, Conventional, FHA, Owner Financing, Seller May Contribute to Buyer's Closing Costs, VA
Year Built
1960
Property Type
SFR
Status
Active
Property SubType
Single-Family
Similar Listings


Mortgage Calculator
$1,162
per month
30 Year Fixed. 3.52% Interest Rate.
Principal + Interest
$897
Monthly Tax
$207
Monthly Insurance
$58
yrs
%
$
$
Based on a fully amortized fixed rate loan. Ask your agent for the tax rates in your area. Insurance estimate is based on an average cost, your final premium cost will be determined by the type of coverage you select. This program only provides an estimate.
Schools
Walk Score
Real Estate IDX Powered by iHomefinder