
8409 OLEANDER ST STREET, HIGHLANDS, TX 77562
Homes for sale in Highlands.
Homes for sale in 77562.
8409 Oleander St Street
Highlands, TX 77562
List Price$270,000
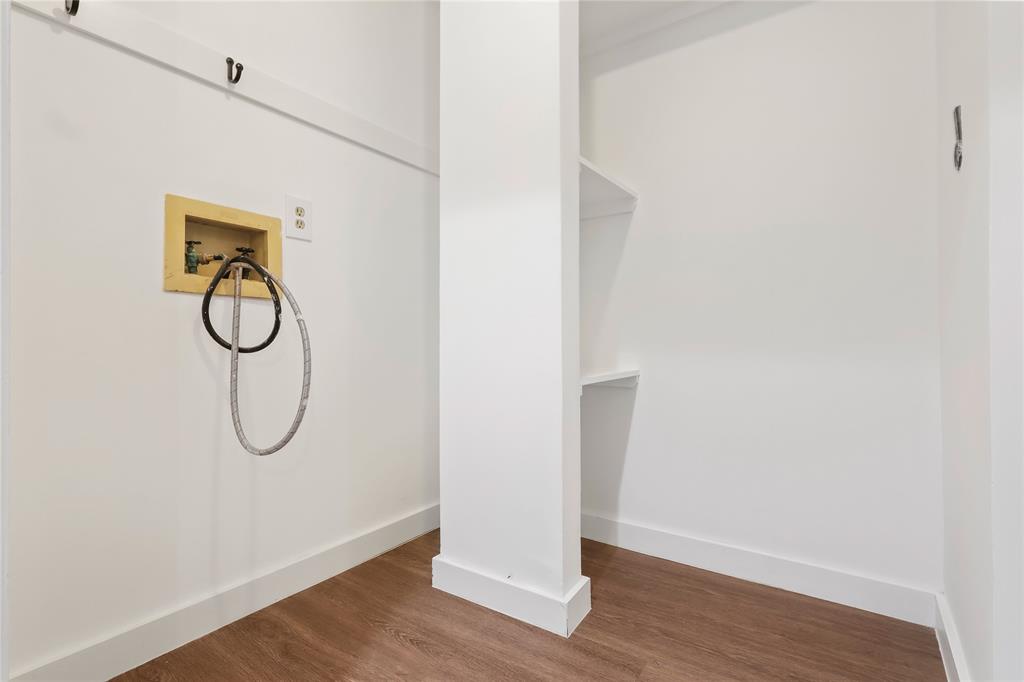
Listing #50163624
4
Bedrooms
2 full, 1 partial
Bathrooms
2,501
Square Feet
House
Type
About This Property
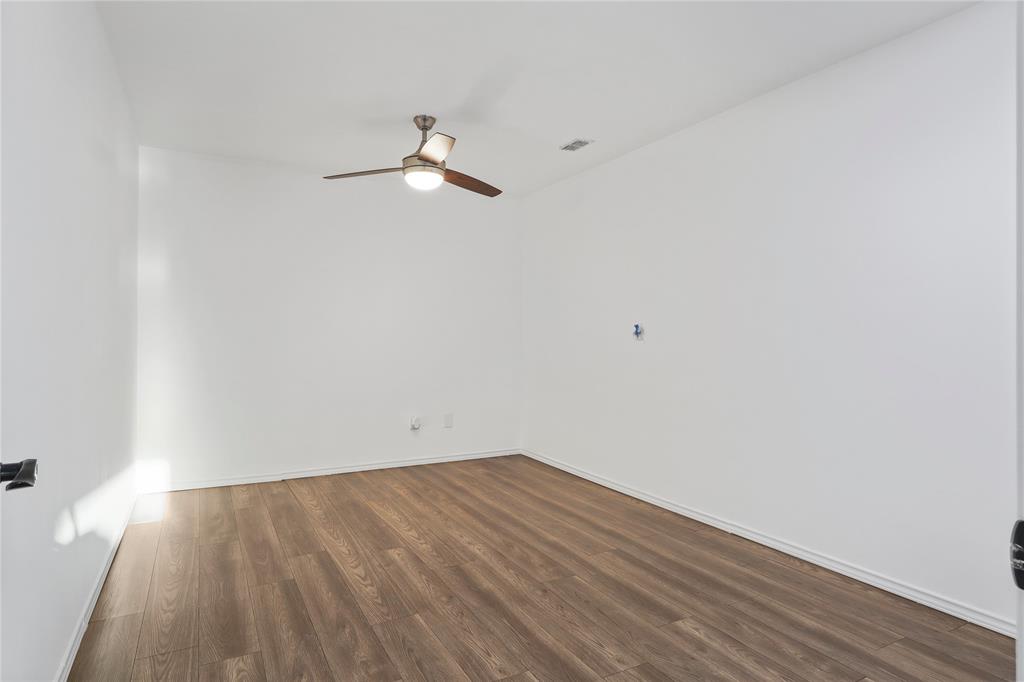
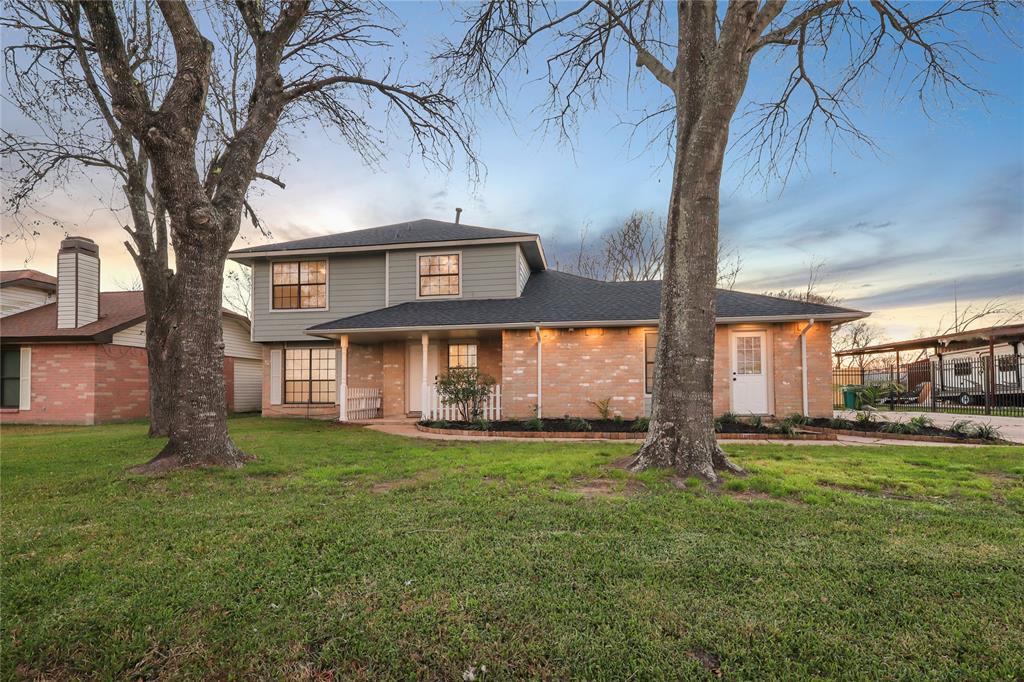
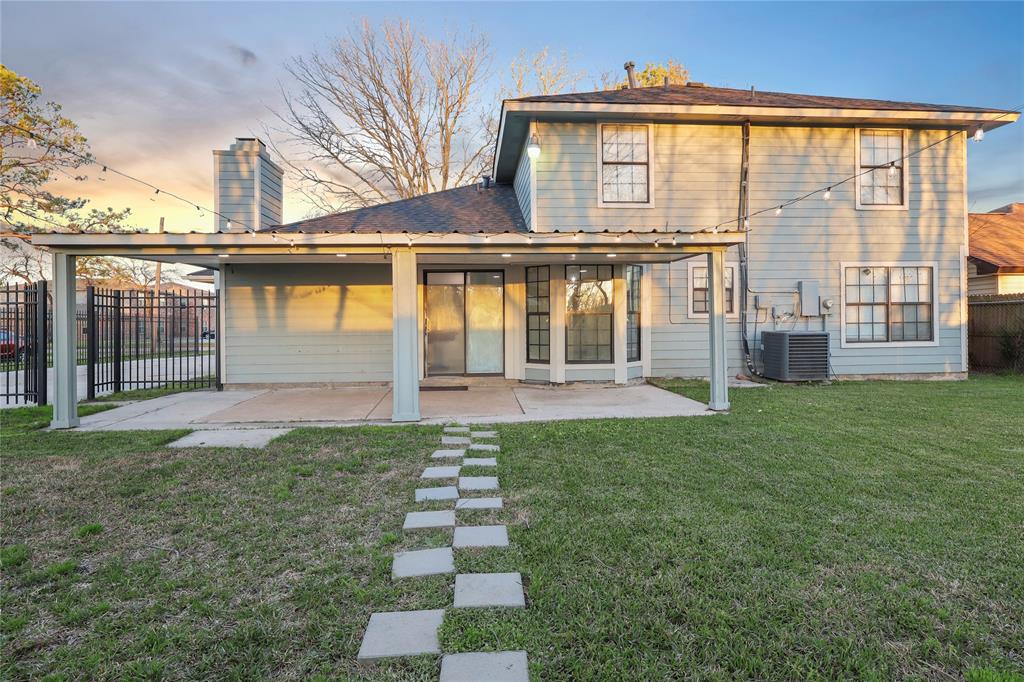
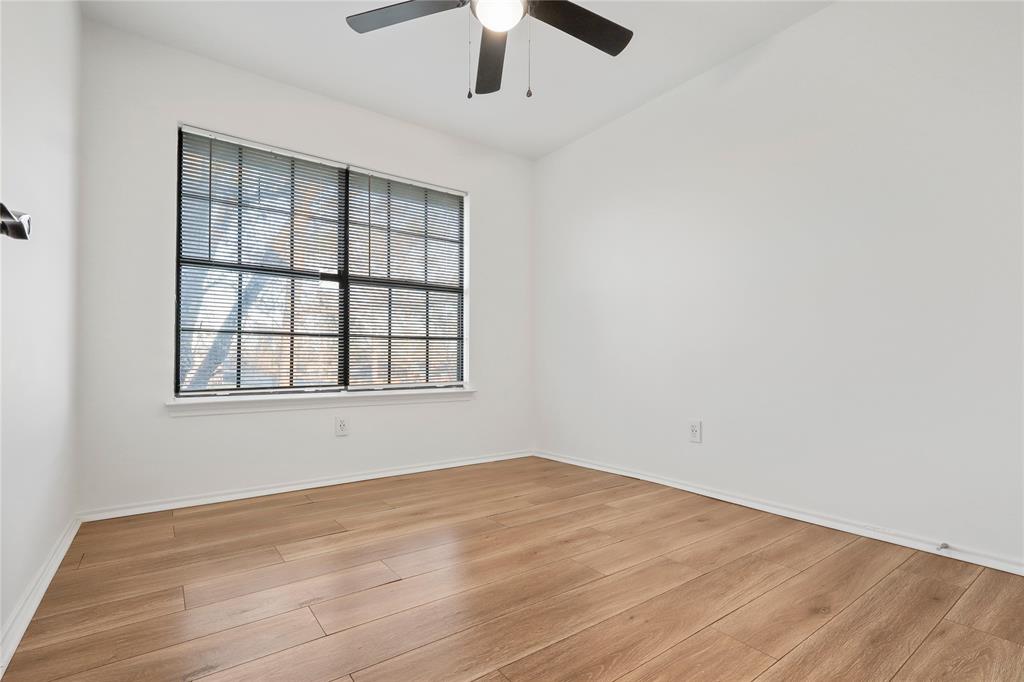
Spacious & Upgraded Home -- Move-In Ready!This stunning 2,500 sq. ft. home sits on a generous 8,800 sq. ft. lot and is packed with modern upgrades! Featuring a 1-year-old roof and a 4-5-year-old A/C this home offers peace of mind and long-term value. Key Features:? Fresh paint & sleek Level 5 sheetrock finish ? Energy-efficient LED lighting throughout? Cozy wood-burning fireplace & open-concept layout ? Versatile media room & Zen room--easily convertible into extra bedrooms! ? New ceiling fans & updated interior/exterior lighting ? Fully fenced backyard with a spacious deck & Bluetooth canopy --perfect for entertaining! ? Extra-wide double driveway with ample parking ? Prime location near major highways for easy commuting Endless Possibilities!Ideal for growing families looking for space & comfort or investors seeking a high-value opportunity. This home is ready for its next owner--don't miss out! Schedule a showing today!
Property Features
Location Information
County
Harris
Longitude
-95.024733
LegalSubdivision
COUNTRY TERRACE
Geo Market Area
Baytown/Harris County
MLS Area
2
Subdivision
Country Terrace Sec 3
Latitude
29.818056
Directions
I-10 East towards Beaumont. 1 Mile keep left to stay on I-10 East/East Freeway. 0.3 Miles take exit 789 towards Thompson Road. 1.6 mi Turn left onto Thompson road 0.6 miles Turn right onto East Wallisville Road. 486 ft Turn right onto Oleander Drive. Your destination is on the right.
Interior Features
Total Rooms
14
1/2 Baths
1
Room Descriptions
10 X 10 Bedroom, 10 X 10 Bedroom, 10 X 10 Bedroom, 10'2" X 12'8" Kitchen, 11'0" X 17'8" Media Room, 11'1 X 12'0 Primary Bedroom, 14'3" X 12'6" Living Room, 15'9 X 17'11 Family, 4'10" X 7'1 Primary Bath, 5" X 5" Bath, 5'6" X 9'5" Bath, 8'11 X 10'10" Dining Room, 8'4 X 12'1" Breakfast, 9"9 X 13'7" Extra Room
Has Fireplace
Yes
Bedroom Description
All Bedrooms Up
Fireplace Description
Wood Burning Fireplace
Primary Bathroom Description
Half Bath, Primary Bath: Shower Only, Secondary Bath(s): Tub/Shower Combo
Exterior Features
Style
Traditional
Garage Spaces
8
Stories
2
Has a Pool
No
Is New Construction
No
Acre Range
0 Up To 1/4 Acre
Exterior
Patio/Deck, Rooftop Deck
Lot Description
Subdivision Lot
Siding
Brick
Lot Size in Acres
0.202
Parking Description
None
Lot Size in Sq. Ft.
8,800
Has Garage
Yes
Is One Story
No
School
School District
Goose Creek Consolidated
Middle School
HIGHLANDS JUNIOR HIGH SCHOOL
Elementary School
HOPPER/HIGHLANDS ELEMENTARY SCHOOL
High School
GOOSE CREEK MEMORIAL
Additional Information
Finance Available
Cash Sale, Conventional, FHA, Investor
Year Built
1980
Property Type
SFR
Status
Active
Property SubType
Single-Family
Similar Listings
Mortgage Calculator
$1,260
per month
30 Year Fixed. 3.52% Interest Rate.
Principal + Interest
$972
Monthly Tax
$225
Monthly Insurance
$63
yrs
%
$
$
Based on a fully amortized fixed rate loan. Ask your agent for the tax rates in your area. Insurance estimate is based on an average cost, your final premium cost will be determined by the type of coverage you select. This program only provides an estimate.
Schools
Walk Score
Real Estate IDX Powered by iHomefinder