
206 STANLEY COURT, FRIENDSWOOD, TX 77546
Homes for sale in Friendswood.
Homes for sale in 77546.
206 Stanley Court
Friendswood, TX 77546
List Price$875,000


Listing #72075926
4
Bedrooms
3 full, 2 partial
Bathrooms
3,882
Square Feet
House
Type
About This Property
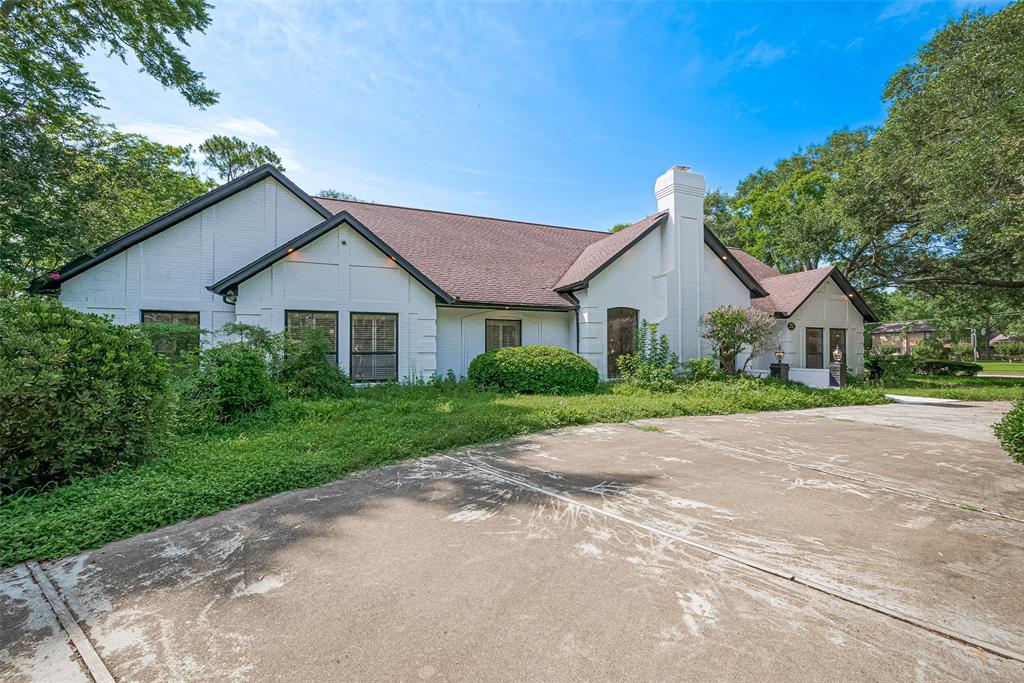
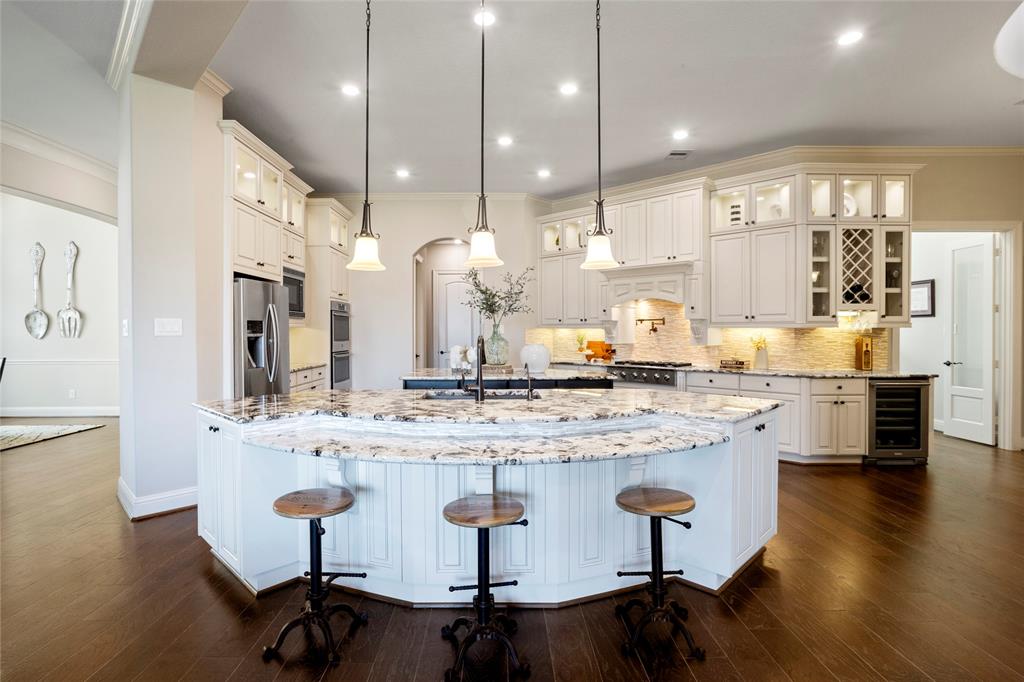
Impeccably kept wooded retreat on one of Friendswood's most highly desired streets! Nestled on nearly 1 acre in the heart of Friendswood, this traditional brick home begins with a grand foyer flanked by a dining room & a study with French doors, continuing on to a freshly painted family room with a gas log fireplace, wood floors, & a wall of windows with park-like views. The island kitchen boasts exotic granite counters, 42" custom cabinets, a butler's pantry, a sunlit breakfast room, & a most impressive utility room. The master suite with a beautifully updated bath is secluded on the first floor, while the second floor hosts a large gameroom, 3 bedrooms, & 2 baths (with a laundry shoot)! Note the abundance of storage space, central vacuum system, recent roof, garage workshop, & whole home generator. Outdoors, a fabulous covered patio hosts a heated "spool" surrounded by manicured landscaping, towering trees, & a mosquito misting system. Never flooded per seller - it's a must see!
Virtual Tour
Property Features
Location Information
County
Galveston
Longitude
-95.201757
MLS Area
Friendswood
Subdivision
Perry Grove
Latitude
29.525337
Directions
Traveling south on I 45, the Gulf Freeway, take exit 29 to a right on FM 2351, then proceed 3.3 miles to a left on S Friendswood Drive, then turn right on W Spreading Oaks Ave, then left on Cedarwood Drive, then right on Stanley Ct and the home will be on the right.
Interior Features
Room Descriptions
Bathroom, Bathroom, Primary Bathroom, 11x9 Utility Room, 13x12 Bedroom, 13x12 Bedroom, 14x10 Bedroom, 15x12 Office, 15x14 Dining Room, 15x15 Kitchen, 18x15 Primary Bedroom, 21x11 Breakfast Room/Nook, 21x19 Family Room, 24x20 Game Room, Half Bathroom, Half Bathroom, Half Bathroom
Has Fireplace
Yes
Interior
Butler's Pantry, Crown Molding, Central Vacuum, Double Vanity, Entrance Foyer, Granite Counters, Hollywood Bath, Kitchen Island, Bath in Primary Bedroom, Soaking Tub, Separate Shower, Tub Shower, Vanity, Walk-In Pantry, Window Treatments, Ceiling Fan(s), Programmable Ther
Fireplace Description
Balcony, Covered Patio, Fence, Sprinkler/Irrigation, Porch, Patio
1/2 Baths
2
Exterior Features
Style
Traditional
Has a Pool
Yes
Stories
2
Other Structures
Workshop
Is New Construction
No
Acre Range
1/2 Up to 1 Acre
Construction
Brick
Lot Description
Cul-De-Sac, Subdivision, Wooded
Exterior
Balcony, Covered Patio, Fence, Sprinkler/Irrigation, Porch, Patio
Lot Size in Acres
0.88
Parking Description
Garage
Lot Size in Sq. Ft.
38,333
Has Garage
Yes
Is One Story
No
Garage Spaces
3
School
School District
Friendswood
Middle School
FRIENDSWOOD JUNIOR HIGH SCHOOL
Elementary School
WESTWOOD ELEMENTARY SCHOOL (FRIENDSWOOD)
High School
FRIENDSWOOD HIGH SCHOOL
Additional Information
Finance Available
Cash, Conventional, FHA, VA Loan
Year Built
1992
Property Type
SFR
Status
Active
Property SubType
Detached
Similar Listings

Mortgage Calculator
$4,086
per month
30 Year Fixed. 3.52% Interest Rate.
Principal + Interest
$3,153
Monthly Tax
$729
Monthly Insurance
$204
yrs
%
$
$
Based on a fully amortized fixed rate loan. Ask your agent for the tax rates in your area. Insurance estimate is based on an average cost, your final premium cost will be determined by the type of coverage you select. This program only provides an estimate.
Schools
Walk Score
Real Estate IDX Powered by iHomefinder