
1038 BOLIVAR POINT LANE, FRIENDSWOOD, TX 77546
Homes for sale in Friendswood.
Homes for sale in 77546.
1038 Bolivar Point Lane
Friendswood, TX 77546
List Price$799,999
Listing #71593536
4
Bedrooms
3 full, 1 partial
Bathrooms
4,254
Square Feet
House
Type
About This Property
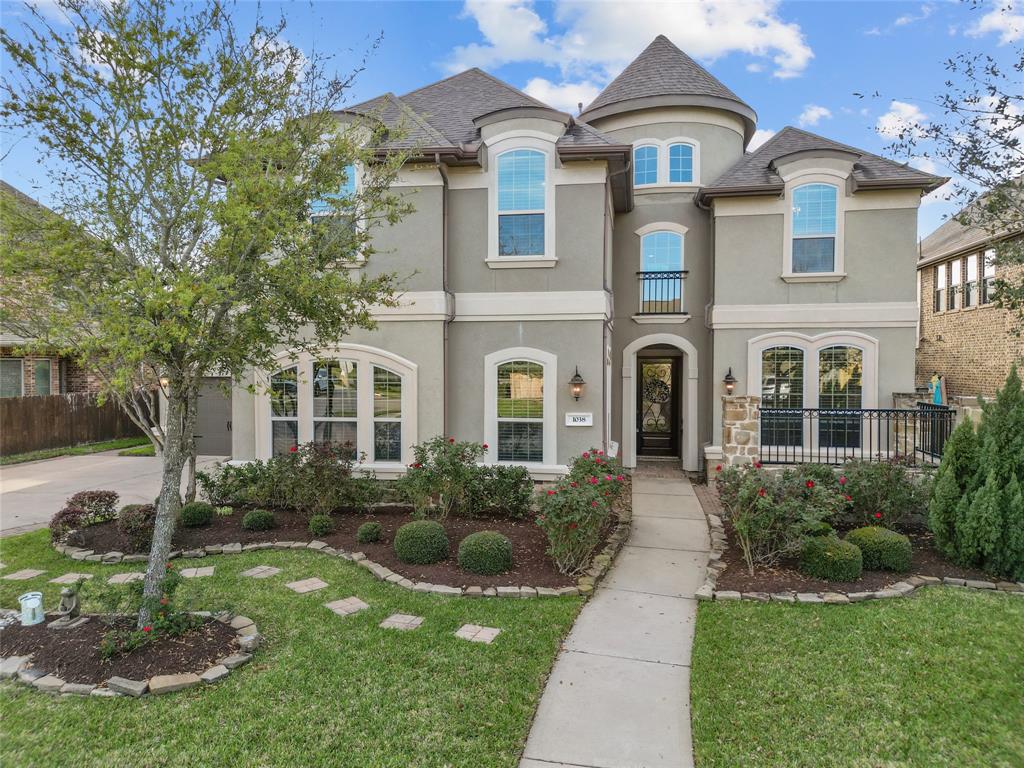
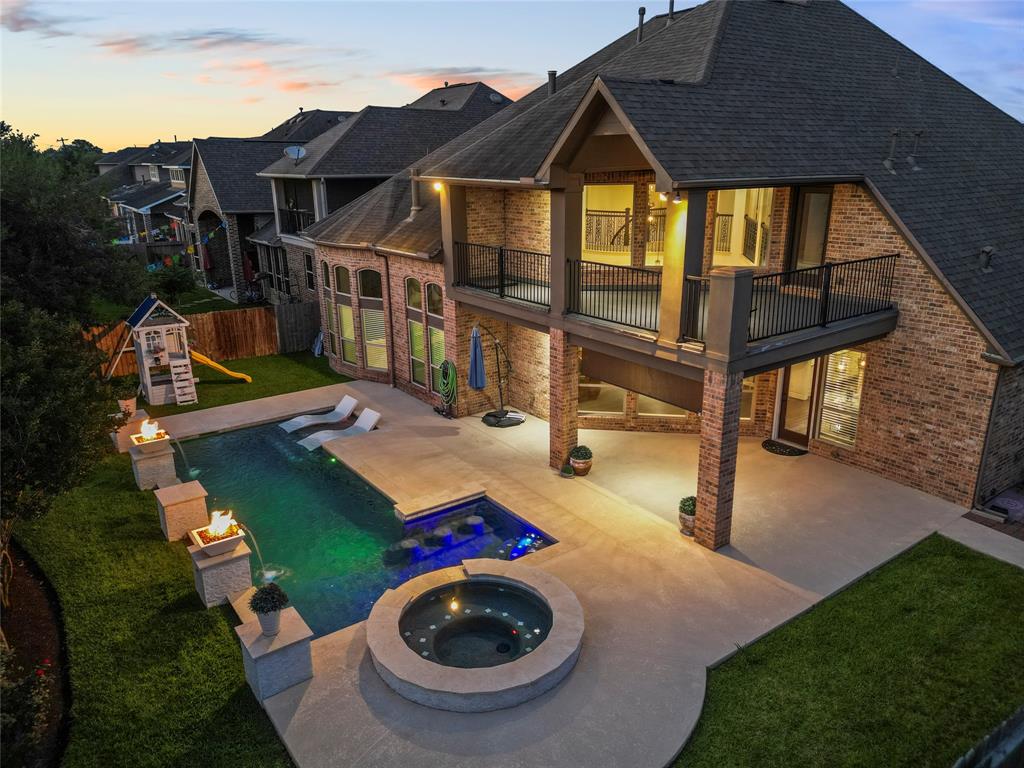
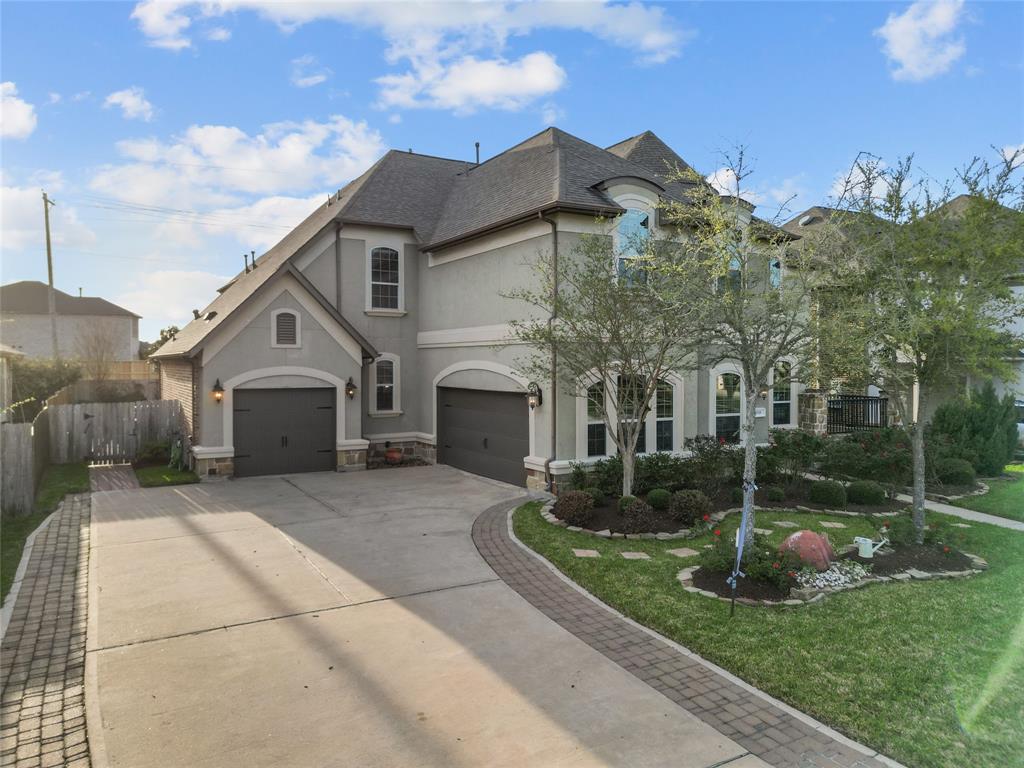
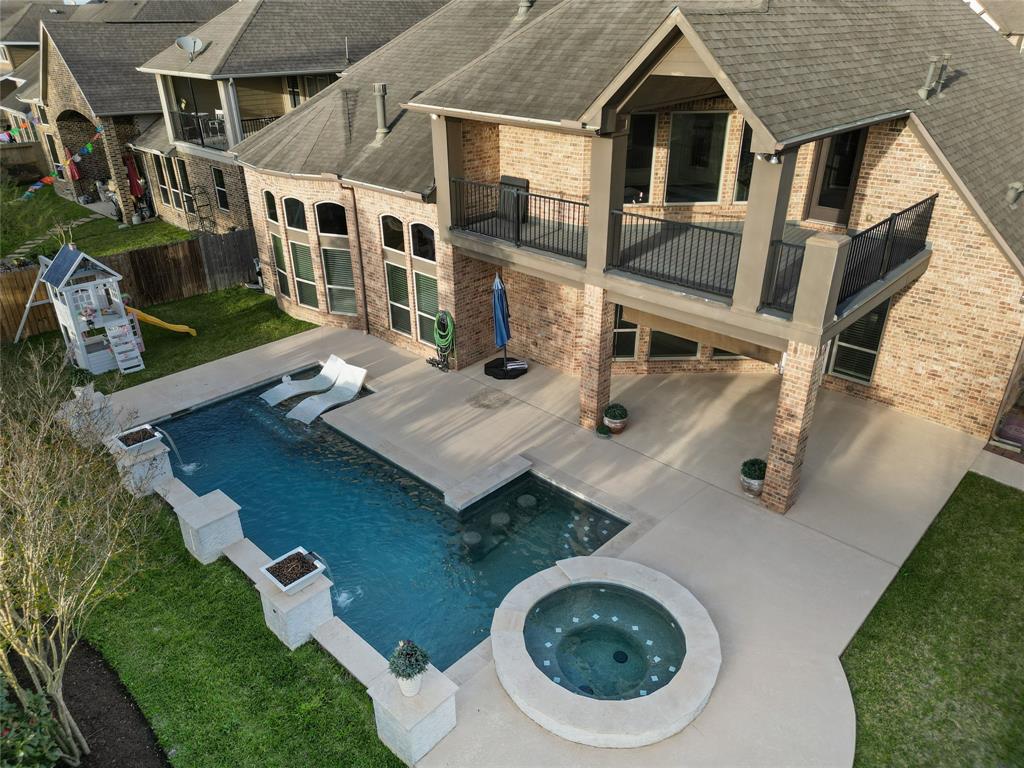
Nestled in a prestigious community, this exquisite 4-bedroom, 3.5-bathroom residence epitomizes luxury and comfort. The home boasts a thoughtfully designed open floor plan that seamlessly blends elegance with functionality. Key Features: Gourmet Kitchen: The heart of the home features high-end appliances and a spacious island, perfect for culinary enthusiasts Elegant Living Spaces: Expansive windows bathe the living areas in natural light. The formal dining room and cozy family room with a fireplace provide versatile spaces for gatherings Luxurious Primary Suite: The primary retreat offers a serene escape with a en-suite bathroom, complete with a soaking tub, dual vanities, and a walk-in closet Outdoor Oasis: Step outside to a beautifully landscaped backyard, featuring a covered patio and your own private pool and spa Additional Amenities: The property includes a media room, home office, and a 3-car garage Don't miss out on this exquisite house and schedule a showing today!
Property Features
Location Information
County
Galveston
Longitude
-95.190832
MLS Area
Friendswood
Subdivision
West Ranch West Lake Sec 3 20
Latitude
29.489454
Directions
I-45 South. Exit FM 528 to Friendswood. Left onto FM 518. Right on West Boulevard at West Ranch. Right onto Falcon Ridge. Left on Lighthouse. Right on Matagorda. Left onto Bolivar Point Lane. Home is on the right.
Interior Features
Total Rooms
9
1/2 Baths
1
Room Descriptions
11x13 Bedroom, 11x13 Bedroom, 12x12 Dining Room, 12x13 Home Office/Study, 12x14 Bedroom, 13x12 Media Room, 15x17 Kitchen, 16x16 Primary Bedroom, 20x14 Game Room
Has Fireplace
Yes
Interior
Breakfast Bar, Balcony, Crown Molding, Dry Bar, Entrance Foyer, Granite Counters, High Ceilings, Kitchen Island, Kitchen/Family Room Combo, Bath in Primary Bedroom, Pots & Pan Drawers, Pantry, Soaking Tub, Separate Shower, Window Treatments, Ceiling Fan(s), Programmable T
Fireplace Description
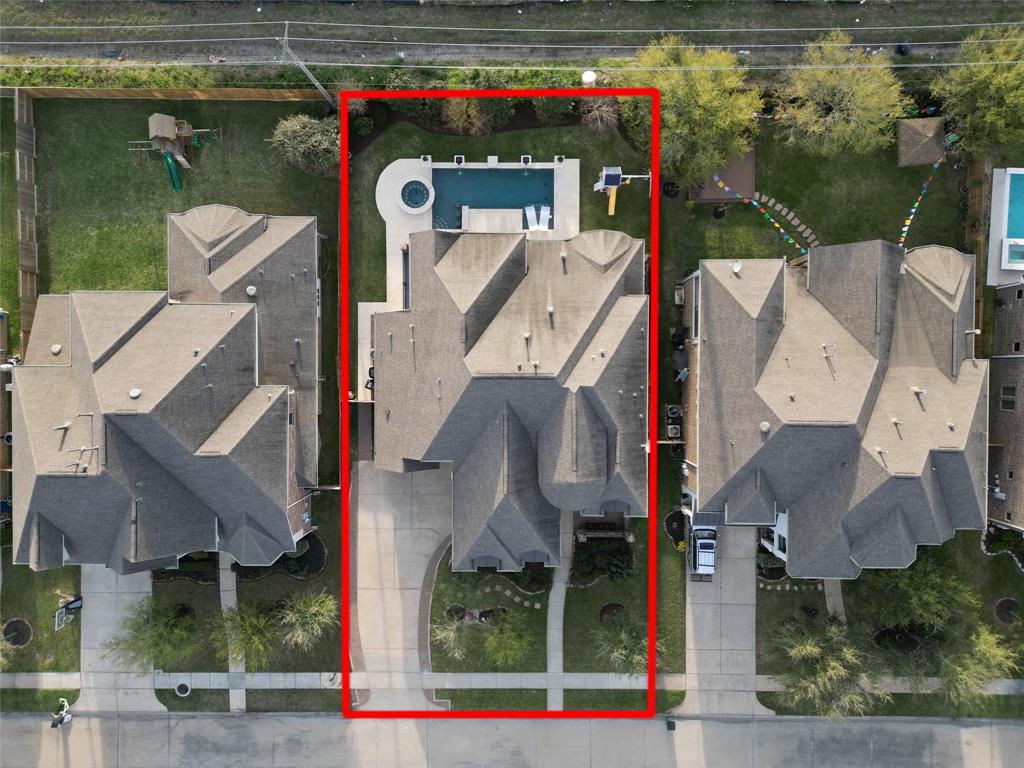
Balcony, Covered Patio, Deck, Fully Fenced, Hot Tub/Spa, Patio, Private Yard
Exterior Features
Style
Mediterranean
Has a Pool
Yes
Stories
2
Acre Range
0 Up To 1/4 Acre
Is New Construction
No
Lot Description
Greenbelt, Subdivision
Construction
Brick, Stucco
Lot Size in Acres
0.238
Exterior
Balcony, Covered Patio, Deck, Fully Fenced, Hot Tub/Spa, Patio, Private Yard
Lot Size in Sq. Ft.
10,352
Parking Description
Attached, Garage, Oversized
Lot Dimensions
138x75
Has Garage
Yes
Is One Story
No
Garage Spaces
3
School
School District
Friendswood
Middle School
FRIENDSWOOD JUNIOR HIGH SCHOOL
Elementary School
CLINE ELEMENTARY SCHOOL
High School
FRIENDSWOOD HIGH SCHOOL
Additional Information
Finance Available
Cash, Conventional, FHA, VA Loan
Year Built
2015
Property Type
SFR
Status
Active
Property SubType
Detached
Similar Listings
Mortgage Calculator
$3,734
per month
30 Year Fixed. 3.52% Interest Rate.
Principal + Interest
$2,882
Monthly Tax
$666
Monthly Insurance
$186
yrs
%
$
$
Based on a fully amortized fixed rate loan. Ask your agent for the tax rates in your area. Insurance estimate is based on an average cost, your final premium cost will be determined by the type of coverage you select. This program only provides an estimate.
Schools
Walk Score
Real Estate IDX Powered by iHomefinder