
3318 DUKE LANE, FRIENDSWOOD, TX 77546
Homes for sale in Friendswood.
Homes for sale in 77546.
3318 Duke Lane
Friendswood, TX 77546
List Price$760,000
Listing #30014363
4
Bedrooms
3 full, 1 partial
Bathrooms
4,532
Square Feet
House
Type
About This Property
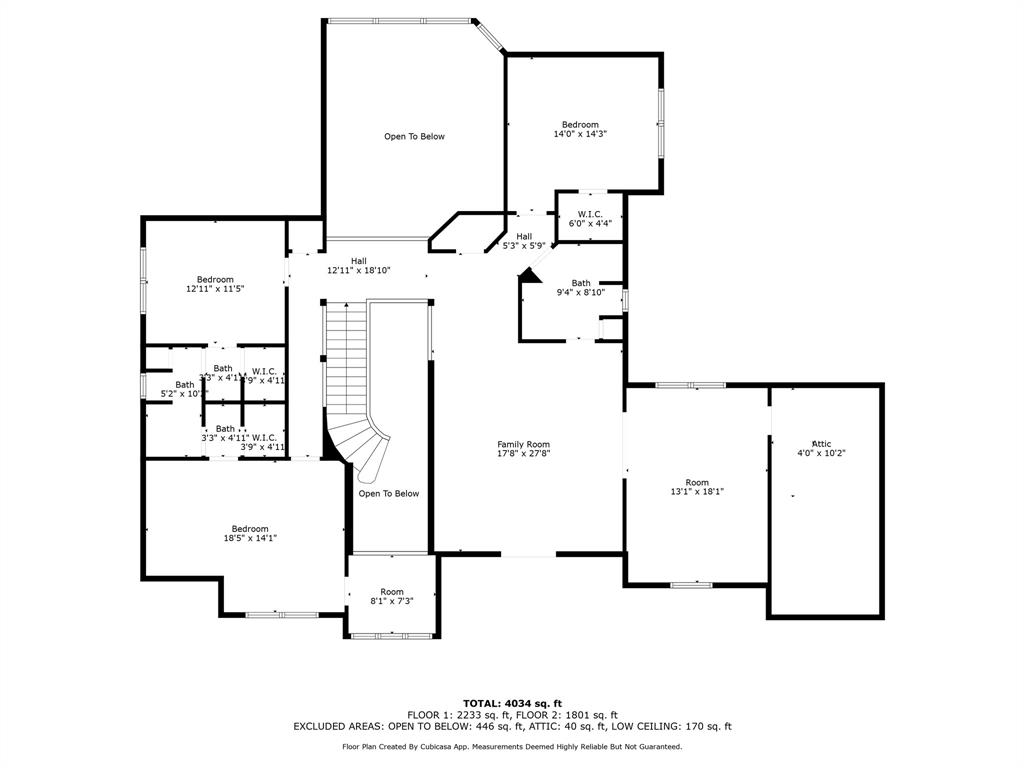
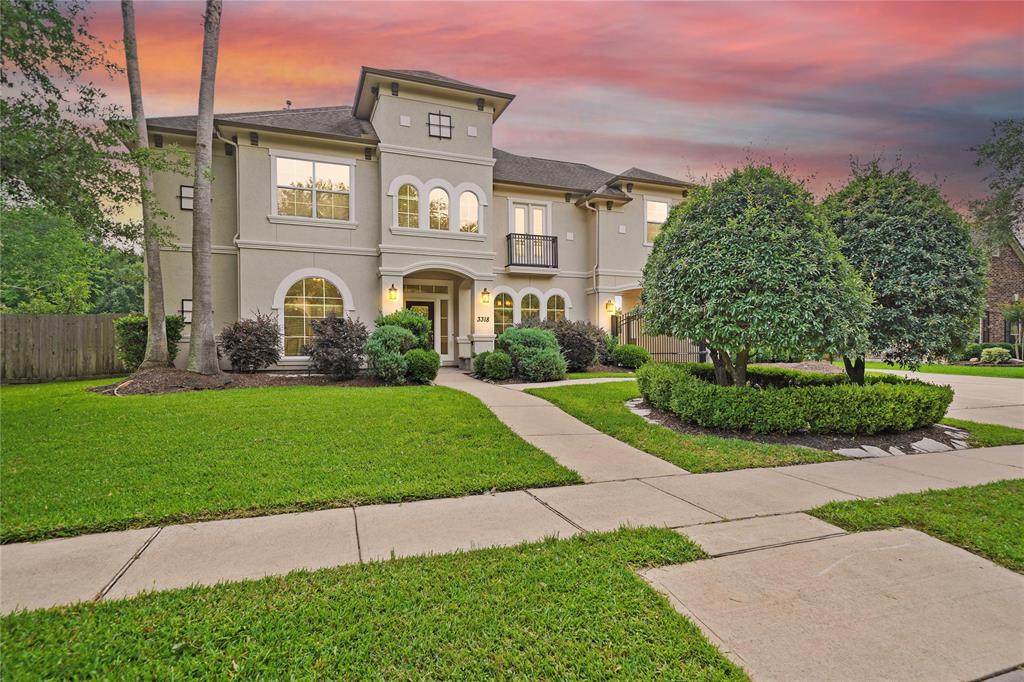
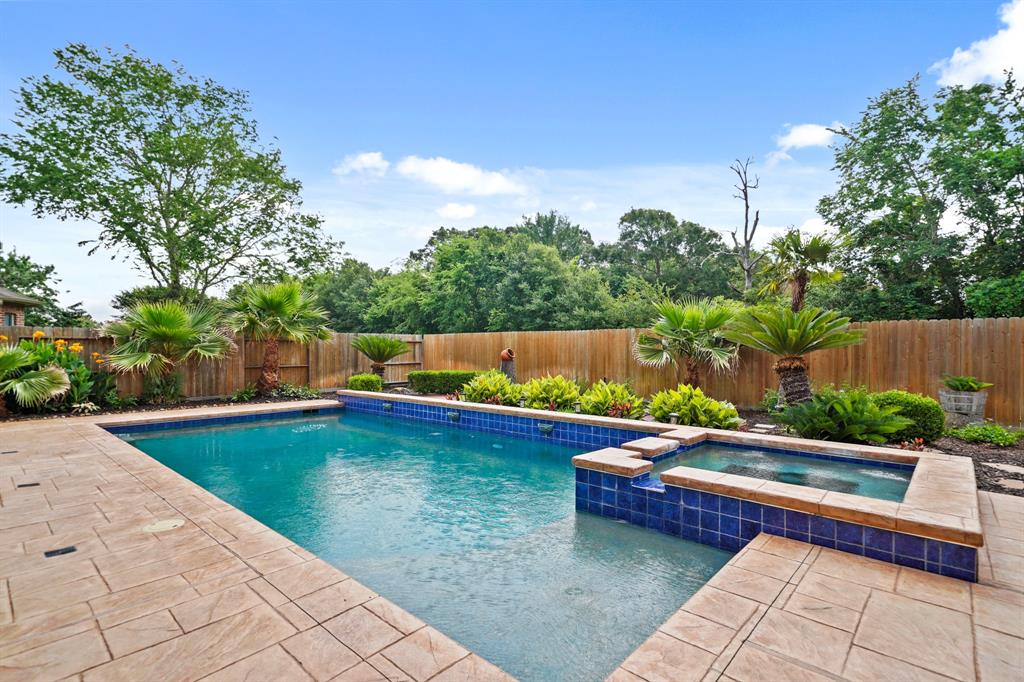
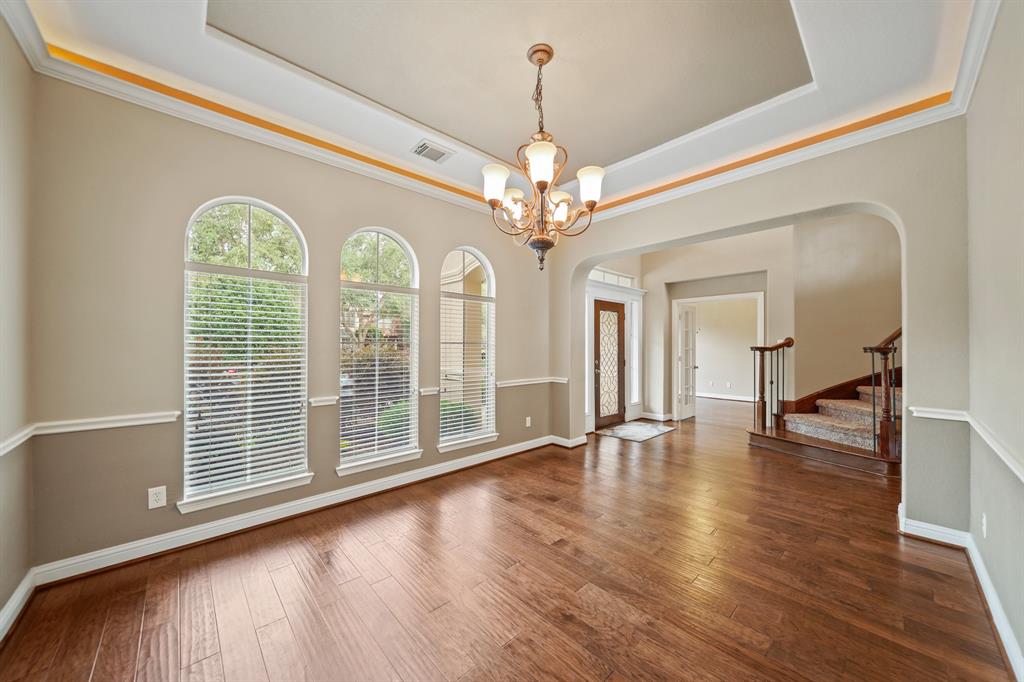
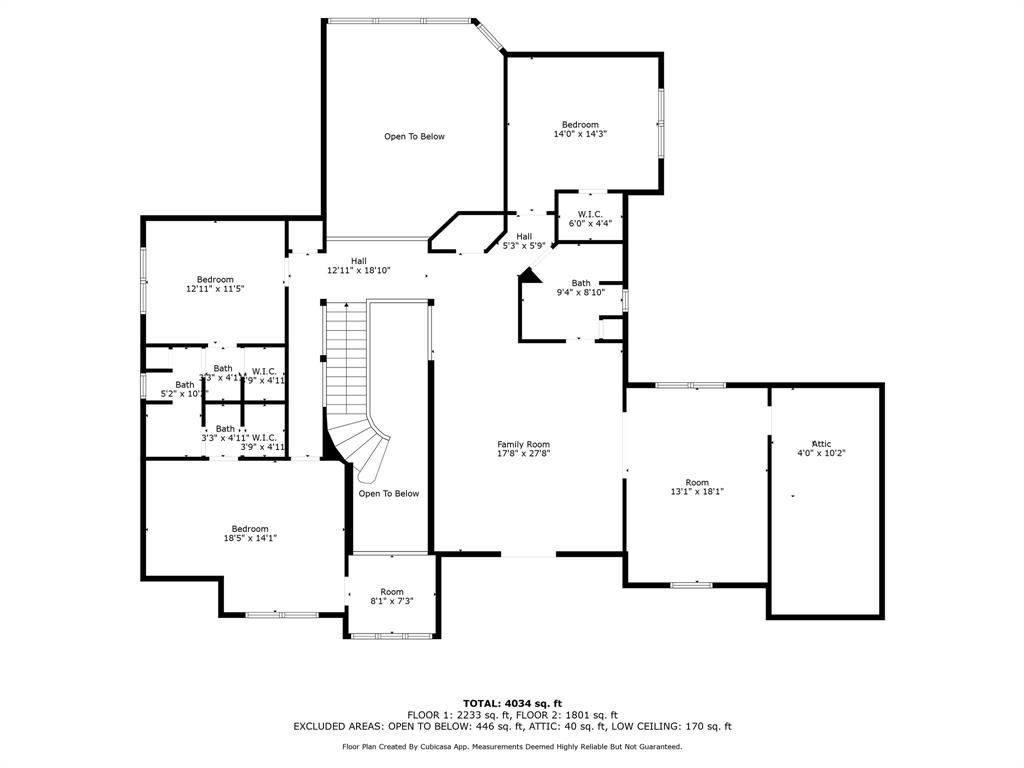
Welcome to this stunning 4/5-bedroom home in the desirable Friendswood Oaks subdivision. This spacious property features soaring ceilings, formal dining, a dedicated office, game room, and a versatile bonus room perfect as a media space or 5th bedroom. The home includes a 2+ car garage with a convenient "step-up" area, ideal for storage or a workshop AND A separate 3rd garage bay is currently used as a home gym. The primary suite offers a serene retreat with a private sitting area and vestibule. Designer touches include recessed lighting and elegant alcoves throughout. Step outside to your private oasis--lush landscaping, a covered porch with a grand pergola, and a sparkling modern pool and spa with NO BACK NEIGHBORS. A gated, courtyard-style driveway adds charm and security to the front of the home. Don't miss this beautifully maintained gem in a sought-after location!
Property Features
Location Information
County
Harris
Geo Market Area
Friendswood
MLS Area
7
Subdivision
Friendswood Oaks
Latitude
29.507739
Directions
From I-45, take Exit 25 for FM 528 toward NASA Pkwy/Alvin. Turn right on FM 528 E and continue ~4.5 miles. Turn right on FM 518 E (Friendswood Dr), then left on Sunset Dr. Turn right on Duke Ln--3318 Duke Ln will be on your left.
Longitude
-95.158337
Interior Features
Primary Bedroom on Main
Yes
Primary Bathroom Description
Primary Bath: Double Sinks, Primary Bath: Separate Shower, Primary Bath: Soaking Tub, Vanity Area
Total Rooms
13
1/2 Baths
1
Room Descriptions
13 x 12 Bedroom, 13 x 12 Breakfast, 14 x 12 Dining Room, 14 x 12 Home Office/Study, 15 x 14 Bedroom, 19 x 14 Extra Room, 19 x 15 Bedroom, 20 x 19 Family, 22 x 17 Kitchen, 25 x 14 Primary Bedroom, 28 x 18 Game Room, 9 x 9 Utility
Has Fireplace
Yes
Bedroom Description
Primary Bed - 1st Floor, Sitting Area, Walk-In Closet
Fireplace Description
Gas Connections
Exterior Features
Style
Traditional
Garage Spaces
3
Stories
2
Has a Pool
Yes
Is New Construction
No
Acre Range
1/4 Up to 1/2 Acre
Exterior
Back Yard Fenced, Covered Patio/Deck, Sprinkler System
Lot Description
Subdivision Lot
Siding
Stucco
Lot Size in Acres
0.269
Parking Description
Attached/Detached Garage
Lot Size in Sq. Ft.
11,700
Has Garage
Yes
Is One Story
No
School
School District
Clear Creek
Middle School
BROOKSIDE INTERMEDIATE SCHOOL
Elementary School
LANDOLT ELEMENTARY SCHOOL
High School
CLEAR SPRINGS HIGH SCHOOL
Additional Information
Finance Available
Cash Sale, Conventional, VA
Year Built
2005
Property Type
SFR
Status
Active
Property SubType
Single-Family
Similar Listings
Mortgage Calculator
$3,548
per month
30 Year Fixed. 3.52% Interest Rate.
Principal + Interest
$2,738
Monthly Tax
$633
Monthly Insurance
$177
yrs
%
$
$
Based on a fully amortized fixed rate loan. Ask your agent for the tax rates in your area. Insurance estimate is based on an average cost, your final premium cost will be determined by the type of coverage you select. This program only provides an estimate.
Schools
Walk Score
Real Estate IDX Powered by iHomefinder