
828 GALLOWAY MIST LANE, FRIENDSWOOD, TX 77546
Homes for sale in Friendswood.
Homes for sale in 77546.
828 Galloway Mist Lane
Friendswood, TX 77546
List Price$725,000
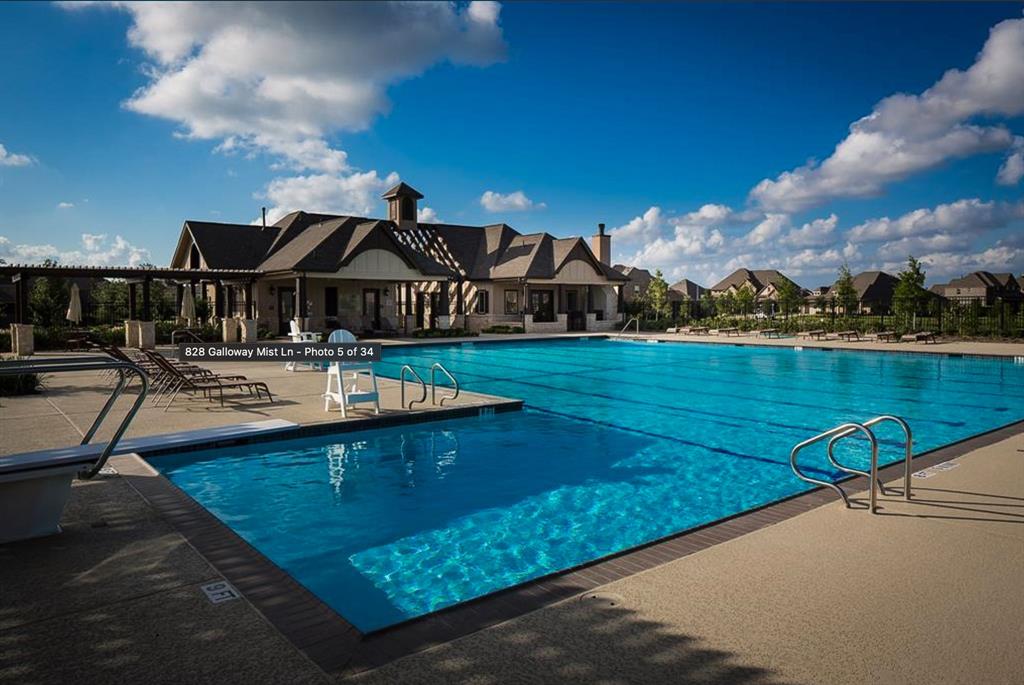
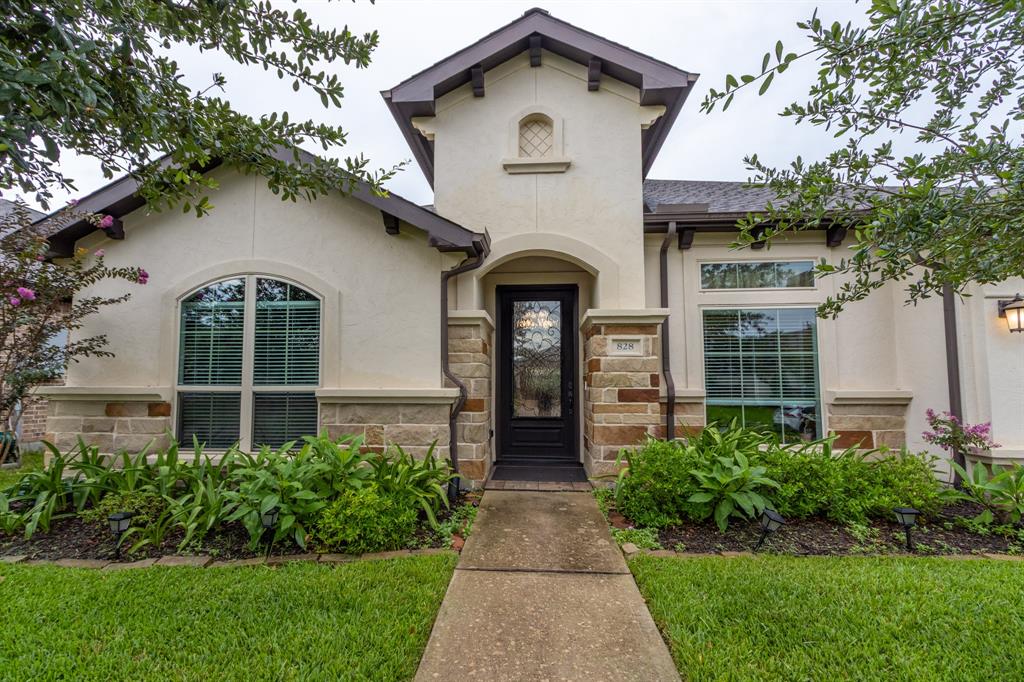
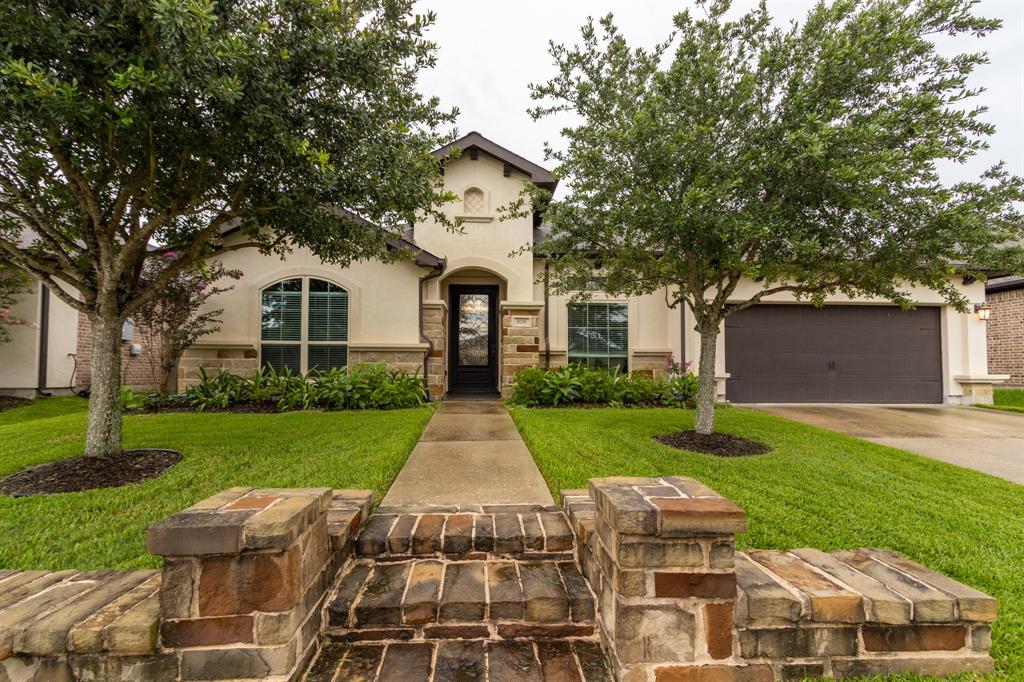
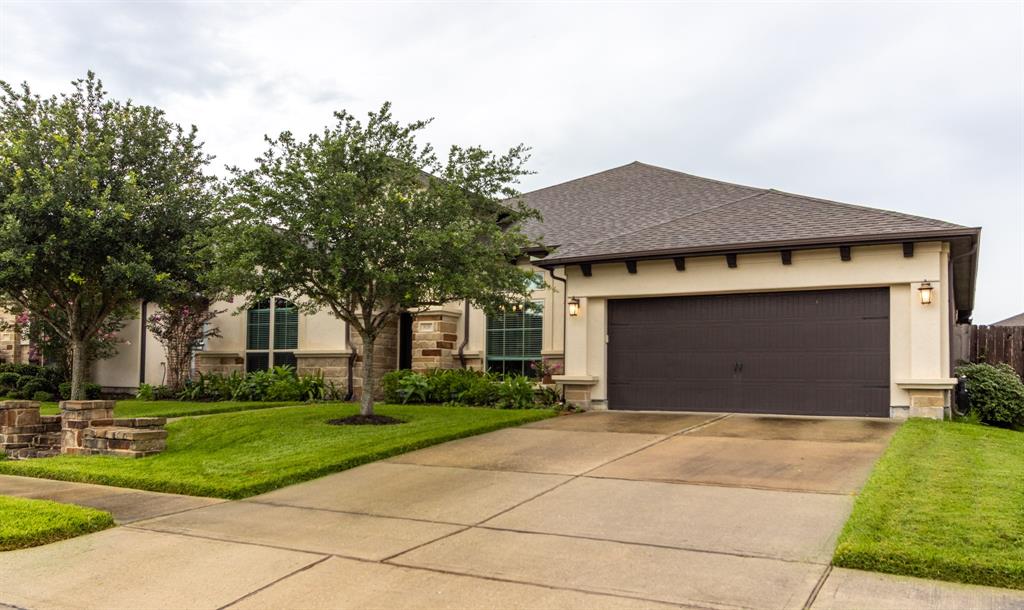
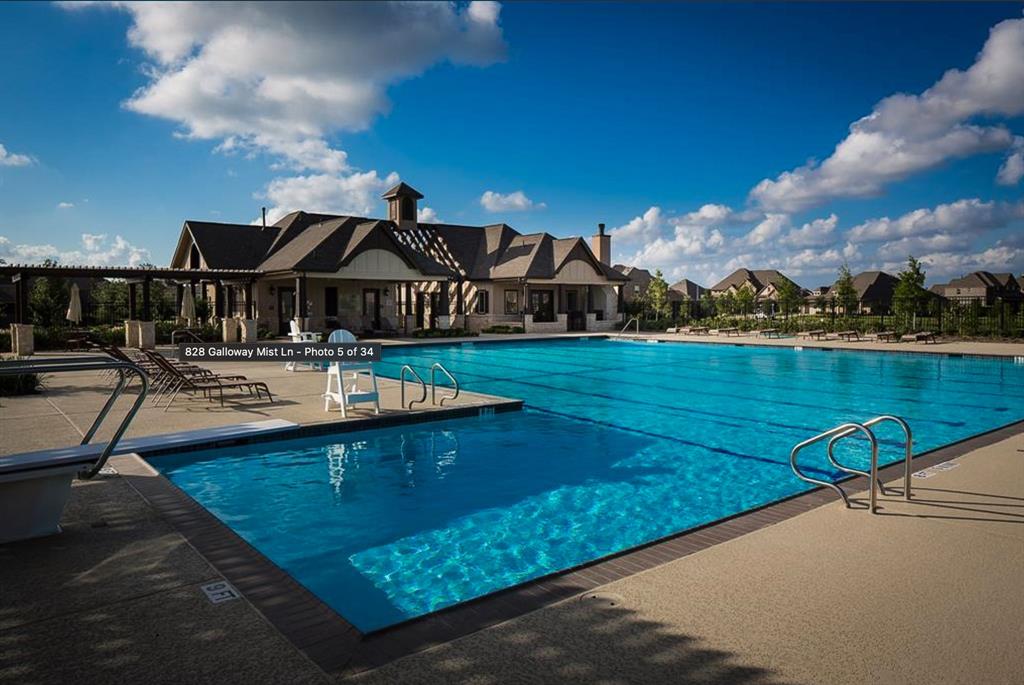
Listing #51671431
4
Bedrooms
3 full, 1 partial
Bathrooms
3,488
Square Feet
House
Type
About This Property
Step inside to a grand entryway with soaring 12-foot ceilings that lead you into this beautifully home. A private library with French doors & rich hardwood flooring sits just off the entry, offering the perfect space for a home office or study. Designed for both entertaining and everyday living, the open-concept layout features a spacious game room with French doors and a bright family room with a cast stone fireplace, and a wall of windows that fill the space with natural light. The chef's kitchen flows seamlessly into the morning area and family room, making it the heart of the home. The primary suite offers a wall of windows and a luxurious en-suite bath complete with dual vanities, soaking tub, enclosed glass shower, & 2 generous walk-in closets. Additional highlights include an extended covered patio, mudroom, extra storage space, and a 3-car garage. Enjoy upscale living in a quiet, gated community--this home combines elegance, comfort, and functionality in one beautiful package.
Property Features
Location Information
County
Galveston
Longitude
-95.179125
MLS Area
Friendswood
Subdivision
Arbor Gate/West Ranch Sec 1
Latitude
29.488985
Directions
I45 South. 528 West. South on S. Friendswood Dr. South (right) on West Blvd. Left on Scenic Hills Dr. Go around round about. Exit Danburry Springs Ln. Right on Galloway Mist Ln. House is on the left hand side.
Interior Features
Total Rooms
9
1/2 Baths
1
Room Descriptions
11x14 Bedroom, 11x16 Home Office/Study, 15x11 Breakfast, 15x12 Bedroom, 15x12 Dining Room, 15x13 Bedroom, 18x13 Game Room, 18x24 Family, 20x15 Primary Bedroom
Has Fireplace
Yes
Interior
Breakfast Bar, Double Vanity, Entrance Foyer, High Ceilings, Kitchen Island, Kitchen/Family Room Combo, Bath in Primary Bedroom, Pantry, Quartz Counters, Soaking Tub, Tub Shower, Window Treatments, Ceiling Fan(s), Kitchen/Dining Combo, Living/Dining Room, Programmable Th
Fireplace Description
Covered Patio, Deck, Fence, Sprinkler/Irrigation, Patio, Private Yard
Exterior Features
Style
Traditional
Garage Spaces
3
Stories
1
Has a Pool
No
Is New Construction
No
Acre Range
0 Up To 1/4 Acre
Construction
Brick, Stone, Stucco
Lot Description
Subdivision, Pond on Lot
Exterior
Covered Patio, Deck, Fence, Sprinkler/Irrigation, Patio, Private Yard
Lot Size in Acres
0.199
Parking Description
Attached, Driveway, Garage, Tandem
Lot Size in Sq. Ft.
8,674
Has Garage
Yes
Is One Story
Yes
School
School District
Friendswood
Middle School
FRIENDSWOOD JUNIOR HIGH SCHOOL
Elementary School
CLINE ELEMENTARY SCHOOL
High School
FRIENDSWOOD HIGH SCHOOL
Additional Information
Finance Available
Cash, Conventional, FHA, Owner May Carry, VA Loan
Year Built
2018
Property Type
SFR
Status
Active
Property SubType
Detached
Similar Listings
Mortgage Calculator
$3,385
per month
30 Year Fixed. 3.52% Interest Rate.
Principal + Interest
$2,612
Monthly Tax
$604
Monthly Insurance
$169
yrs
%
$
$
Based on a fully amortized fixed rate loan. Ask your agent for the tax rates in your area. Insurance estimate is based on an average cost, your final premium cost will be determined by the type of coverage you select. This program only provides an estimate.
Schools
Walk Score
Real Estate IDX Powered by iHomefinder