
2202 LAKEWAY DRIVE, FRIENDSWOOD, TX 77546
Homes for sale in Friendswood.
Homes for sale in 77546.
2202 Lakeway Drive
Friendswood, TX 77546
List Price$775,000
Listing #15661873
4
Bedrooms
3 full, 1 partial
Bathrooms
5,086
Square Feet
House
Type
About This Property
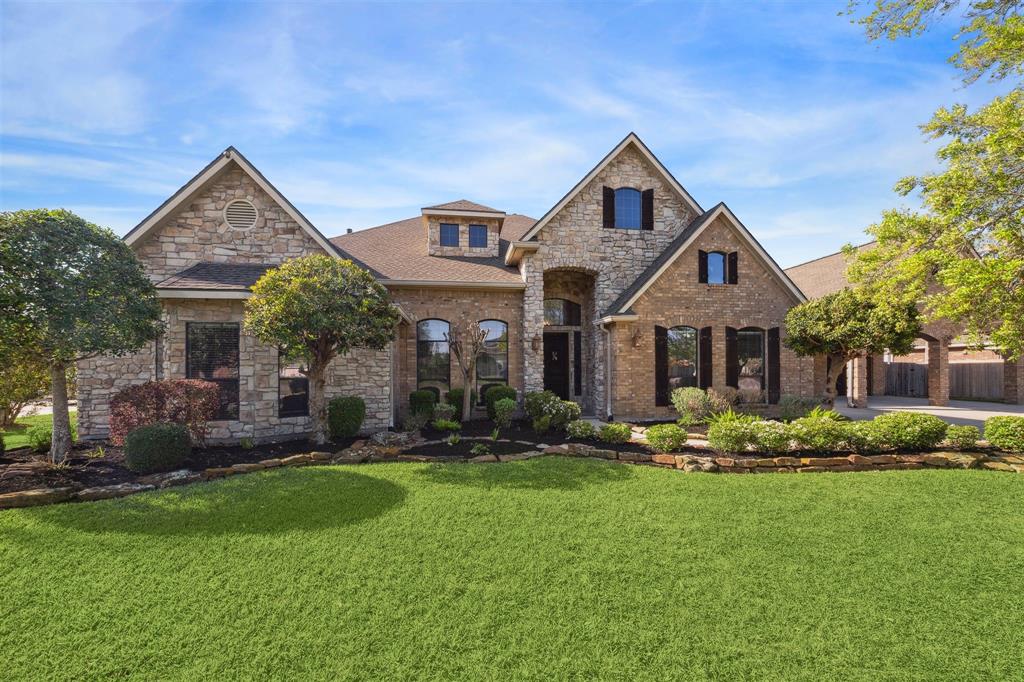
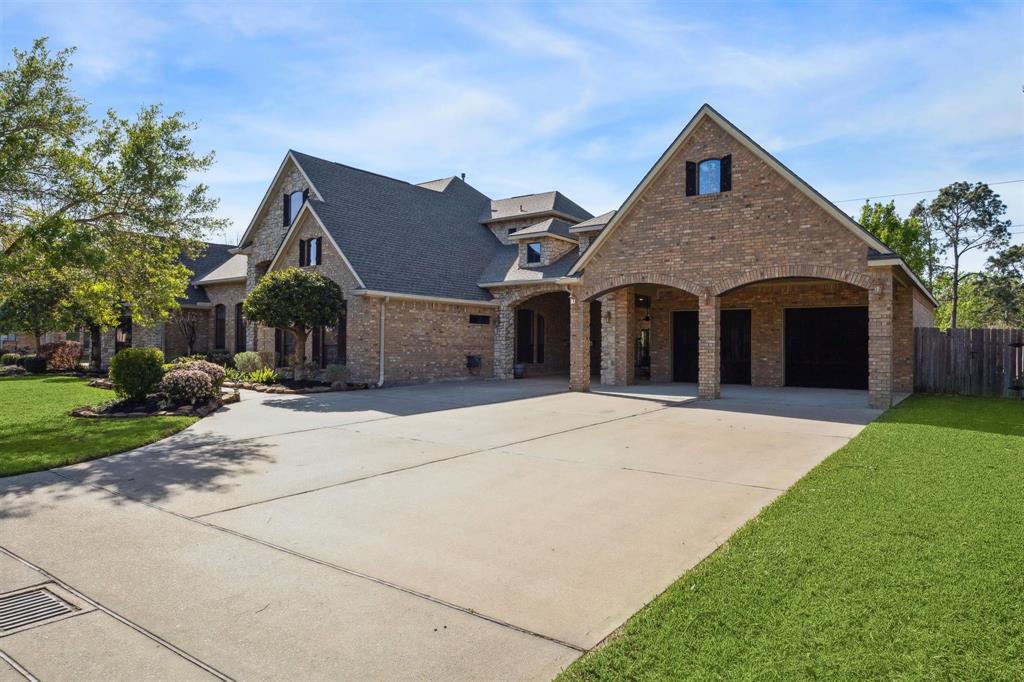
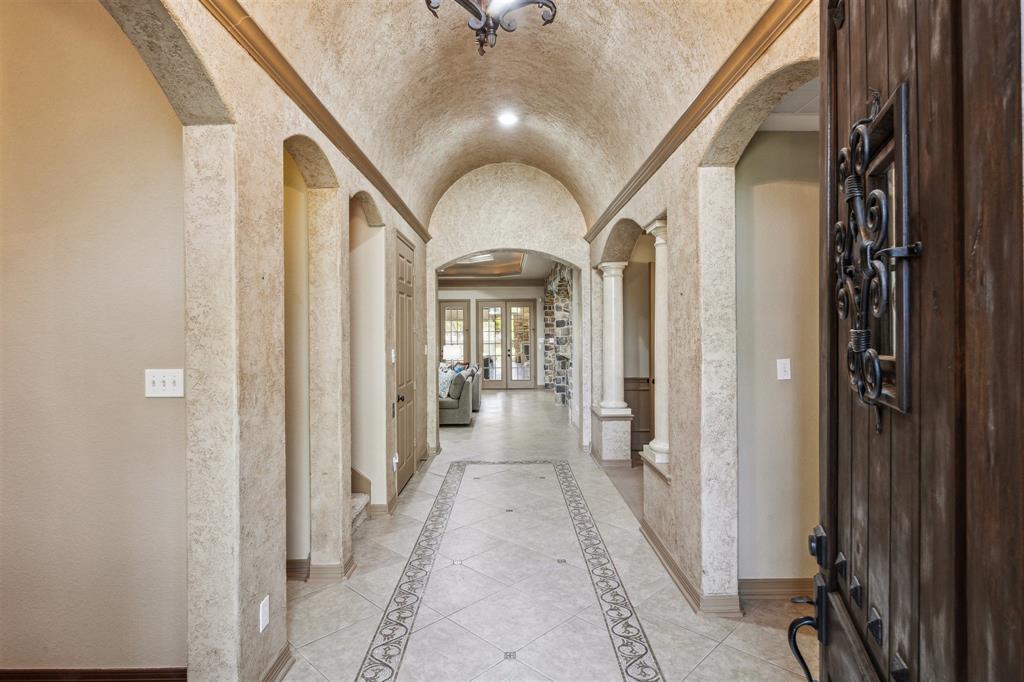
This incredible 4-bedroom, 3.5-bathroom home is nestled in the prestigious gated community of The Lakes at San Joaquin. The stunning brick and stone exterior and lush landscaping sets the tone for the elegance within, featuring tray ceilings, tile flooring, crown molding and more! Inside you'll find a spacious family room complete with custom built-ins, a wet bar, and a wall of french doors that leads to the oversized sunroom. The gourmet island kitchen boasts granite countertops, rich cabinetry, stainless steel appliances, and a breakfast bar. The luxurious primary suite is complete with a walk-in closet, dual vanities, a jetted tub, and a walk-in shower. The 3 additional bedrooms are conveniently located on the first floor. Upstairs, you'll find the expansive game and media rooms. A covered patio sits between the home and the garage making the perfect breezeway for outdoor activities. Zoned to Friendswood ISD and handicapped accessible, ensuring comfort and convenience for all.
Property Features
Location Information
County
Galveston
Longitude
-95.201962
MLS Area
Friendswood
Subdivision
The Lakes At San Joaquin
Latitude
29.48079
Directions
From I-45 S, Take exit 25 toward FM 528/NASA Pkwy, Turn right onto FM 528 Rd/W NASA Pkwy, Turn left onto San Joaquin Pkwy, Turn left onto Lakeway Dr, home will be on the left.
Interior Features
Total Rooms
14
1/2 Baths
1
Room Descriptions
11 X 7 Utility Room, 12 X 11 Den, 14 X 12 Bedroom, 14 X 13 Bedroom, 14 X 14 Bedroom, 15 X 12 Dining Room, 17 X 11 Breakfast Room/Nook, 17 X 14 Game Room, 17 X 15 Kitchen, 19 X 17 Primary Bedroom, 25 X 19 Living Room, 36 X 14 Bonus Room, 36 X 14 Sunroom, 36 X 19 Media Room
Has Fireplace
Yes
Interior
Wet Bar, Breakfast Bar, Crown Molding, Double Vanity, Entrance Foyer, Elevator, Handicap Access, High Ceilings, Intercom, Jetted Tub, Kitchen Island, Kitchen/Family Room Combo, Pantry, Separate Shower, Tub Shower, Vanity, Ceiling Fan(s), Programmable Thermostat
Fireplace Description
Fence, Handicap Accessible, Sprinkler/Irrigation
Exterior Features
Style
Traditional
Garage Spaces
2
Stories
1
Has a Pool
No
Is New Construction
No
Acre Range
1/4 Up to 1/2 Acre
Construction
Brick, Cement Siding, Stone
Lot Description
Subdivision
Exterior
Fence, Handicap Accessible, Sprinkler/Irrigation
Lot Size in Acres
0.358
Parking Description
Attached Carport, Detached Carport, Garage
Lot Size in Sq. Ft.
15,600
Has Garage
Yes
Is One Story
Yes
School
School District
Friendswood
Middle School
FRIENDSWOOD JUNIOR HIGH SCHOOL
Elementary School
WINDSONG ELEMENTARY
High School
FRIENDSWOOD HIGH SCHOOL
Additional Information
Finance Available
Cash, Conventional, VA Loan
Year Built
2008
Property Type
SFR
Status
Active
Property SubType
Detached
Similar Listings
Mortgage Calculator
$3,617
per month
30 Year Fixed. 3.52% Interest Rate.
Principal + Interest
$2,792
Monthly Tax
$645
Monthly Insurance
$180
yrs
%
$
$
Based on a fully amortized fixed rate loan. Ask your agent for the tax rates in your area. Insurance estimate is based on an average cost, your final premium cost will be determined by the type of coverage you select. This program only provides an estimate.
Schools
Walk Score
Real Estate IDX Powered by iHomefinder