
2213 INDIGO PASS COURT, FRIENDSWOOD, TX 77546
Homes for sale in Friendswood.
Homes for sale in 77546.
2213 Indigo Pass Court
Friendswood, TX 77546
List Price$735,000
Listing #62691435
4
Bedrooms
3 full, 1 partial
Bathrooms
3,300
Square Feet
House
Type
About This Property
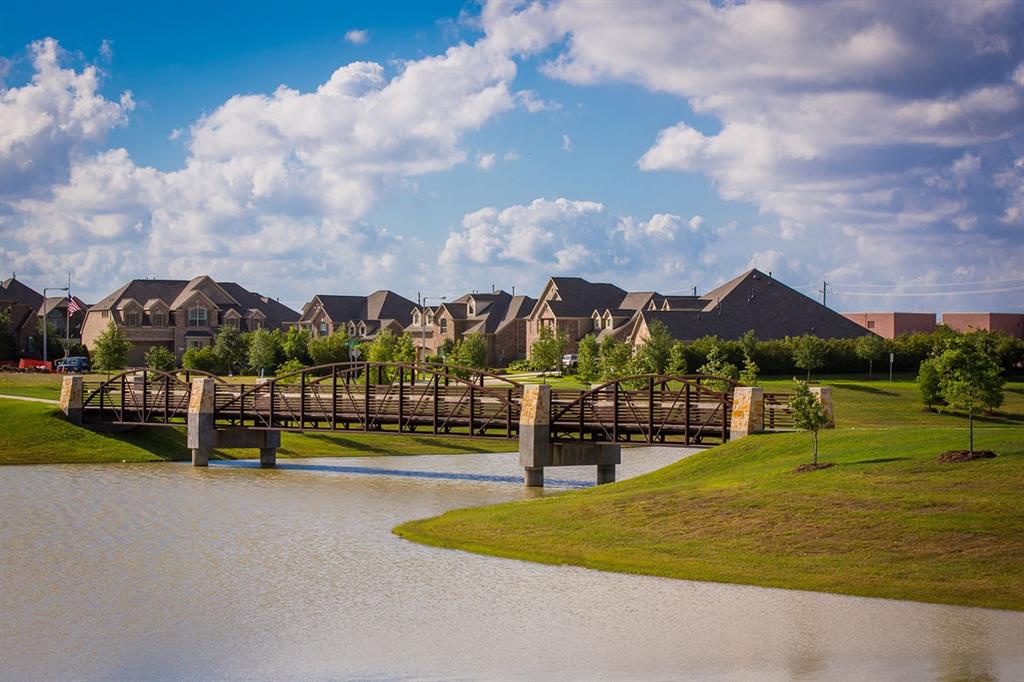
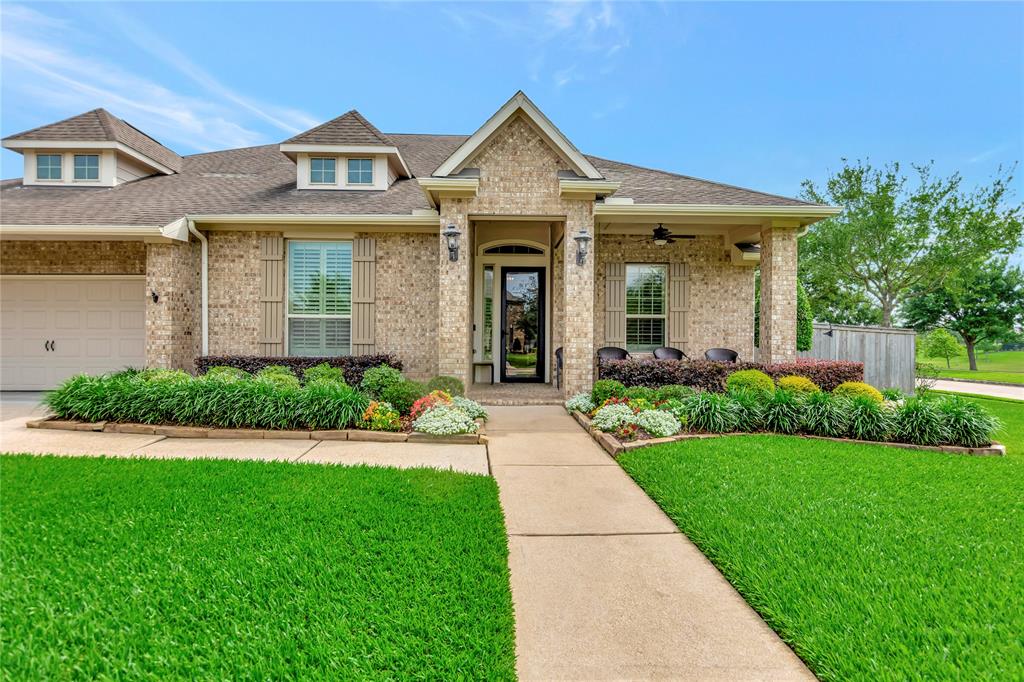
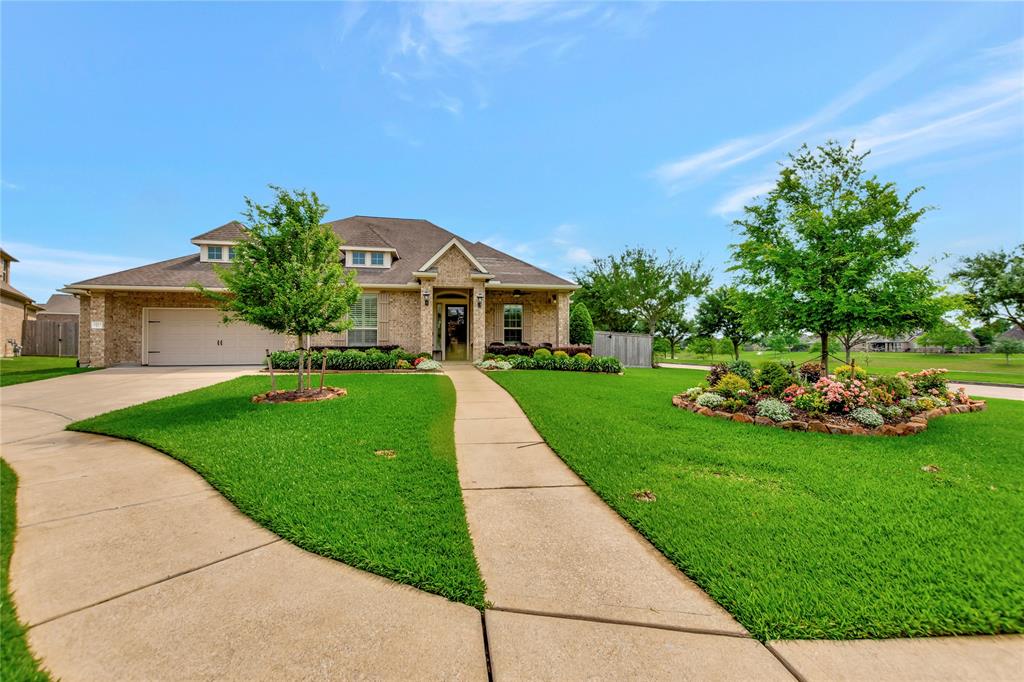
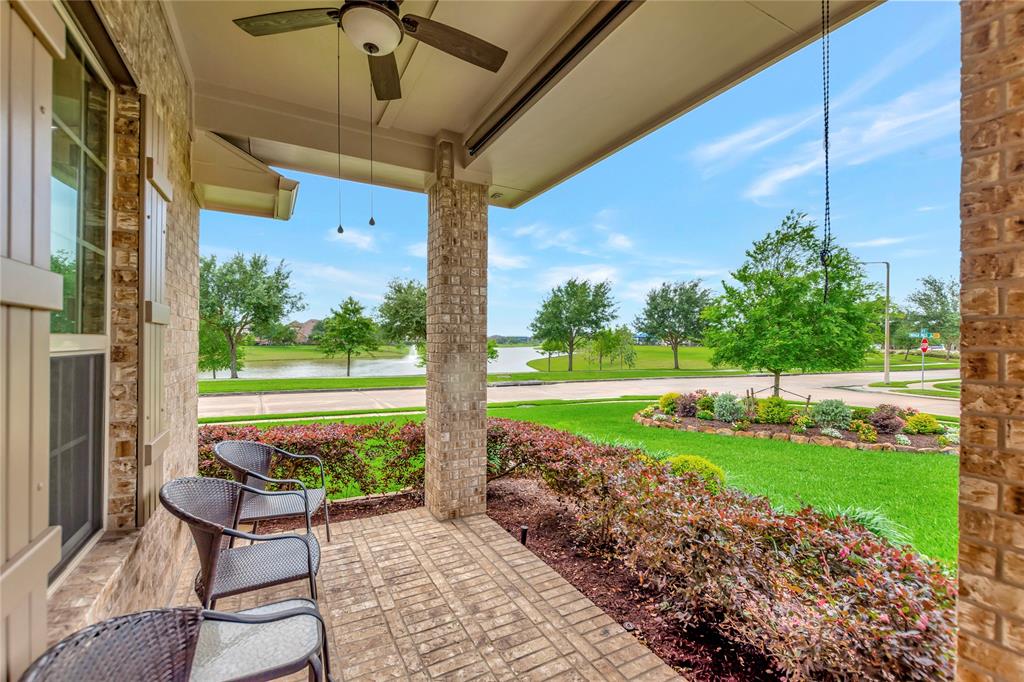
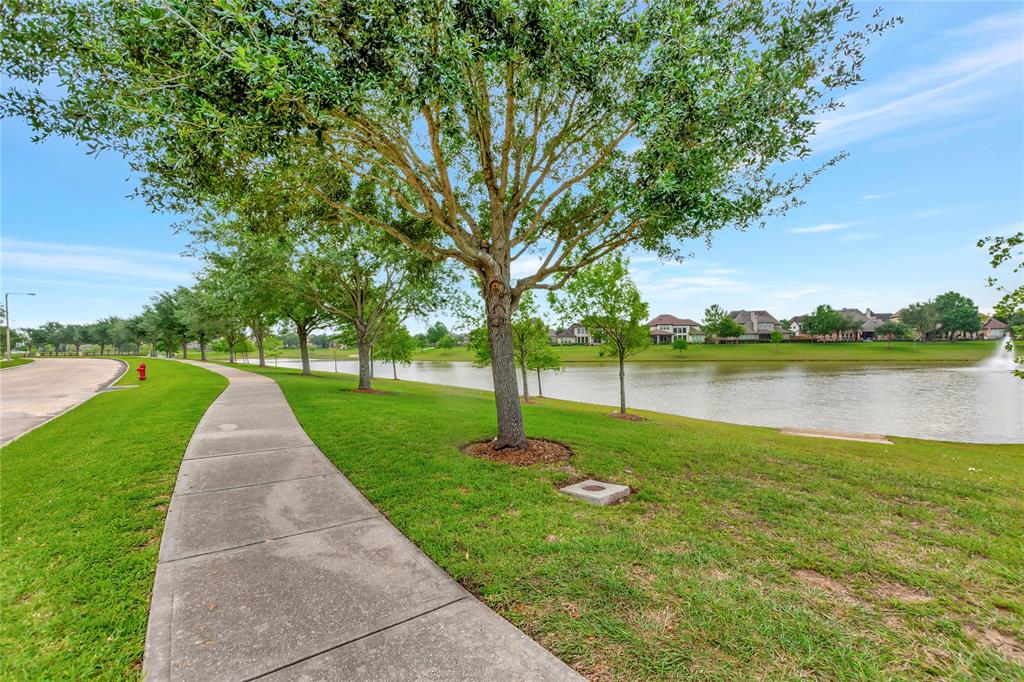
Discover this lovely one story home nestled on a lakeview corner lot within a cul-de-sac, featuring 4 bedrooms, 3.5 bathrooms and 3 car garage. This thoughtfully designed floor plan offers both comfort and elegance--ideal for everyday living and entertaining. The gourmet kitchen is a chef's dream, complete with double ovens, granite countertops, upgraded cabinetry, large walk-in pantry and double islands with ample counter seating. Breakfast area features double doors that open to an outdoor courtyard patio. Unique wine cellar with granite counters located adjacent to the formal dining room. The primary suite includes bathroom with a corner jetted tub, large walk-in shower, dual vanities, and an impressive walk-in closet. Ideally located near the clubhouse, community pool, splash pad, and playground, this home offers resort-style living in the highly sought-after West Ranch community, don't miss out on the opportunity to call this exceptional property your own!
Property Features
Location Information
County
Galveston
Subdivision
West Ranch West Lake
MLS Area
Friendswood
Directions
Take Fm 518, Turn left on West Boulevard, Turn right on Falcon Ridge Blvd, Turn left on Maple Cliff, Turn left on Lake Mist Lane, Turn Right onto Indigo Pass Ct, Home on the corner.
Latitude
29.489691
Master Planned Community
WEST RANCH WEST LAKE SEC
Longitude
-95.187065
Interior Features
Total Rooms
11
1/2 Baths
1
Room Descriptions
11X11 Breakfast, 12X8 Utility, 14X12 Bedroom, 14X12 Bedroom, 14X13 Bedroom, 15X12 Dining Room, 15X12 Home Office/Study, 18X14 Kitchen, 18X16 Primary Bedroom, 23X19 Family, 7X6 Wine Room
Has Fireplace
Yes
Interior
Wet Bar, Butler's Pantry, Double Vanity, Granite Counters, Hollywood Bath, High Ceilings, Kitchen/Family Room Combo, Pantry, Wired for Sound, Window Treatments, Ceiling Fan(s), Programmable Thermostat
Fireplace Description
Covered Patio, Deck, Fully Fenced, Fence, Sprinkler/Irrigation, Patio
Exterior Features
Style
Traditional
Garage Spaces
3
Stories
1
Has a Pool
No
Is New Construction
No
Acre Range
1/4 Up to 1/2 Acre
Construction
Brick
Lot Description
Corner Lot, Subdivision
Exterior
Covered Patio, Deck, Fully Fenced, Fence, Sprinkler/Irrigation, Patio
Lot Size in Acres
0.321
Parking Description
Attached, Garage, Garage Door Opener
Lot Size in Sq. Ft.
13,993
Has Garage
Yes
Is One Story
Yes
School
School District
Friendswood
Middle School
FRIENDSWOOD JUNIOR HIGH SCHOOL
Elementary School
CLINE ELEMENTARY SCHOOL
High School
FRIENDSWOOD HIGH SCHOOL
Additional Information
Finance Available
Cash, Conventional, FHA, VA Loan
Year Built
2012
Property Type
SFR
Status
Active
Property SubType
Detached
Similar Listings
Mortgage Calculator
$3,431
per month
30 Year Fixed. 3.52% Interest Rate.
Principal + Interest
$2,648
Monthly Tax
$612
Monthly Insurance
$171
yrs
%
$
$
Based on a fully amortized fixed rate loan. Ask your agent for the tax rates in your area. Insurance estimate is based on an average cost, your final premium cost will be determined by the type of coverage you select. This program only provides an estimate.
Schools
Walk Score
Real Estate IDX Powered by iHomefinder