
2054 MEDINA HWY, KERRVILLE, TX 78028
Homes for sale in Kerrville.
Homes for sale in 78028.
2054 Medina Hwy
Kerrville, TX 78028
List Price$800,000


Listing #1764745
4
Bedrooms
3 full, 2 partial
Bathrooms
3,880
Square Feet
House
Type
About This Property
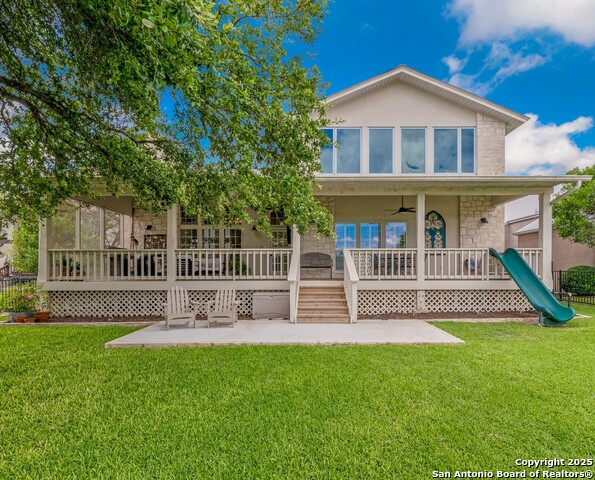
Nestled at the intersection of Texas Hill Country charm and luxurious living, this home is an exquisite retreat. The updated kitchen boasts granite countertops, a double oven, and a spacious butcher block island. With vaulted ceilings and a full masonry fireplace, the living area opens to an expansive deck, offering serene views of the property. The primary suite features his and her vanities, a walk-in shower, and a closet akin to a separate bedroom. Upstairs, two generous guest bedrooms, a full bath, and an office nook accompany a stylish wet bar. Enjoy the outdoors on the sprawling decks or the concrete patio, complete with a fenced side yard. Relax by the steel pool illuminated with twinkling lights, or gather around the outdoor fire pit for cozy evenings. A detached private lounge with a full-size bar and fireplace adds a touch of luxury. With no city taxes and mere minutes from downtown, this Hill Country gem is the epitome of refined living.
Listing Courtesy of John Barrera, eXp Realty (830) 496-1791
Property Features
Location Information
County
Kerr
MLS Area
3100
Neighborhood Amenities
None
Subdivision
Kerrville Hills Ranch Est
Interior Features
Room Dimensions
Dining: 10x10, Living: 20x15, Kitchen: 16x10, MasterBR: 18x10, BR2: 17x13, BR3: 17x13, BR4: 40x20
Has Family Room
Yes
Interior
Three Living Area, Separate Dining Room, Eat-In Kitchen, Two Eating Areas, Breakfast Bar, Study/Library, Shop, Loft, Converted Garage, High Speed Internet, Laundry Main Level, Laundry Room, Walk in Closets
Fireplace Description
One
Master Bedroom Description
DownStairs
Heating
Central
Master Bathroom Description
Shower Only, Double Vanity
Heating Fuel
Electric
1/2 Baths
2
Cooling
Two Central
Has Dining Room
Yes
Floors
Carpeting, Ceramic Tile, Wood
Exterior Features
Style
Two Story
Parking Description
Two Car Garage
Construction
Pre-Owned
Has Garage
Yes
Exterior
Covered Patio, Deck/Balcony, Storage Building/Shed, Mature Trees
Garage Spaces
2
Manufacturer
N/A
Pool/Spa Description
Above Ground Pool
Foundation
Slab
Lot Size
2.15
Roof
Composition
Lot Description
County VIew, 2 - 5 Acres, Mature Trees (ext feat)
Water / Sewer
Septic, City
School
School District
Kerrville.
Jr. High School
Kerrville
Elementary School
Kerrville
High School
Kerrville
Additional Information
Proposed Terms
Conventional, FHA, VA, Cash
Year Built
1966
Property Type
SFR
Status
Active
Property SubType
Single Family Detached
Similar Listings



Mortgage Calculator
$3,734
per month
30 Year Fixed. 3.52% Interest Rate.
Principal + Interest
$2,882
Monthly Tax
$666
Monthly Insurance
$186
yrs
%
$
$
Based on a fully amortized fixed rate loan. Ask your agent for the tax rates in your area. Insurance estimate is based on an average cost, your final premium cost will be determined by the type of coverage you select. This program only provides an estimate.
Schools
Walk Score
Real Estate IDX Powered by iHomefinder