
1031 BLUEBELL RD, KERRVILLE, TX 78028
Homes for sale in Kerrville.
Homes for sale in 78028.
1031 BLUEBELL RD
Kerrville, TX 78028
List Price$775,000


Listing #1828717
About This Property
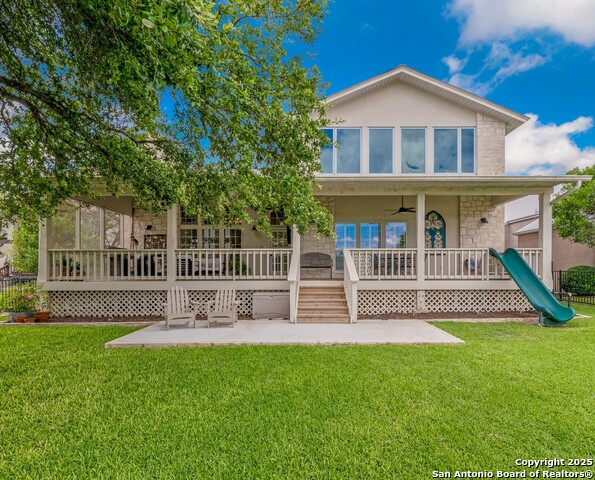
HUGE PRICE REDUCTION! Now is your chance to own this incredible property at an unbeatable value! Nestled in Bluebell Estates, this gorgeous white stone home sits on two residential lots, offering the perfect blend of in-town convenience, the tranquility of country living & a short walk to serene Town Creek, offering opportunities for kayaking & fishing right out your back door. Step inside to discover gorgeous hardwood floors, two stone wood-burning fireplaces, & custom built-ins throughout. The chef's kitchen is a culinary dream, equipped with a built-in KitchenAid refrigerator, Wolf range, built-in KitchenAid oven with warming-drawer-perfect for family dinners or entertaining guests. The primary suite boasts a luxurious ensuite with a frameless shower, soaking tub, & closet with floor-to-ceiling built-ins. A second bedroom & full bath downstairs make this home ideal for multi-generational living. The oversized flagstone-covered back porch with an outdoor kitchen is ideal for entertaining or simply enjoying the private, expansive lot. A stunning courtyard with a firepit & multiple seating areas enhances the outdoor charm, while the cozy oversized front porch welcomes you home. The secondary living area impresses with soaring two-story ceilings, a spacious bar featuring custom copper work on wet bar, an exquisite custom iron chandelier, & a show-stopping two-story stone fireplace. Whether hosting large gatherings or intimate family moments, this room is designed to delight. A secret staircase leads to a media room and two additional walk-in storage closets. The built-in sound system extends from the living spaces to the back porch and even the hillside firepit area, where rock speakers set the perfect mood for any occasion. This truly one-of-a-kind home combines luxurious living with exceptional functionality, making it the perfect Hill Country retreat!
Listing Courtesy of Bizzy Darling, Coldwell Banker D'Ann Harper (210) 394-5887
Property Features
Location Information
County
Kerr
MLS Area
3100
Neighborhood Amenities
None
Subdivision
BLUEBELL ESTATES
Interior Features
Room Dimensions
Dining: 14x13, Living: 18x18, Kitchen: 18x10, MasterBR: 16x15, BR2: 14x11, BR3: 15x12, BR4: 16x11
Fireplace Description
Two, Living Room
Interior
Two Living Area, Separate Dining Room, Eat-In Kitchen, Two Eating Areas, Breakfast Bar, Study/Library, Media Room, Shop, Utility Room Inside, High Ceilings, Open Floor Plan, Pull Down Storage, Laundry Main Level, Walk in Closets
Heating
Central
Master Bedroom Description
Split, DownStairs, Outside Access, Walk-In Closet, Full Bath
Heating Fuel
Electric
Master Bathroom Description
Tub/Shower Separate, Double Vanity
Cooling
Three+ Central
Has Dining Room
Yes
Floors
Carpeting, Ceramic Tile, Wood
Has Family Room
Yes
Exterior Features
Style
Two Story
Water Supplier
CITY
Construction
Pre-Owned
Electric Supplier
KPUB
Exterior
Patio Slab, Covered Patio, Storage Building/Shed, Mature Trees
Parking Description
Two Car Garage
Manufacturer
Unknown
Has Garage
Yes
Foundation
Slab
Garage Spaces
2
Roof
Metal
Pool/Spa Description
None
Water / Sewer
City
Lot Size
0.74
Sewer Supplier
CITY
Lot Description
Corner
School
School District
Kerrville.
Jr. High School
Peterson
Elementary School
Starkey
High School
Tivy
Additional Information
Proposed Terms
Conventional, VA, Cash
Status
Active
Property Type
SFR
Is Short Sale
No
Property SubType
Single Family Detached
HOA Fee
$75
Year Built
2000
HOA Frequency
Annually
Similar Listings


Mortgage Calculator
$3,617
per month
30 Year Fixed. 3.52% Interest Rate.
Principal + Interest
$2,792
Monthly Tax
$645
Monthly Insurance
$180
yrs
%
$
$
Based on a fully amortized fixed rate loan. Ask your agent for the tax rates in your area. Insurance estimate is based on an average cost, your final premium cost will be determined by the type of coverage you select. This program only provides an estimate.
Schools
Walk Score
Real Estate IDX Powered by iHomefinder